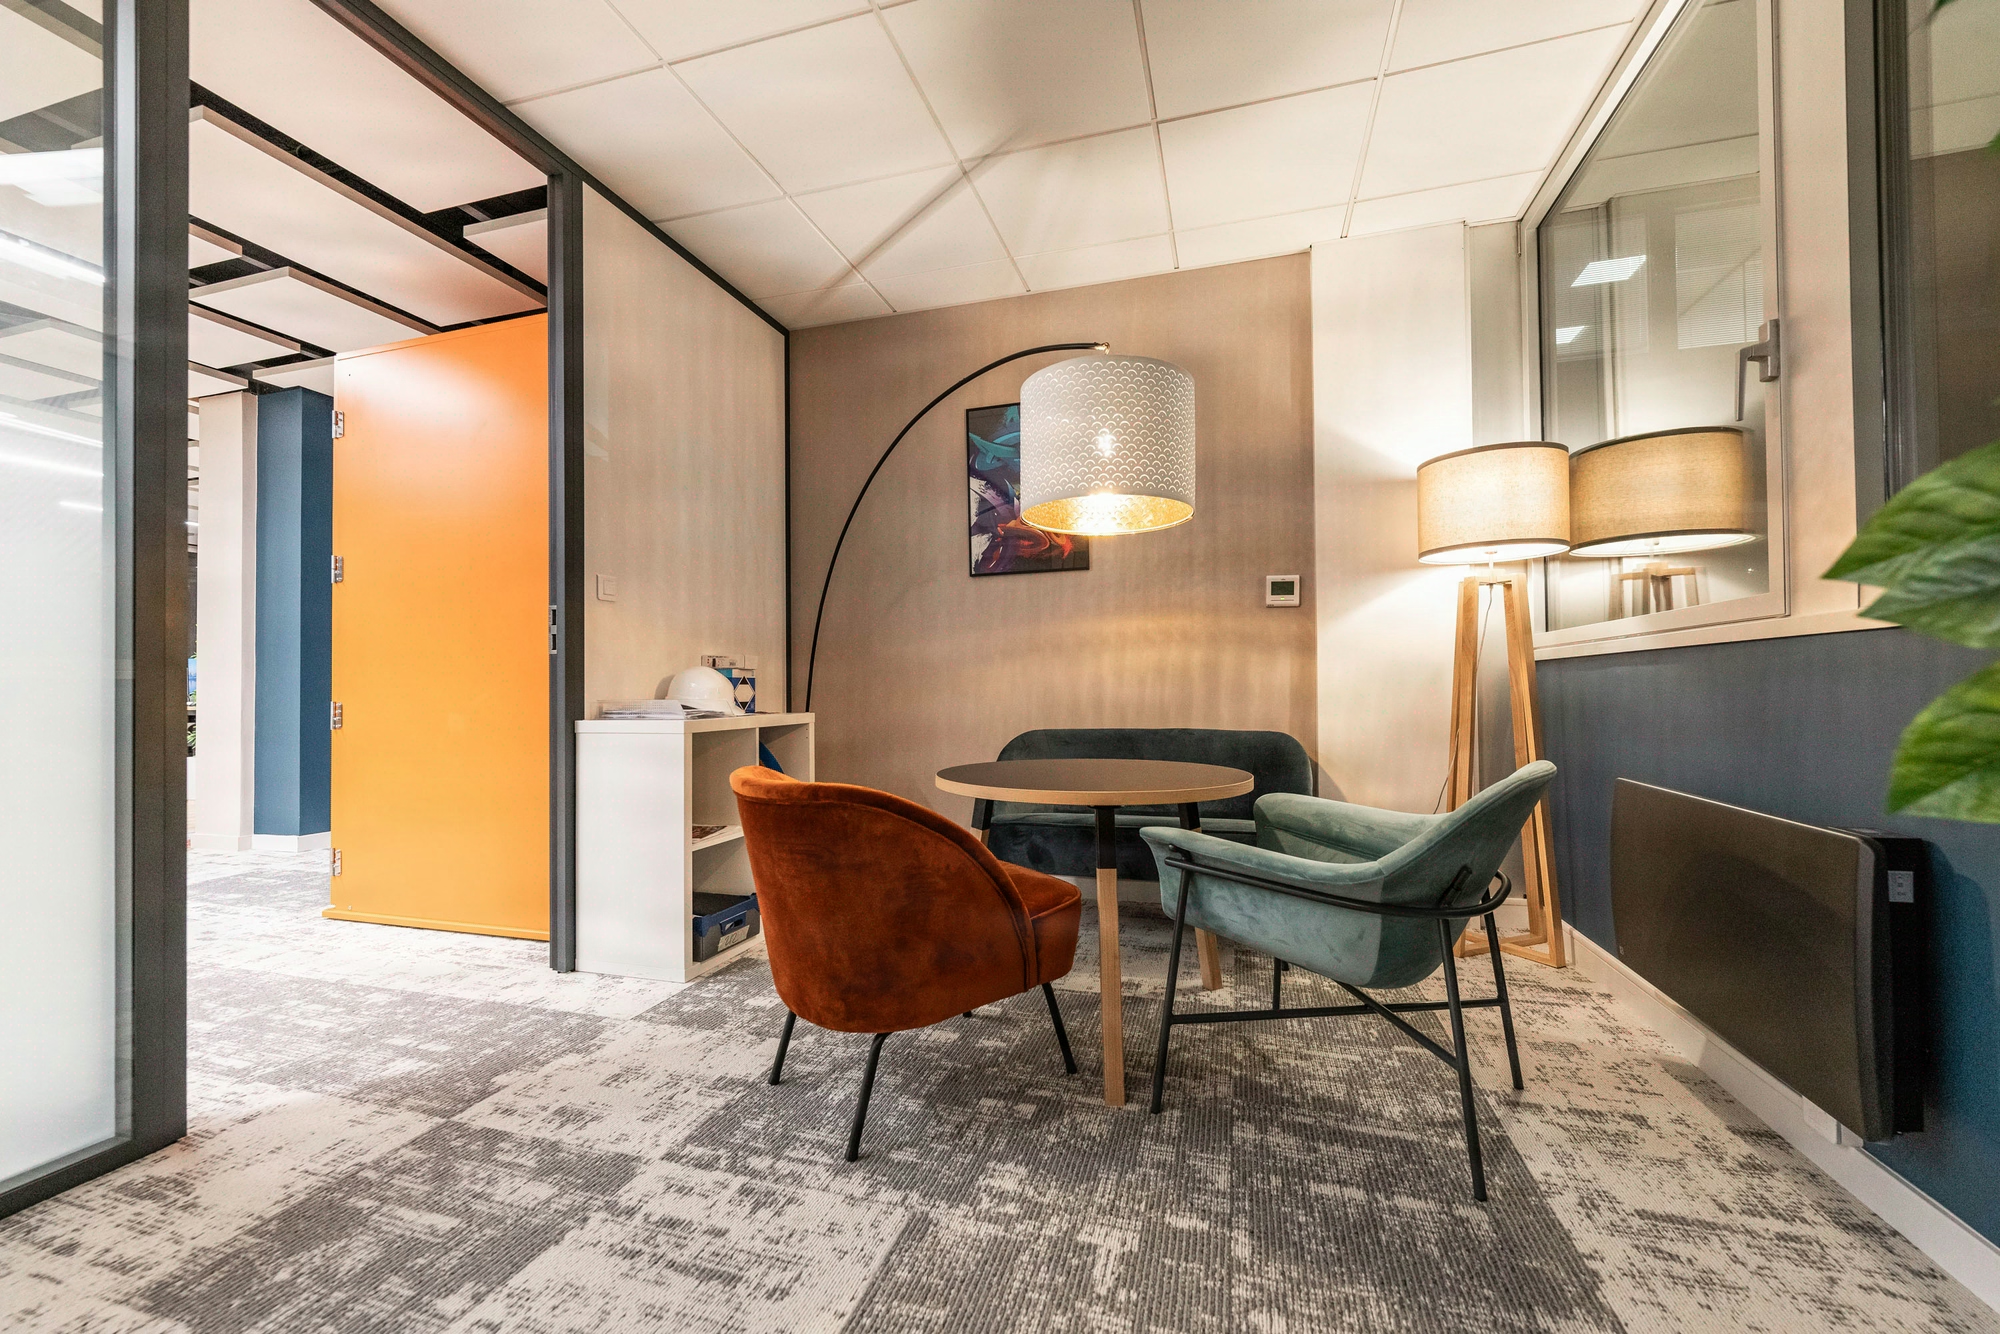
Sliding doors: wall-mounted track, pocket doors, space saving
Sliding doors recover 0.8 to 2 sqm per door on rents of 350 to 850 EUR/sqm/year
The commercial sliding door is not an aesthetic choice: it is a financial trade-off that pays for itself as soon as rent exceeds 400 EUR/sqm/year (geometric calculation pi*R²/4, 0.93 m leaf). On a 600 to 1,200 sqm office floor fitted with 10 to 15 interior doors, sliding doors typically recover several dozen square metres, equivalent to 1 to 3 additional flex office workstations without extending the leased area (density 7 to 9 sqm per workstation, ARSEG Buzzy Ratios 2023). Three families dominate specifications: exposed wall-mounted track, retractable pocket doors and semi-sliding translation, for widths of 0.90 to 2.40 metres, manufacturing lead time 4 to 8 weeks. Compliance combines the standards applicable to industrialised door sets and the CE marking of components.

Three issues structure the trade-off at the schematic design stage:
- Space saving: replacing swing doors with sliding doors frees up several square metres per floor, allowing flex office workstations to be added without extending the leased area (target density: 7 to 9 sqm per workstation).
- Accessibility for people with reduced mobility: a minimum clear passage of 0.90 metre required by NF P 91-201 in public-access buildings, a threshold met with sliding doors of 1.00 to 1.40 metre.
- Evacuation constraint: the French Labour Code (article R4216-9) caps dead-end evacuation routes at 10 metres, a constraint that favours wide sliding doors (1.40 to 1.80 metre) on the main routes.
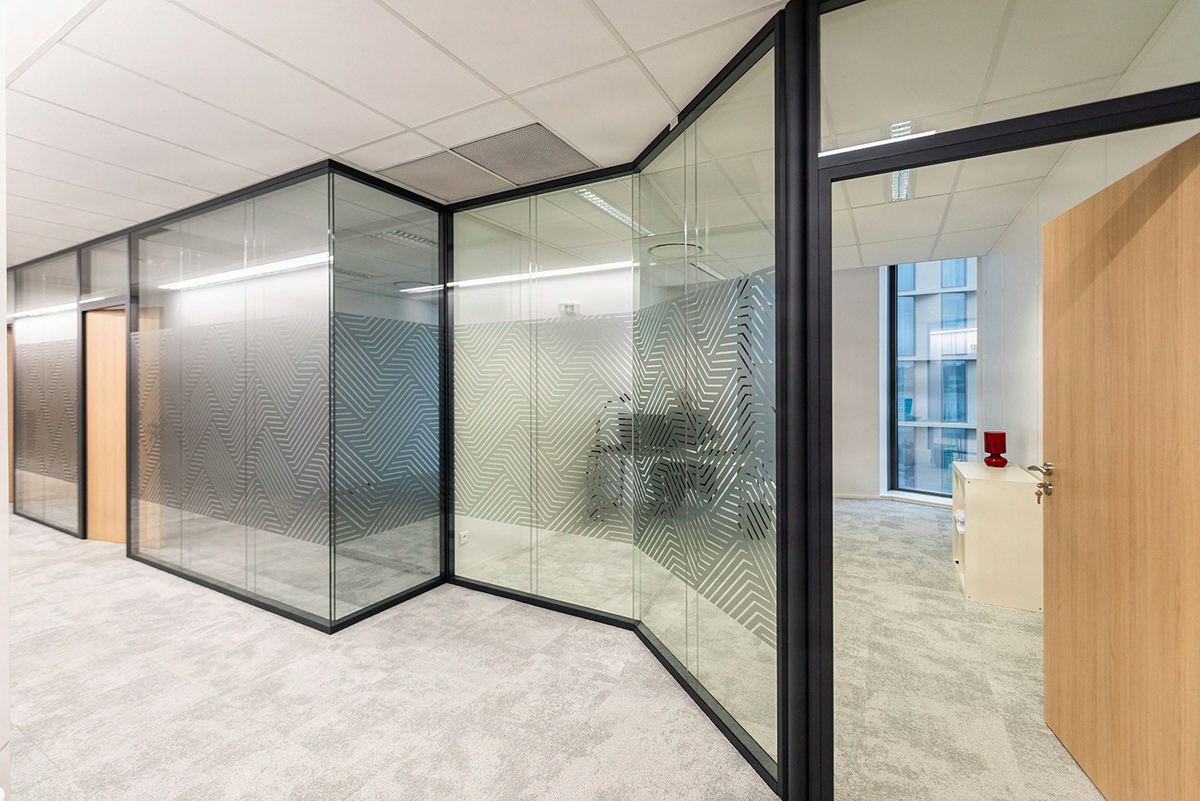
The Kytom method specifies sliding doors in 4 steps locked at the detailed design stage
Unlike the widespread practice of specifying sliding doors at the tender stage as a hardware detail, Kytom locks them in from the detailed design stage as a structuring partitioning element. This anticipation avoids the scheduling slippages linked to partition-host incompatibilities observed on our sites since 2006.
The method applicable to commercial projects is built around four traceable steps, compliant with DTU 36.5 and the CE marking of industrialised door sets:
- Use qualification: opening frequency (10 to 200 cycles/day depending on the zones), acoustic requirement Rw (28 to 42 dB depending on brushes or perimeter seals, manufacturer values measured in a standardised laboratory), targeted confidentiality level, possible fire rating EI30 to EI120.
- System choice: exposed wall-mounted track in anodised aluminium for the majority of installations, retractable pocket door for prestige areas (management, board rooms), semi-sliding translation for technical passages.
- Sizing: 0.80 metre for an individual office, 1.00 to 1.20 metre for a meeting room of 6 to 10 people, 1.80 to 2.40 metres for collaborative spaces and reception areas.
- Finish and hardware: veneered wood leaf, 8+8 mm laminated glass or melamine, tracks sized for 60 to 120 kg depending on the leaf weight (French supplier data, 2024 technical sheets).
Limitations of the method. On projects with fewer than 8 doors or on fit-outs without structuring partitioning (full open space, event spaces), the 4-step procedure is disproportionate: a simplified specification of 2 steps (qualification + system) is sufficient. On operations in occupied premises with a requirement for night-time installation, the pocket door is no longer realistic: only the exposed track and semi-sliding option are compatible with a removal and installation in 4 to 6 hours.
The specification is locked at the detailed design stage. Late installation of a pocket door generates 2 to 3 weeks of slippage: the host partition must be pre-equipped (metal frame, absence of power, low-voltage and HVAC ducting within the free thickness of the leaf).
Comparison of the 5 sliding systems: cost, acoustics, maintenance
The choice of system determines the total cost, the architectural appearance and the maintenance strategy. The table below summarises the usual trade-off criteria of the French market (indicative supplier prices 2023-2024, excluding installation):
| System | Hardware cost excl. VAT | Acoustic Rw | Maintenance | Total door price excl. VAT |
|---|---|---|---|---|
| Exposed wall-mounted track | 200 to 600 EUR | 28 to 32 dB | Accessible rollers | 600 to 1,400 EUR |
| Retractable pocket door | 800 to 1,800 EUR | 28 to 34 dB | Partition removal required | 1,400 to 3,200 EUR |
| Semi-sliding translation | 400 to 900 EUR | 30 to 36 dB | Intermediate | 900 to 2,000 EUR |
| Acoustic sliding door with drop-down seal | 1,200 to 2,400 EUR | 38 to 42 dB | Annual adjustment | 1,800 to 3,800 EUR |
| Certified EI30 to EI60 sliding door | 1,600 to 3,500 EUR | 32 to 38 dB | Fire safety system interlock | 2,400 to 5,200 EUR |
The exposed track remains the dominant option in open space and operational zones. The pocket door is reserved for prestige areas where the host partition can be dedicated, with no embedded networks. The acoustic sliding door is essential on board rooms requiring the confidentiality of discussions.
When the acoustic sliding door is no longer cost-effective. Beyond an Rw of 38 dB required with an opening frequency above 100 cycles/day, the drop-down seal wears out in 18 to 24 months: the return on investment shifts in favour of a fixed glazed partition with a side swing access.
Frequently asked questions
What space saving can be expected from an office sliding door?
0.8 to 1.2 sqm per door on a standard 0.93 metre leaf (calculation pi*R²/4). On a floor with 10 to 15 doors, the cumulative saving can represent the equivalent of 1 to 3 additional flex office workstations, without extending the leased area.


