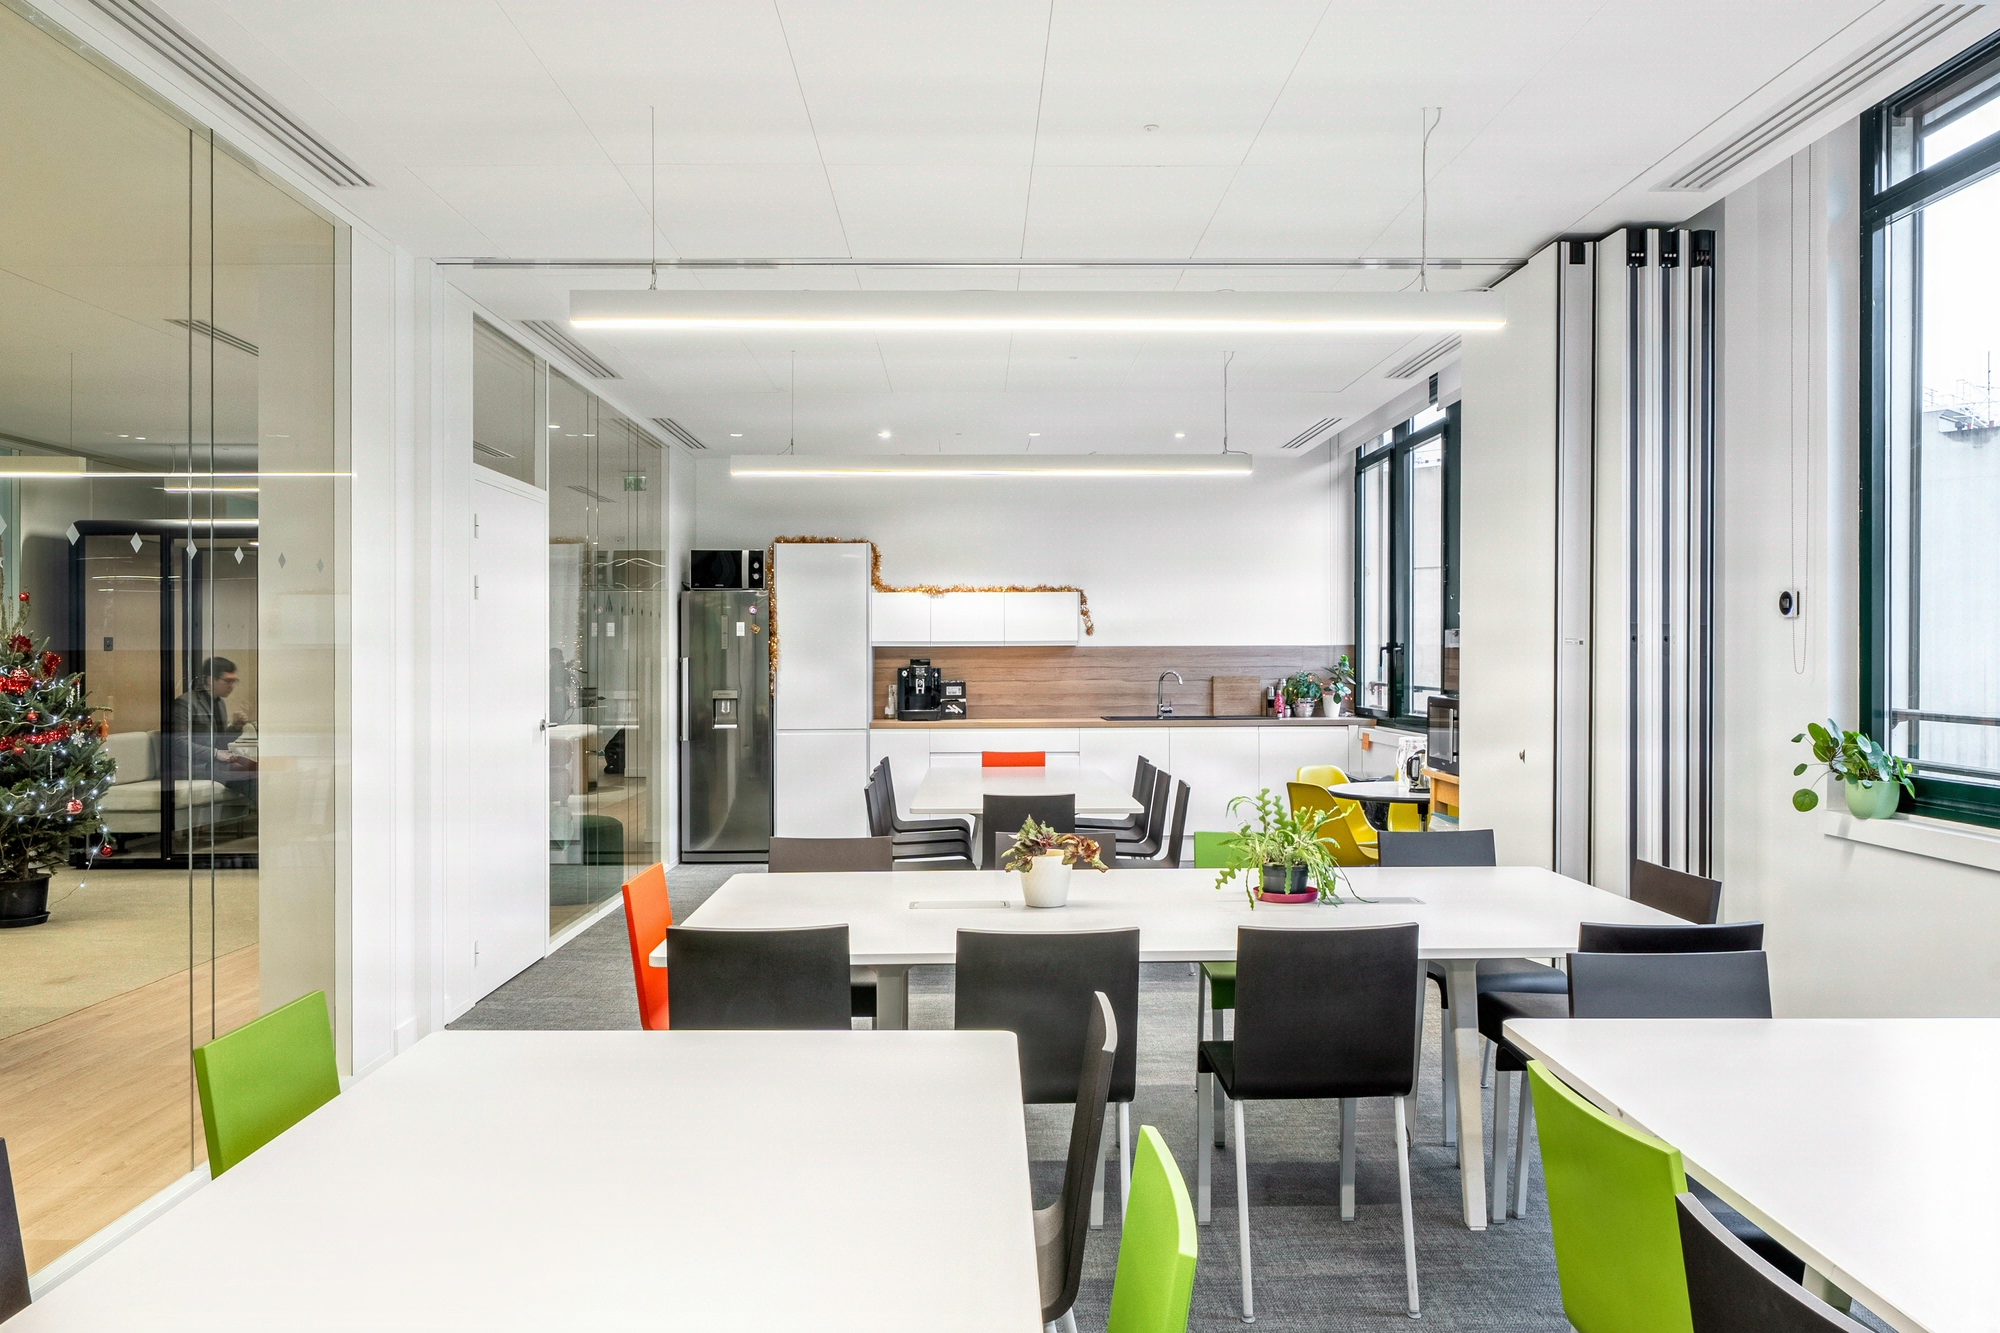
Which lighting should you choose for your offices? Complete 2025 guide
The tertiary decree requires a 40% reduction in final energy consumption by 2030 compared with a reference year (base 100 to 60). In parallel, a European regulatory framework governs the lighting of indoor workplaces and sets the applicable requirements for illuminance, uniformity and visual comfort.
500 lux is the benchmark value for average illuminance on the working plane in a tertiary open space, not 750: over-lighting generates extra luminaire costs with no gain in comfort, with glare (UGR > 19) tending to worsen above 600 lux in a mixed configuration. The EN 12464-1 standard sets this 500 lux threshold precisely to reconcile visual performance and energy efficiency. Industry conventional wisdom still equates “more lux = better comfort”: tertiary lighting design standards say the opposite. Tertiary lighting accounts for 15 to 20% of an office building’s electricity bill, and a DALI-controlled LED installation reduces consumption by 50 to 60% compared with an unregulated fluorescent installation. Kytom has been active since 2006 in photometric audits, DIALux evo layout planning and DALI management compliant with the energy consumption reduction obligations for the tertiary building stock, with 1200+ projects delivered and 11 agencies in France and Spain.

The Éco Énergie Tertiaire scheme requires a reduction in final energy consumption of at least 40% by 2030 compared with 2010 for tertiary buildings over 1000 m². Lighting becomes a priority lever: replacing a T8 fluorescent installation with LED generates 50 to 60% savings, with a service life of 50,000 hours versus 15,000 hours for the older light sources.
The regulatory thresholds add up:
- NF EN 12464-1: 500 lux for administrative workstations, 300 lux for circulation areas, 750 lux for technical drawing, CRI above 80, UGR below 19.
- Regulatory obligation (R.4223-4): sufficient illuminance to preserve visual health, accounting for natural light.
- Thermal regulatory framework in force: 1.6 W/m²/100 lux maximum installed power.
- Tertiary building operation standard: target daylight factor above 2% in occupied zones.
For the architect / lighting designer: the over-sizing trap. Our reading diverges from the widespread practice among several engineering firms that still set open spaces at 600-700 average lux “for safety”. NF EN 12464-1 sets 500 maintained lux (Em), not a minimum threshold to exceed: beyond that, UGR drifts, the ceiling reflection factor saturates and the installed power exceeds the regulatory ceiling of 1.6 W/m²/100 lux. Over 850 m², 200 excess lux represent 8 to 12 surplus luminaires, i.e. 4,800 to 9,600 EUR in extra supply costs for inferior visual comfort.
When LED renovation is not justified. The investment is not worthwhile below 200 m² when the existing installation is less than 5 years old: the ROI then exceeds 8 years and the energy savings certificates become marginal. For a building scheduled for demolition or major restructuring within 4 years, full replacement is counterproductive. Below 2.40 m ceiling height with a natural daylight contribution above 4% DF, full DALI management brings only a limited additional saving instead of the 30 to 40% expected: presence detection alone is sufficient.

The 5-step Kytom method calibrated over 12 weeks
The Kytom method is structured in 5 contractually locked phases, mobilising engineering offices distributed across the agency network.
- Photometric audit: workstation-by-workstation luxmeter readings, mapping of open space, meeting rooms, phone boxes and circulation areas, measurement of the daylight factor according to the building environmental quality standards.
- DIALux evo sizing: 3D simulation, verification of workstation illuminance levels, validation of regulatory thresholds (1.6 W/m²/100 lux maximum).
- Luminaire selection: LED with CRI greater than or equal to 85, UGR below 19, differentiated temperatures (3000 K for relaxation, 4000 K for open space, 5000 K for technical zones).
- Smart management: DALI or KNX protocol, presence detection, dimming based on solar contribution, additional savings of 30 to 40%.
- Commissioning: compliance measurements with the luxmeter, handover of the DOE, Office Manager training.
Occupancy ratios serve as the basis for layout planning: 7 to 12 m² per workstation in open space, 12 to 18 m² in individual offices.
For the architect: what DIALux does not tell you. Contrary to widespread practice, Kytom does not deliver the layout plan based on the DIALux evo rendering alone. Simulations systematically underestimate reflection glare on screens in open spaces: a UGR calculated at 17 measures 21 to 22 at handover when screens are positioned perpendicular to the linear luminaires. Our protocol requires a physical luxmeter check and a workstation UGR test with screens in place before validation. Handover compliance is verified on every delivered project through this luxmeter and UGR protocol, never left to a supplier datasheet.
Comparison of direct, indirect and mixed: 70/30 chosen in the majority of projects
The choice of light distribution depends on ceiling height, screen density and budget. Three configurations dominate in French tertiary offices:
| Configuration | Relative cost | Glare risk | Minimum height | Typical use |
|---|---|---|---|---|
| Direct (recessed, low suspended) | Reference | Borderline UGR if poorly laid out | 2.40 m | Closed offices, circulation areas |
| Indirect (ceiling flux) | +20 to +30% | Almost none | 2.70 m | Management, sensitive rooms |
| Mixed 70/30 | +8 to +12% | Controlled UGR below 19 | 2.50 m | Open space with screens |
The mixed 70/30 configuration (70% direct flux, 30% indirect) is the reference for open-plan floors equipped with screens, due to its balance between glare control (UGR below 19), lighting uniformity and moderate extra cost compared with an all-direct installation. Energy efficiency remains high, lighting uniformity meets the illuminance and uniformity requirements applicable to indoor workspaces, and visual comfort is preserved over 8 hours of screen work.
Contrarian position: mixed is not the universal answer. Industry conventional wisdom has pushed 70/30 by default since the widespread adoption of flat screens. In practice, this configuration ceases to be relevant below 2.50 m ceiling height (the downward indirect flux generates a disturbing veil) and loses its value in closed offices below 12 m² where a recessed direct layout is sufficient at 30% lower cost. In graphic production zones requiring 750 lux and CRI above 90, dedicated direct lighting remains preferable to mixed. A qualified LED driver remains essential: a low-end component can significantly reduce the expected service life of the luminaire, degrading the return on investment.

Budget of 35 to 75 EUR/m² and ROI of 3 to 5 years after CEE subsidies
The lighting renovation budget is generally positioned between 35 and 75 EUR excl. VAT per m² including supplies and installation, with DALI or KNX management integrated, and an ROI of 3 to 5 years after CEE subsidies. An 850 m² floor thus represents an investment of 30,000 to 64,000 EUR excl. VAT, to be weighed according to the level of control chosen and whether or not the existing ceilings are kept.
Structuring elements of the costing (indicative breakdown):
- Low-luminance LED luminaires: the largest share of the supply item.
- Management system: DALI is the most widespread, KNX if a BMS exists, Bluetooth Mesh for renovation without wiring runs.
- Cabling and commissioning: an additional item to integrate into the overall budget.

Method
- Audit of existing setup and needs
Measure current illuminance levels with a luxmeter, identify uncomfortable zones and survey the uses by space. List the constraints: ceiling height, existing suspended ceiling, glazed facades, heritage constraints. - Dialux photometric study
Model the floors in 3D with real reflection coefficients and solar contribution. Simulate several layout scenarios to verify compliance with the illuminance requirements applicable to indoor workspaces. Allow 5 days for 1,000 m². - Technology choice and budgeting
Decide between panels, suspended fixtures and spots according to aesthetics and budget. Validate colour temperature, CRI and management system (DALI, Casambi). Cost the ROI over 8 years including CEE. - Pilot test on a sample floor
On projects over 1,000 m², deploy first on 50-100 m² to validate user perception. Adjust temperature, intensity and scenarios before rolling out. Avoids 80% of post-delivery rework. - Deployment and final configuration
Installation by zones to minimise disruption on an occupied site. On-site DALI configuration over 2 days with real users. Delivery with a photometric report and training of the facility manager in the control system.


