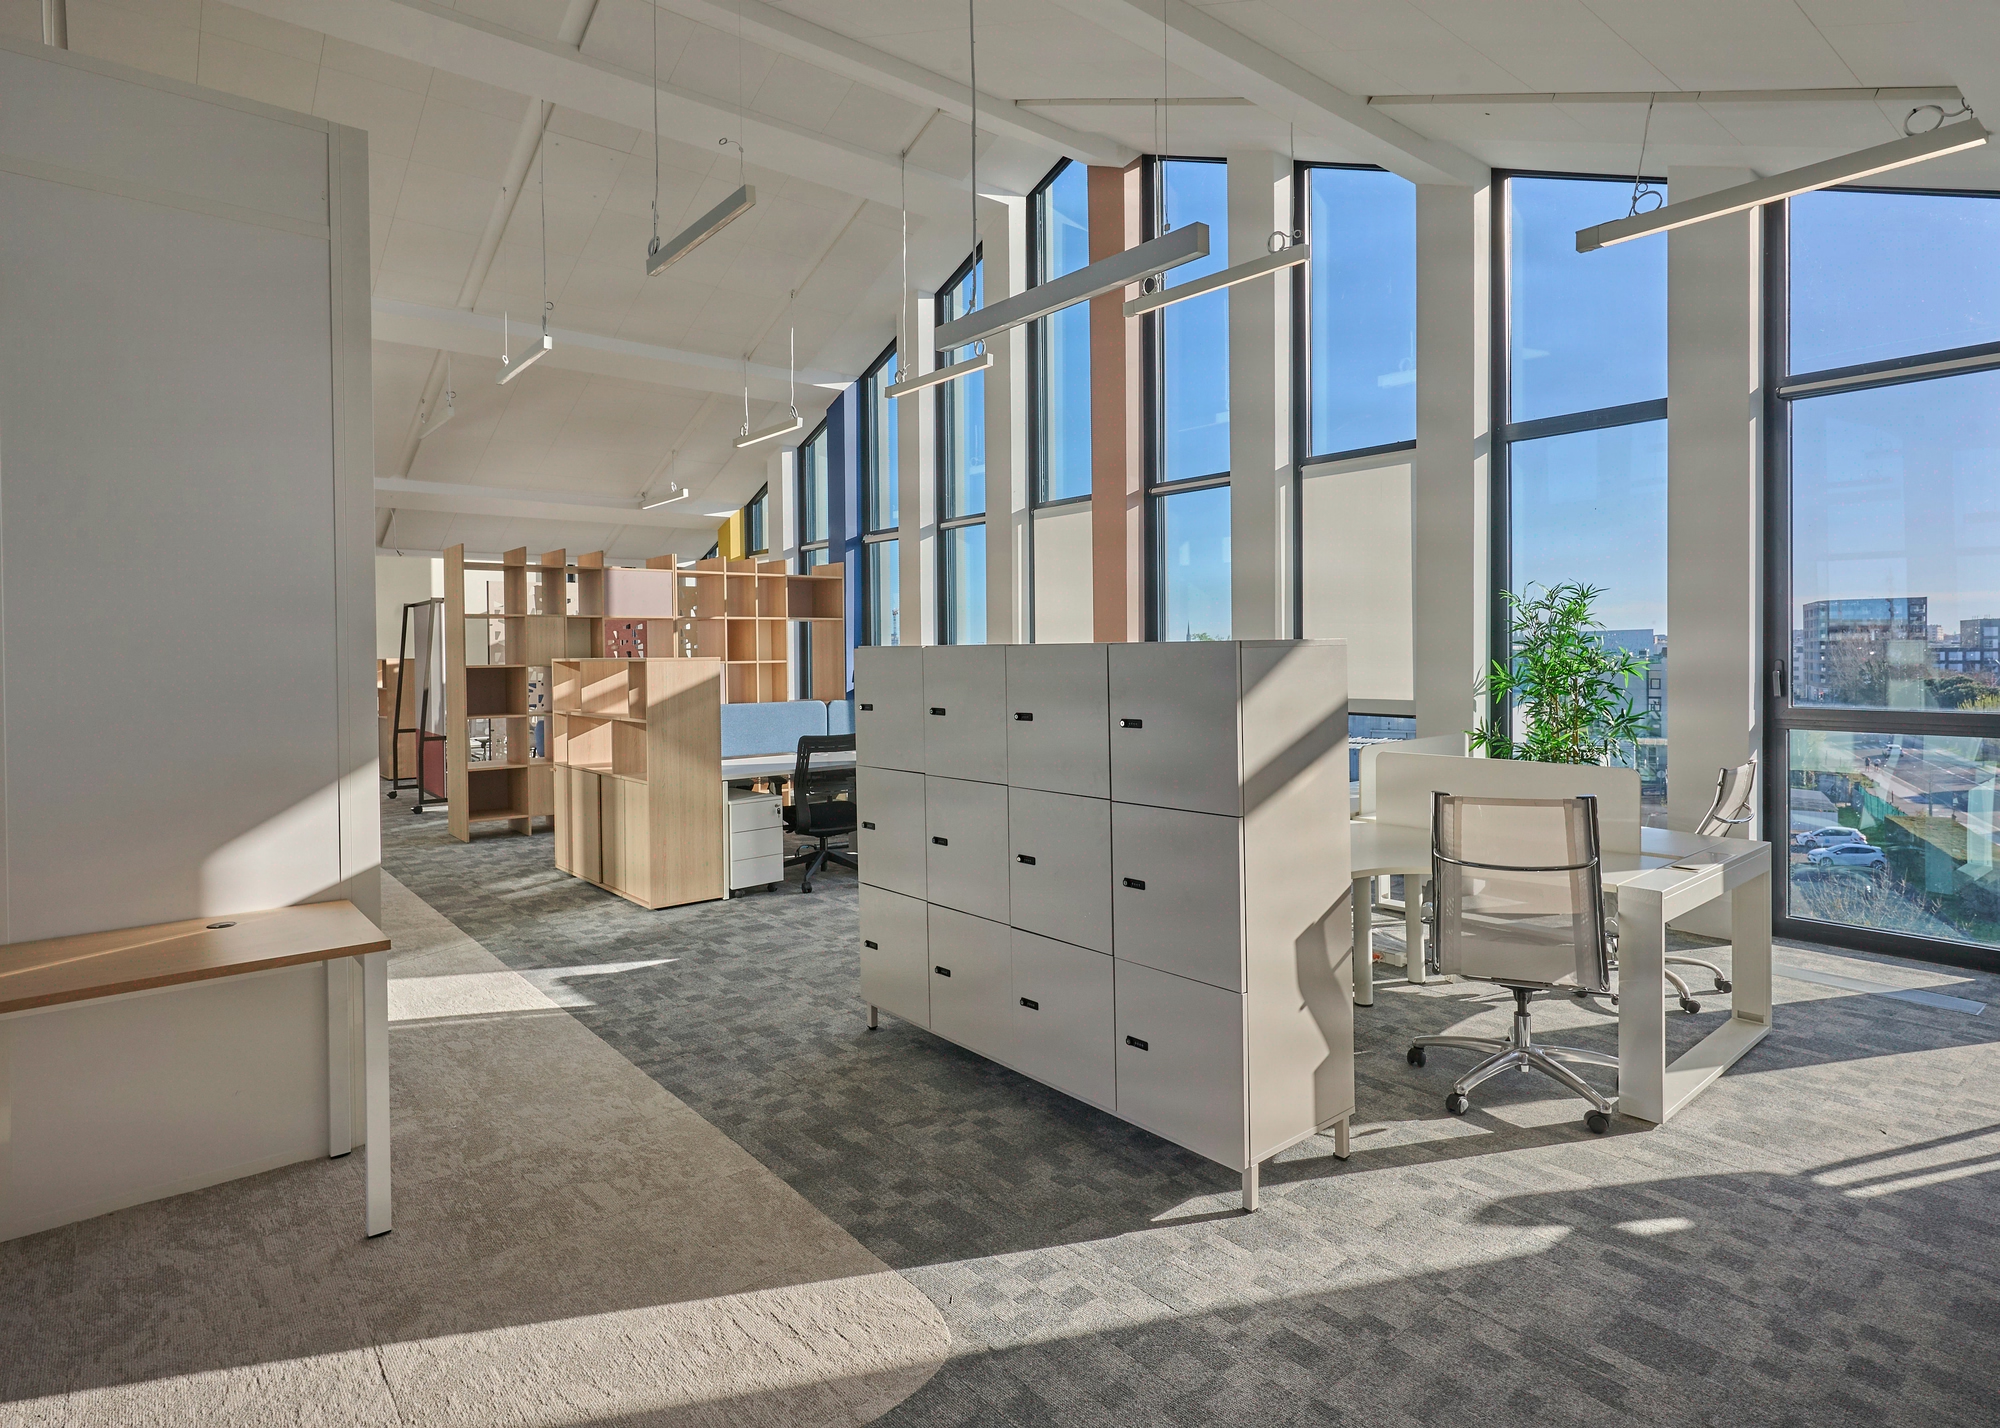
flex office: adapting spaces to new ways of working
Ratio of 0.7 to 1.2 workstations per person: calibrating across 4 job profiles
The optimal flex office ratio is not 0.7: it is 0.85 weighted by job-function segmentation, otherwise user satisfaction is significantly degraded. Post-2020 workplace orthodoxy imposed a uniform ratio below 1, ignoring that NF S 31-080:2006 and real activity cycles call for differentiated calibration between 0.7 and 1.2 workstations per person. Our experience on recent office projects shows that zoning into 4 typologies (concentration, collaboration, meeting, relaxation), calibrated after a 3-to-4-week behavioural audit, noticeably improves space optimisation and supports lasting adoption by teams. Three variables structure the trade-off: actual measured occupancy rate, functional diversity of spaces, sector-specific business constraints. The design and build method integrates acoustics and data from the sketch stage, two factors underestimated by purely real-estate approaches.

The target ratio varies according to the external mobility and weekly activity cycle of each population.
- Sales, consulting, audit: 0.7 to 0.8 workstations/person (office presence 2 to 3 days per week).
- Project, marketing, IT functions: 0.85 to 0.95 workstations/person (presence 3 to 4 days).
- Accounting, HR, payroll: 1.0 to 1.1 workstations/person (presence 4 to 5 days, handling physical files).
- Management, legal, sovereign functions: 1.1 to 1.2 workstations/person (semi-assigned desks).
These benchmarks stem from our project practice; they are starting points to refine according to the occupancy diagnosis specific to each organisation. The weighted average we observe stands at around 0.85 workstations per person. Applying a single ratio without job-function segmentation creates marked imbalances between over-densified teams and over-resourced teams, to the detriment of employee satisfaction. Market references place the usable floor area ratio between 8 and 12 m² per workstation in open-plan offices, a range compatible with flex zoning provided shared spaces are integrated. Calibration relies on three measurable inputs: entry/exit badging, meeting-room occupancy, and the booking rate of named workstations over a rolling 60-day period.
For the CFO / Asset Manager: translating the ratio into cash flow. At a weighted ratio of 0.85, on a floor of 200 employees, the space saving reaches 30 workstations, i.e. 240 to 360 m² of usable area. At the average 2023 Paris CBD rent (700 to 850 EUR/m²/year), the avoided rent represents 168,000 to 306,000 EUR/year. The Kytom behavioural audit (3 to 4 weeks, 25,000 to 45,000 EUR depending on scope) pays for itself in less than 4 months on this calculation. Unlike the classic real-estate reading that thinks in fixed m²/workstation, flex office calibrated by job function turns a cost item (fit-out CAPEX) into a lever for asset value creation through the reduction of rent per square metre.
When flex office does not apply. Below 60 employees on the same floor, a ratio below 1 loses its economic value: weekly rotation is too low to absorb peaks, and the cost of the behavioural audit relative to the space gain exceeds the 5-year payback threshold. Likewise, for functions with near-continuous presence (banking back-office, sales administration staff with physical files), forcing a ratio below 1.1 degrades productivity without significantly optimising space. The assigned desk then remains the rational solution.

3-to-4-week behavioural audit: 3 structural mistakes to avoid
The preliminary audit determines the success of the flex office rollout. The gap between declared presence and measured presence is systematically underestimated: badging data regularly reveals a significant discrepancy with HR declarations.
- Sizing on the declared occupancy peak: relying on declarations without objective measurement leads to under-sizing or over-sizing of spaces. Over-occupancy on Mondays and Thursdays masks under-use on Wednesdays and Fridays. The 3-to-4-week audit captures the full weekly cycle and monthly variations.
- Neglecting the acoustics of shared spaces: the acoustic requirements applicable to offices set a target ambient noise level of around 45 dB(A) in standard open-plan offices, with enhanced treatment for concentration zones. Ceiling treatment, acoustic partitions and absorbing screens generally represent 8 to 12% of the fit-out budget, depending on the acoustic complexity of the project.
- Rolling out without change management: 6 months of post-delivery support with manager workshops, a usage charter and corrective adjustments. Across our portfolio, we systematically observe a significantly higher adoption rate in projects benefiting from structured change support, compared with those delivered without a dedicated mechanism.
Our reading differs from the profession’s consensus on audit duration. Most workplace firms offer audits of 1 to 2 weeks, presented as sufficient to capture usage patterns. In practice, audits shorter than 3 weeks underestimate monthly variability (public holidays effect, long weekends, sales cycles) and lead to notable discrepancies in the actual occupancy rate. This imprecision then translates into over-sizing or under-sizing that costs, over the lease term, far more than the 2 additional weeks of audit.
Methodological limitation. The 3-to-4-week audit assumes a stable activity cycle. For organisations undergoing major transformation (merger in progress, transformation plan launched, partial-site relocation), occupancy data are biased and the audit must be postponed or carried out in two passes 6 months apart, which delays delivery accordingly.
4-typology zoning: 15 to 40% of floor area per function
High-performing flex office relies on differentiated zoning sized according to observed activities.
| Space typology | Share of usable area | Ratio per shared workstation |
|---|---|---|
| Individual concentration | 15 to 25% | 4 to 6 m² |
| Non-assigned collaboration | 30 to 40% | 8 to 12 m² |
| Meeting rooms 4 to 12 seats | 10 to 15% | 1.8 m² per seat |
| Relaxation and informal zones | 10 to 15% | 1.5 to 2 m² per user |
| Residual assigned desks | 5 to 15% | 9 to 11 m² |
These ranges are the operational benchmarks we apply on our flex office projects. Named lockers (1 per employee, 0.15 m² floor area) are a prerequisite for adoption: their absence triggers the return of informal assignment, observed in nearly all projects delivered without this equipment. Signature furniture remains reserved for image zones (reception, management), with around 80% of the inventory in standardised operational furniture. On our finance/legal projects delivered with this 4-typology zoning, we observe significantly faster and more lasting adoption than with configurations reduced to two zones.
For the Architect / In-House Architect: zoning is not a layout, it is a costed functional programme. Each typology responds to a measured activity (average duration, frequency, target acoustic level), not to an aesthetic intention. The 5-phase Kytom design and build method over 12 weeks integrates acoustics, lighting (500 lux at the workstation) and partitioning flexibility from the sketch stage, which avoids rework during the construction phase on the HVAC and electrical packages and generates significant budget savings on the operation.


