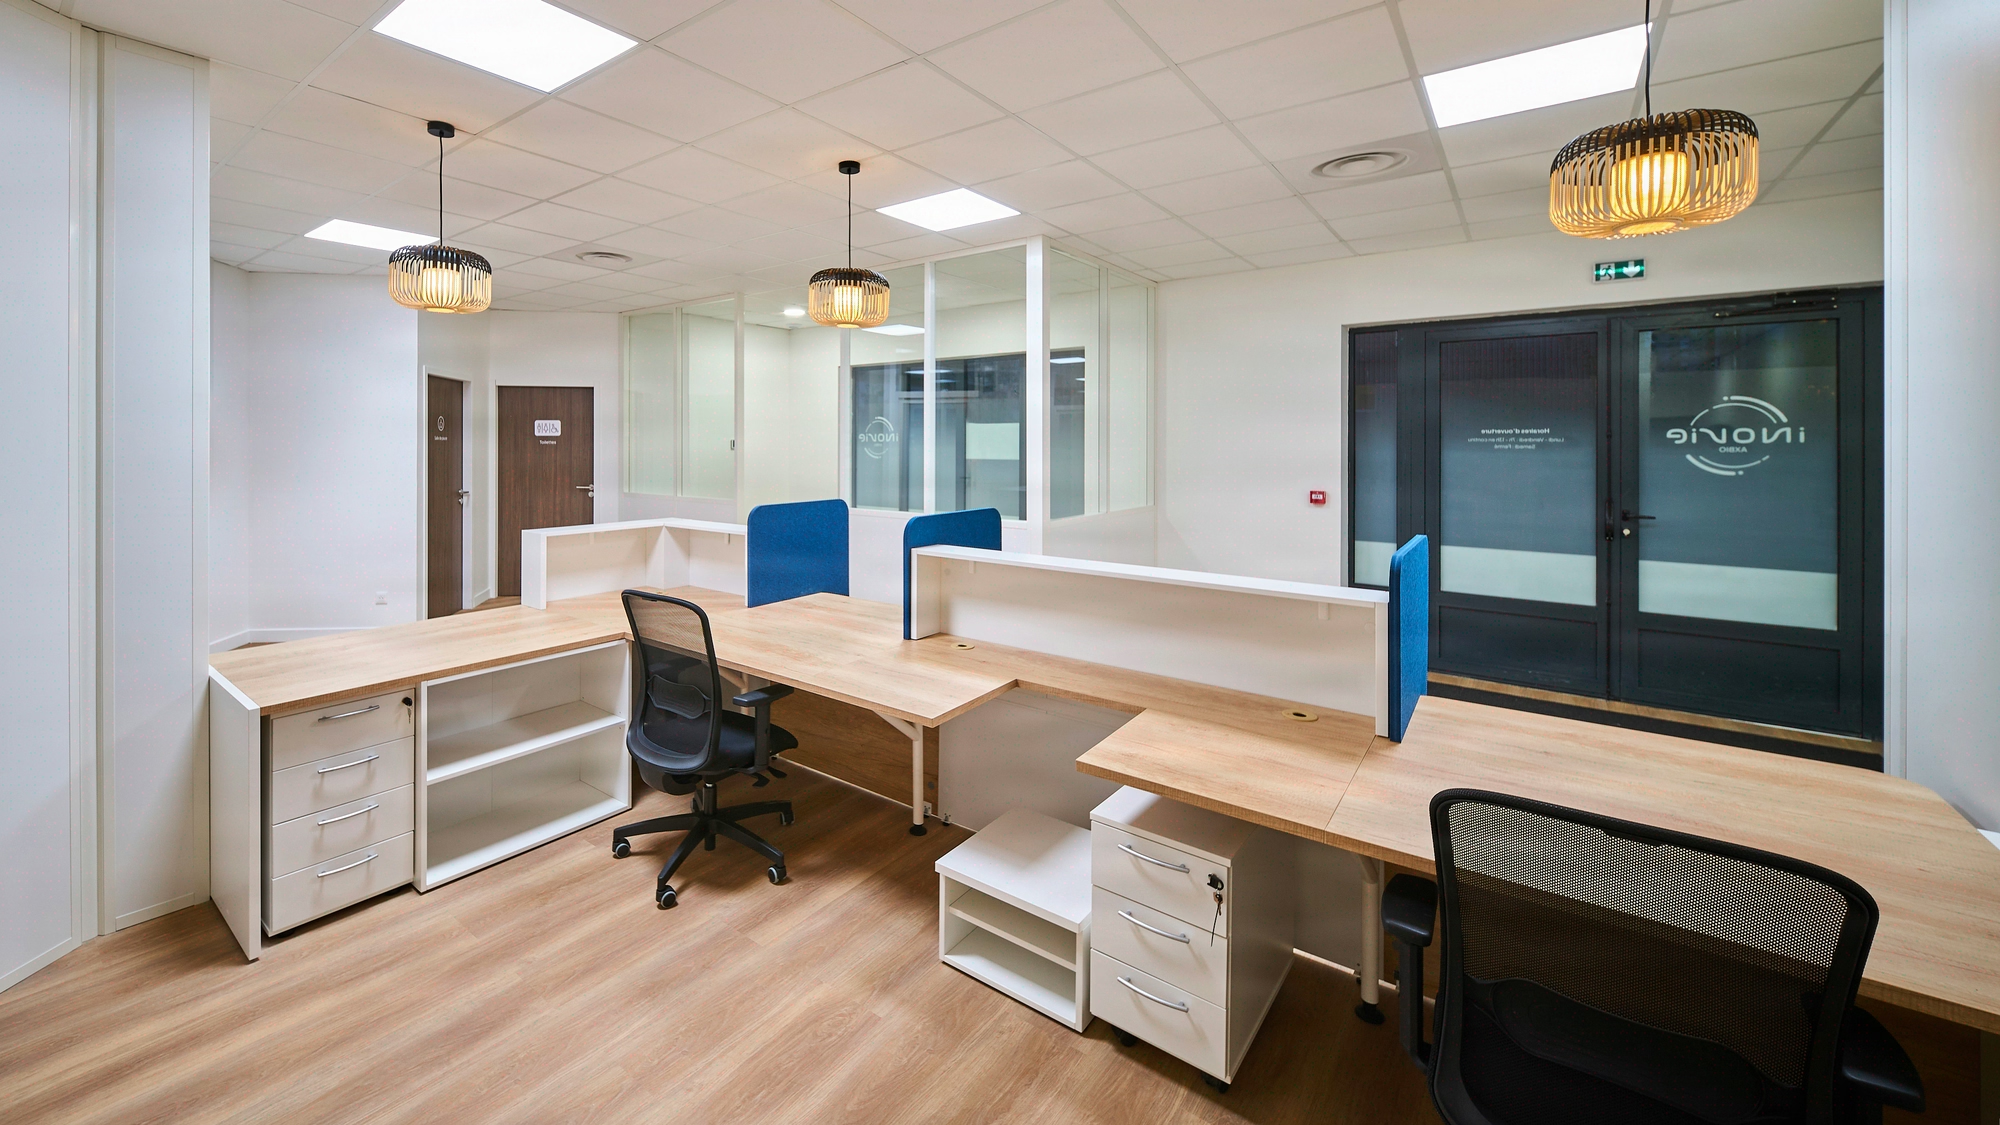
Corpoworking: balancing modularity and spatial coherence
Three structuring tensions concentrate the technical trade-offs
Below 600 sq m of usable space or fewer than four tenants, corpoworking costs 15 to 25% more than a single lease without recovering the value of modularity for five to seven years. Corpoworking refers to the fit-out of a single office building to host several distinct companies around shared services (meeting rooms, reception, IP PBX, catering, communal kitchen). It differs from coworking through the stability of its occupants, generally SMEs, subsidiaries or consultants signing multi-year leases. Shared areas typically represent 25 to 35% of the total floor area, with a target ratio of 7 to 12 sq m per workstation in shared open space and 15 to 20 sq m in private offices. Since 2006, Kytom has structured its corpoworking projects around three trade-offs: identity versus neutrality, flexibility versus optimisation, and pooling versus autonomy.

Corpoworking imposes three trade-offs that programming exercises frequently underestimate.
- Identity versus neutrality: each tenant wants to mark out its territory (signage, furniture, colour codes) while the common areas must remain inviting without imposing a single aesthetic. Kytom allocates a significant share of the fit-out budget to shared areas, treated in a neutral register.
- Flexibility versus optimisation: modularity (movable partitions, zoned lighting, individualised HVAC) increases technical costs compared with a standard floor plate, but allows tenant turnover without heavy works.
- Pooling versus autonomy: shared meeting rooms (2 to 8 units per 1,000 sq m), the communal kitchen (15 to 25 sq m per 50 occupants) and shared reception reduce operating costs, but generate usage friction if booking and billing are not industrialised.
Health and safety thresholds are based on the French Labour Code (articles R4214 and following). The floor-area ratios cited come from internal Kytom observations.
Our reading differs from the coworking conventional wisdom on this specific point: flex office literature presents pooling as an almost automatic cost-saving lever. On corpoworking projects delivered by Kytom, the net gain only appears beyond a high pre-letting threshold at delivery. Below that, the oversizing of shared areas weighs more heavily than economies of scale.
When corpoworking is not the right answer: below 600 sq m of usable space or with fewer than three target tenants, the technical surcharge of modularisation (separate metering, zoned HVAC, scalable signage) is not amortised for five to seven years. At these scales, a single lease with occasional subletting is more profitable than full corpoworking programming.

For the CFO and Asset Manager: four common mistakes erode rental yield
Four blind spots compromise corpoworking projects delivered without a prior audit. Read from the landlord or CFO side, they translate into non-rechargeable OPEX and avoidable rental vacancy.
- Undersizing circulation areas: the higher occupancy density requires significant additional circulation space compared with a single-tenant floor plate. Without this reserve, peak-hour crossings degrade the experience and feed tenant churn.
- Neglecting scalable signage: tenant changes require a modular wayfinding system (interchangeable panels, repositionable adhesive markings), often overlooked in the design phase. For the asset manager, each unanticipated rotation represents 5 to 12 days of re-delivery charged to CAPEX.
- Standardising technical lots: each privatised area must have separate metering (electricity, HVAC) and autonomous controls to allow individualised billing. Without sub-metering, utility charges become flat-rate, which exposes the landlord to the risk of tenant disputes and complicates regulatory office reporting.
- Overlooking multiple delivery flows: increasing the number of tenants increases the number of external providers (couriers, caterers, maintenance). Access and security require dedicated airlocks and more complex badge management.
Lighting in shared areas targets a range of 300 to 500 lux depending on use. The target acoustic threshold below 35 dB(A) in concentration areas corresponds to internal Kytom specifications for office acoustics.

design and build method: four stages of calibrated trade-offs
The Kytom method structures corpoworking projects across four trade-off stages, calibrated on the projects we have delivered in recent years.
- Behavioural audit: analysing the types of target companies (startups, consultants, group subsidiaries) to calibrate the private/shared ratio and the shared services actually used. The segmentation distinguishes sales and collaboration profiles (dynamic, bright clusters) from engineering and concentration profiles (acoustic workstations, target sound level below 35 dB(A) according to internal specifications).
- Technical flexibility matrix: defining modularity levels by area (movable partitions, zoned lighting, individual air conditioning) according to the expected reconfiguration frequency.
- Economic scenario modelling: modelling shared operating costs against pooling gains over five years, incorporating tenant turnover and the calculation of rechargeable OPEX.
- Delivery phasing: staggering the fit-outs according to the pre-letting rate to avoid initial overinvestment.
On the projects we manage, fit-out adjustments are concentrated mainly within the first twelve months of operation.
Methodological limitation: this four-stage sequence only delivers a clear return on investment beyond four distinct tenants and an average lease term longer than 36 months. For single-company flex office use or individual monthly coworking, the behavioural audit and flexibility matrix add weight to the programme without operational benefit.
Seven shared services to arbitrate from the programming stage
Shared services directly determine the private/pooled ratio and the pricing structure. Seven categories must be calibrated at the programme stage, classified by intensity of pooling.
| Shared service | Typical sizing | Pooling intensity |
|---|---|---|
| Bookable meeting rooms | 2 to 8 units per 1,000 sq m | High |
| Modular conference spaces | 1 unit per 1,500 sq m | High |
| Communal kitchen and lounge | 15 to 25 sq m per 50 occupants | High |
Frequently asked questions
At what floor area does corpoworking become profitable?
Beyond 600 sq m of usable space and four distinct tenants. Below that, the modularisation surcharge is generally not amortised over a short horizon, which makes this threshold decisive for the project’s viability.
What private/shared ratio for a corpoworking?
Shared areas typically represent 25 to 35% of the total floor area, with 7 to 12 sq m per workstation in shared open space and 15 to 20 sq m in private offices.


