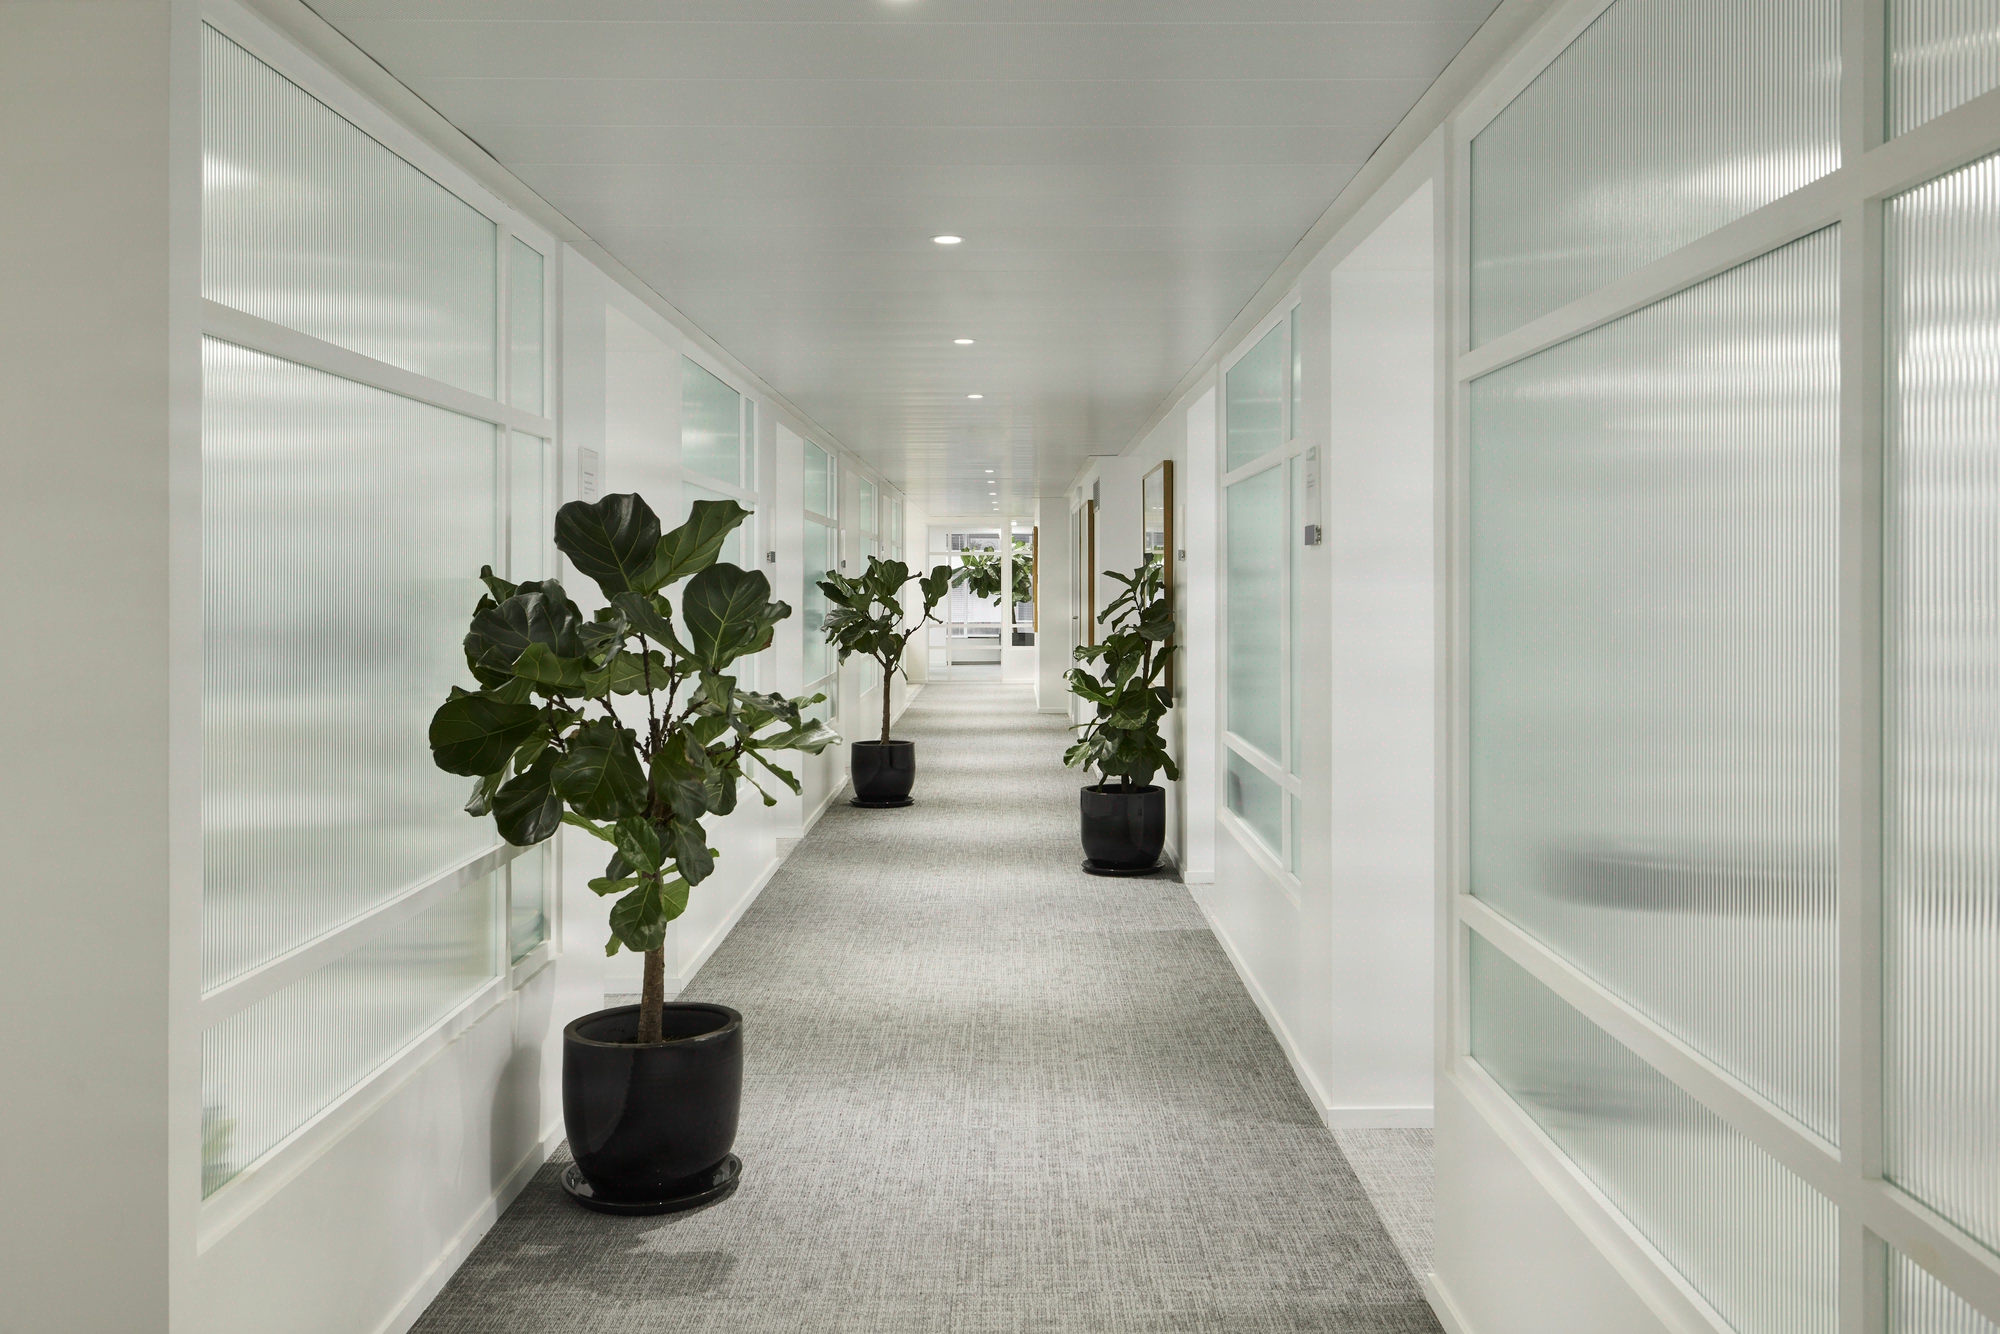
Scenographic lighting for offices: creating an immersive lighting design
Regulatory framework: the NF EN 12464-1 standard is the reference framework defining lighting requirements for buildings by use, whether offices, schools or hospitals ([AFE](https://www.afe-eclairage.fr/)), while lighting accounts for around 11% of the electricity consumption of the commercial sector.
80% of the scenographic budget goes into 20% of the surfaces: reception, premium rooms, cafeteria. The rest of the floor only requires standard NF EN 12464-1 lighting at 500 lux. This is the Kytom perspective, forged across all of our commercial lighting projects delivered since 2006. Spreading the scenography over 100% of the surfaces doubles the budget with no measured gain on the employee experience or on asset value. Our 5-step method, deployed over a median lead time of 12 weeks, combines three functions: structuring journeys, enhancing the employer brand and supporting circadian rhythms, within an envelope generally between 80 and 180 €/m² supplied and installed on the areas actually given a scenographic treatment. The regulatory framework applicable to the commercial property stock requires a 40% reduction in consumption by 2030: managed scenography becomes a lever for compliance, not just for image.

Lighting accounts on average for 11% of the electricity consumption of an office building, a share that can increase significantly in poorly managed or under-lit spaces. Three structuring thresholds frame practice in the commercial sector:
- 300 lux on circulation and transit areas,
- 500 lux on office workstations,
- 750 lux on precise tasks (technical reading, drawing).
The colour rendering index (CRI) must remain above 80, and the UGR (Unified Glare Rating) below 19 on work surfaces. In the French commercial sector, the usable area ratio per workstation ranges from 8 to 12 m² in a classic open space and from 12 to 18 m² in enclosed offices. This density determines the number of luminaires, the distribution of zones and the scenographic control.
The regulations applicable to the commercial property stock require a reduction trajectory of 50% in 2040 and 60% in 2050. LED scenography controlled by a DALI bus, coupled with presence and brightness sensors, significantly reduces annual lighting consumption compared with an existing fluorescent installation.
Our perspective differs from lighting designer orthodoxy on one specific point. The profession tends to push full DALI control on all floors. In practice, the ROI is only verified above 200 m² with occupancy of more than 6 hours per day. Below these thresholds, standard LED lighting with simple presence detectors remains more relevant: the return on investment of a DALI system lengthens appreciably and may exceed the foreseeable occupancy period of the premises. Sites on a lease of less than 4 years also do not justify a premium scenographic investment: prefer a functional renovation at 40-60 €/m² and concentrate the scenography on reception areas alone.

The Kytom method in 5 steps over an average lead time of 12 weeks
The Kytom method is deployed in 5 steps over an average lead time of 12 weeks, refined over the course of our projects since 2006.
- Lighting and programmatic audit (1 to 2 weeks): on-site lux measurements, mapping of uses, gathering of expectations from the CFO, HR Director and office manager.
- Scenographic design (3 weeks): lighting storyboard, DIALux evo simulations, choice of colour temperatures between 2700 K and 4000 K, CRI trade-offs above 90 on prestige areas.
- Technical engineering (2 weeks): DALI or KNX plans, circuit sizing, sensor integration, NF C 15-100 compliance.
- Coordinated works (4 to 5 weeks) under management, with coordination of 4 to 8 trades and weekly reporting.
- Commissioning and training (1 week): programming of the 3 to 6 scenarios, photometric acceptance testing, skills transfer to the operator.
Each project benefits from a single project manager among our 11 agencies in France and Spain, the point of contact from end to end. For surfaces larger than 2,000 m² or incorporating custom work with manufacturing lead times of 8 to 14 weeks, the overall schedule generally extends to 18 to 22 weeks.
For the architect and lighting designer: the lighting storyboard is the decisive deliverable. Step 2 produces a fixed document (plans, sections, DIALux 3D views, scenario table) that serves as a contractual reference. It is this deliverable that secures the architectural intent against budget trade-offs during the works phase: without an approved storyboard, adaptation change orders during construction can significantly burden the initial envelope. For the project manager, it is also the document that makes it possible to defend the choices of CRI above 90 and colour temperature against cost pressure.
Limits of the method. This 5-step sequence assumes a vacated or partially occupied site. On a fully occupied site with no possible phasing, the method switches to a night-time schedule with a 25 to 35% increase in the installation budget and a lead time extended by 4 to 6 weeks. Under 300 m² with fewer than 30 luminaires, steps 1 and 2 merge into 2 weeks: full scenography brings no additional value beyond a carefully designed layout plan.

Measured benefits: 50 to 70% energy savings and 50,000 hours of LED service life
Kytom customer feedback converges on four measurable areas after delivery.

Energy performance
The switch to DALI-controlled LED significantly reduces lighting consumption compared with classic fluorescent lighting, with savings generally between 50 and 70% depending on the configuration (an order of magnitude recognised by ADEME and DALI system manufacturers). Sites equipped with time-based scenarios show lighting consumption clearly lower than old fluorescent installations, a gap commonly observed during our DALI-controlled LED relamping projects.

Employee experience
Our project feedback indicates a clear improvement in occupant satisfaction with the perceived lighting quality after delivery. Well-designed scenographic lighting appreciably improves the visual comfort of occupants, contributing to their well-being and productivity.

Property value enhancement
Carefully designed scenographic lighting contributes to environmental and well-being certifications, particularly on the credits dedicated to lighting and visual comfort. This contribution supports the rental value of prime commercial assets, an effect regularly observed in high-end fit-out projects.
Maintenance and service life
Current LED drivers offer 50,000 hours of useful service life, i.e. 12 to 15 years in office use (10 hours per day, 250 days per year), compared with around 4 years for a T5 fluorescent tube. The return on investment of a scenographic relamping project is generally between 4 and 7 years depending on the fluorescent comparison baseline used.
Method
- Lighting audit and brief
Map the user journey, identify the 15-25% of surface to be given a scenographic treatment and frame the budget envelope. - Design and DIALux calculations
Define 6 to 8 scenarios, model in 3D, choose CRI ≥ 90 luminaires and the DALI-2 or KNX infrastructure. - On-site prototyping
Install 1 to 2 sample luminaires for a week to validate rendering, temperatures and integration. - Coordinated execution
Manage the 5 technical trades (power, low-voltage, ceilings, finishes, furniture) with a dedicated Kytom project manager. - Programming and training
Set the scenarios in real conditions, train your internal referents and plan the functional handover at 4 weeks.


