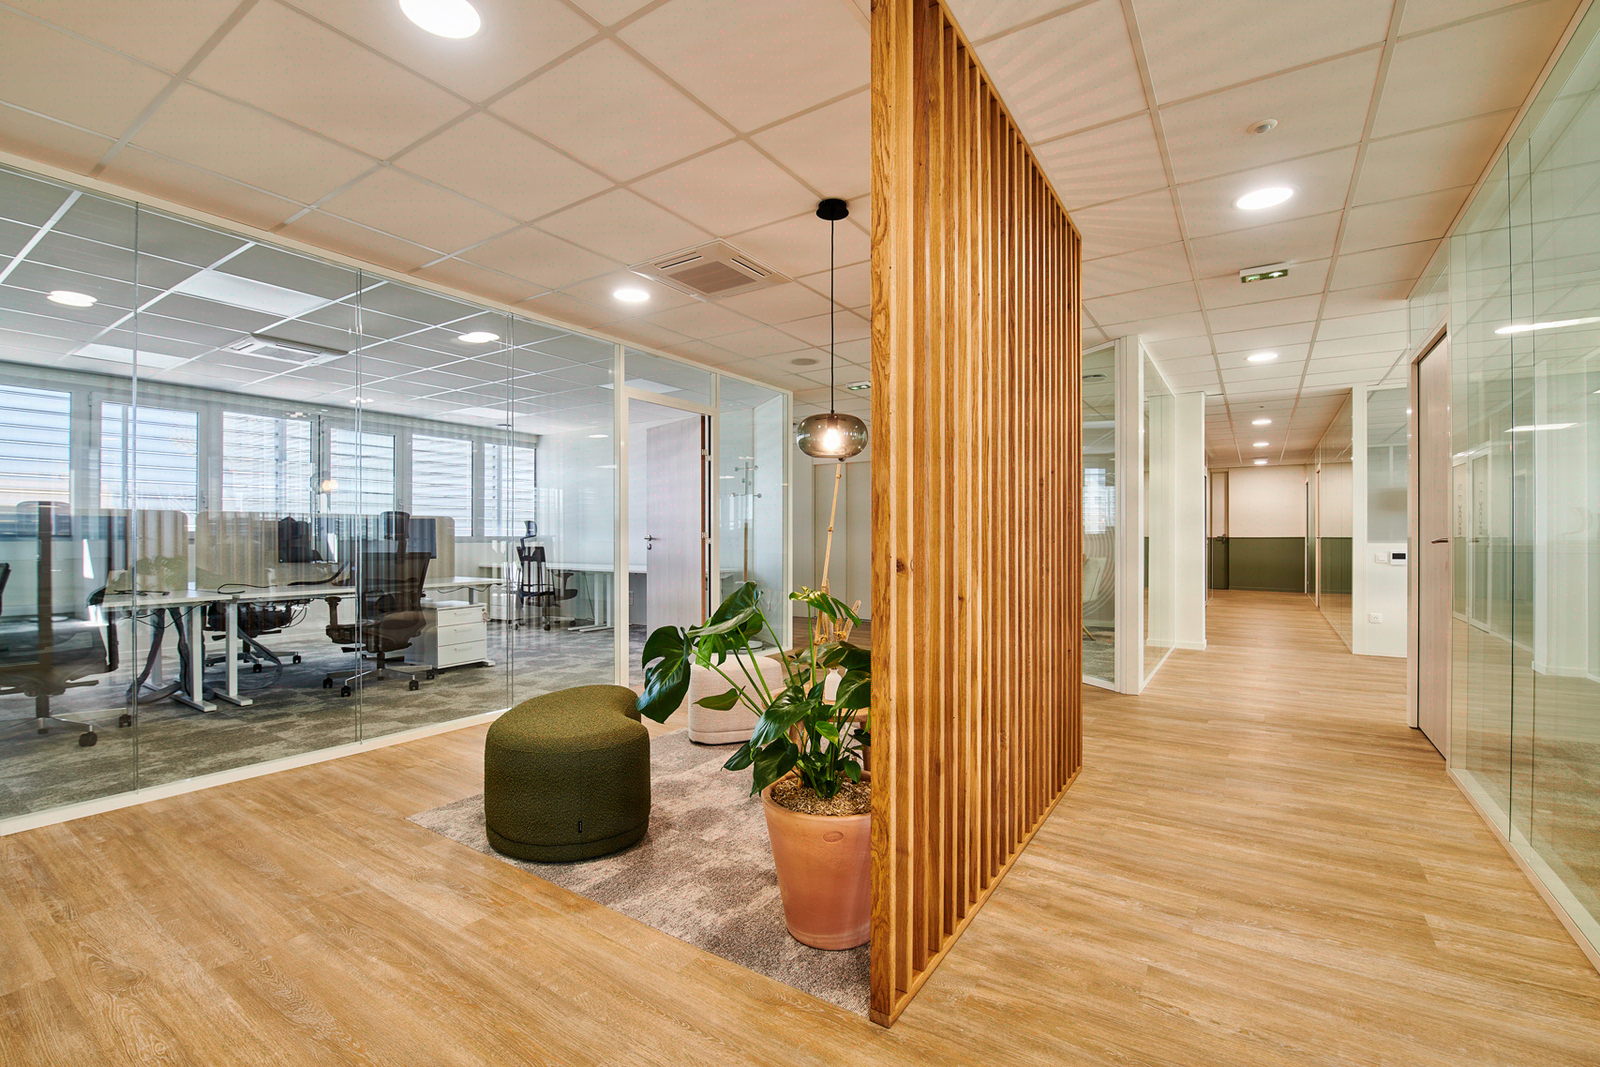
Sliding rail system: mastering the 4 critical interfaces
The 4 critical interfaces: industry consensus underestimates one of them
70% of sliding partition malfunctions stem from a single cause: the lack of coordination of 4 simple interfaces (rail, suspended ceiling, VDI, ±5 mm tolerance). Not the product, not the installer, not the budget. Coordination between trades makes all the difference: a sliding rail system properly integrated from the preliminary design stage avoids significant cost overruns compared with a separate-trade approach. For the architect and project manager, a sliding rail is not selected from a catalogue: it is designed as a multi-trade interface object from the preliminary design stage. Since 2006, Kytom has deployed a 4-step design and build methodology across all its removable partition projects, with a commitment to deadline control and 4 technical trade-offs locked in before the tender stage.

Integrating a sliding rail requires 4 simultaneous technical trade-offs, each measurable and enforceable against the relevant trade.
- Structural interface: support load capacity generally between 80 and 120 kg/m² depending on the chosen system, with prior validation of the suspended ceiling framework or the upper slab.
- Acoustic interface: target DnT,w attenuation between 35 and 42 dB depending on use. According to NF S 31-080:2006 (table 2, insulation between rooms), the minimum DnT,A insulation between closed offices or meeting rooms is around 35 dB at a high-performance level and 40 dB at a very high-performance level.
- Electrical interface: routing of VDI networks, power circuits and within the thickness of the mobile panels.
- Geometric interface: installation tolerance of ±5 mm to ensure smooth sliding over spans up to 6 m.
Our reading differs from the industry consensus on this specific point. The finishing-trade consensus handles these 4 interfaces sequentially, in trade order: structure, then acoustics, then electrical, then geometry. In practice, it is the geometric tolerance (±5 mm) that must be set FIRST, even before the acoustic trade-off. Why: a poorly aligned rail degrades DnT,w by 3 to 5 dB due to faulty perimeter jointing, ruining the glazing investment. Poor coordination of these 4 interfaces generates significant execution cost overruns, particularly in separate-trade arrangements where responsibility interfaces multiply.
When this approach is not relevant. A sliding rail ceases to be cost-effective below 3 reconfigurations per year or on footprints under 25 linear metres: a standard drywall partition (DTU 25.41) remains more economical with a budget of 90 to 140 €/m². Below an acoustic requirement of DnT,w 35 dB, a simple demountable removable partition is sufficient and represents a significantly more economical solution.

For the architect: 3 recurring errors that compromise the design intent
The analysis of our projects identifies three coordination breakdowns that the architect responsible for the structural concept must lock in from the detailed design stage, otherwise the technical review board will impose degrading trade-offs during the execution phase.
- Underestimation of the suspended ceiling framework. Suspended rails require metal reinforcement matched to the downward load capacity (80–120 kg/m²). In renovation, the standard T24 framework supports no point load; an IPE trimmer or additional hanger becomes necessary. For the architect, this is a point to include in the plastering trade specifications AND the metalwork trade specifications, not solely the partitions trade.
- Mechanism accessibility ignored. Rollers, carriages and guiding systems must remain accessible for preventive maintenance. An access hatch of 300 × 300 mm every 3 linear metres constitutes the minimum operational standard adopted on Kytom projects. This technical requirement must be integrated into the suspended ceiling layout from the design development phase.
- Thermal expansion neglected on large spans. Beyond 6 m, metal rails require an expansion joint every 12 to 15 m, calibrated to the material coefficient (steel 12 × 10⁻⁶ /K, aluminium 23 × 10⁻⁶ /K, standard material values NF EN 1991-1-5).
By validating these 3 points upstream, the Kytom method significantly reduces site contingencies linked to critical interfaces. The structural and geometric diagnosis requires 2 to 3 days of engineering depending on site complexity.
Application limit. On buildings whose upper slab has a residual load capacity below 80 kg/m² (a frequent case in pre-1980 tertiary refurbishment), the suspended rail becomes inoperable without heavy structural reinforcement whose cost exceeds 35% of the partition budget. In this case, Kytom redirects towards a fixed glazed partition or a self-supporting floor-mounted system: a trade-off to propose to the client at the preliminary design stage rather than suffering a variation order during execution.
design and build methodology: 4 steps to lock in the architectural intent
The Kytom engineering sequence is structured in 4 calibrated steps, deployed across all sliding partition projects. For the architect and the technical review board, it provides a framework enforceable against the other trades, which turns a tolerance requirement (±5 mm, DnT,w 38 dB) into a multi-trade contractual constraint before the tender stage.
| Step | Deliverable | Duration | Objective |
|---|---|---|---|
| 1. Structural and geometric audit | Laser survey, load capacity calculation | 2-3 days | Identify reinforcements and actual tolerances |
| 2. 3D modelling of interfaces | Multi-trade digital model | 1 week | Detect rail / network / structure conflicts |
| 3. Multi-trade technical validation | Coordination report | 3-5 days | Validate plumbing, electrical, HVAC |
| 4. Prototyping on test zone | 2-3 operational linear metres | 1 week | Calibrate operation before rollout |
This sequence enables most difficulties to be identified before the start of the project. The cost of upstream engineering, between 3 and 5% of the project budget, avoids 15 to 25% of execution cost overruns. The 11 agencies in France and Spain each mobilise a dedicated project manager to steer this sequence on projects averaging 850 m² in surface area.
Case of non-application. Below 4 linear metres of rail to install or for a project of less than 60 m² total, the upstream engineering cost crosses a threshold effect: it then represents 8 to 12% of the total budget, which makes the sequence irrelevant. In this case, Kytom applies a simplified 2-step protocol (audit + prototyping).

Technical specifications: 21 mm frame, 8.5 m² panels, stainless steel rail
Glazed sliding rail systems rely on precise mechanical specifications, proven across all our tertiary projects. For the technical review board, these values constitute the basis of an enforceable specification document, to be incorporated into the particular technical clauses of the removable partitions trade.
- Powder-coated aluminium frame: 21 mm minimum thickness, RAL finish of choice, floor-to-ceiling integration with no visual break.
- Glazed panel: unit surface up to 8.5 m², acoustic laminated glazing 8.8.2 or 10.10.2 depending on the target DnT,w.
- Stainless steel rail: guidance by self-lubricating rollers, admissible load 120 kg/m², free span up to 6 m without intermediate support.
- Perimeter seals: double acoustic brush top and bottom, ensuring the DnT,w is maintained within ±1 dB of the catalogue value.


