Sliding mobile partitions: reshape your offices on demand
A 120 m² room becomes two 60 m² rooms in under 5 minutes
A sliding mobile partition turns a large room into two independent spaces in under 5 minutes, with no tools and no building work: the panels glide along a top rail, lock into place, and each of the two rooms keeps its acoustic comfort. A meeting room becomes two training rooms, a staff restaurant hosts the Friday all-hands: you size your premises for real use, not for peak occupancy. Kytom has been designing and installing these partitions since 2006 across office floors, training rooms and auditoriums, from the feasibility survey through to maintenance.

The principle fits in one sentence: panels 800 to 1200 mm wide and up to 6 m high glide along a ceiling-mounted rail, then stack away into a discreet parking bay at the end of their run. No floor rail: the passage stays clear, the floor uninterrupted, and any member of staff can reconfigure the room panel by panel, with no technical assistance.
What it changes day to day. One surface absorbs several uses: team meeting in the morning, training in the afternoon, company event at night. As office floors densify, that is a direct lever on your occupancy cost: fewer square metres tied up for the same number of uses.
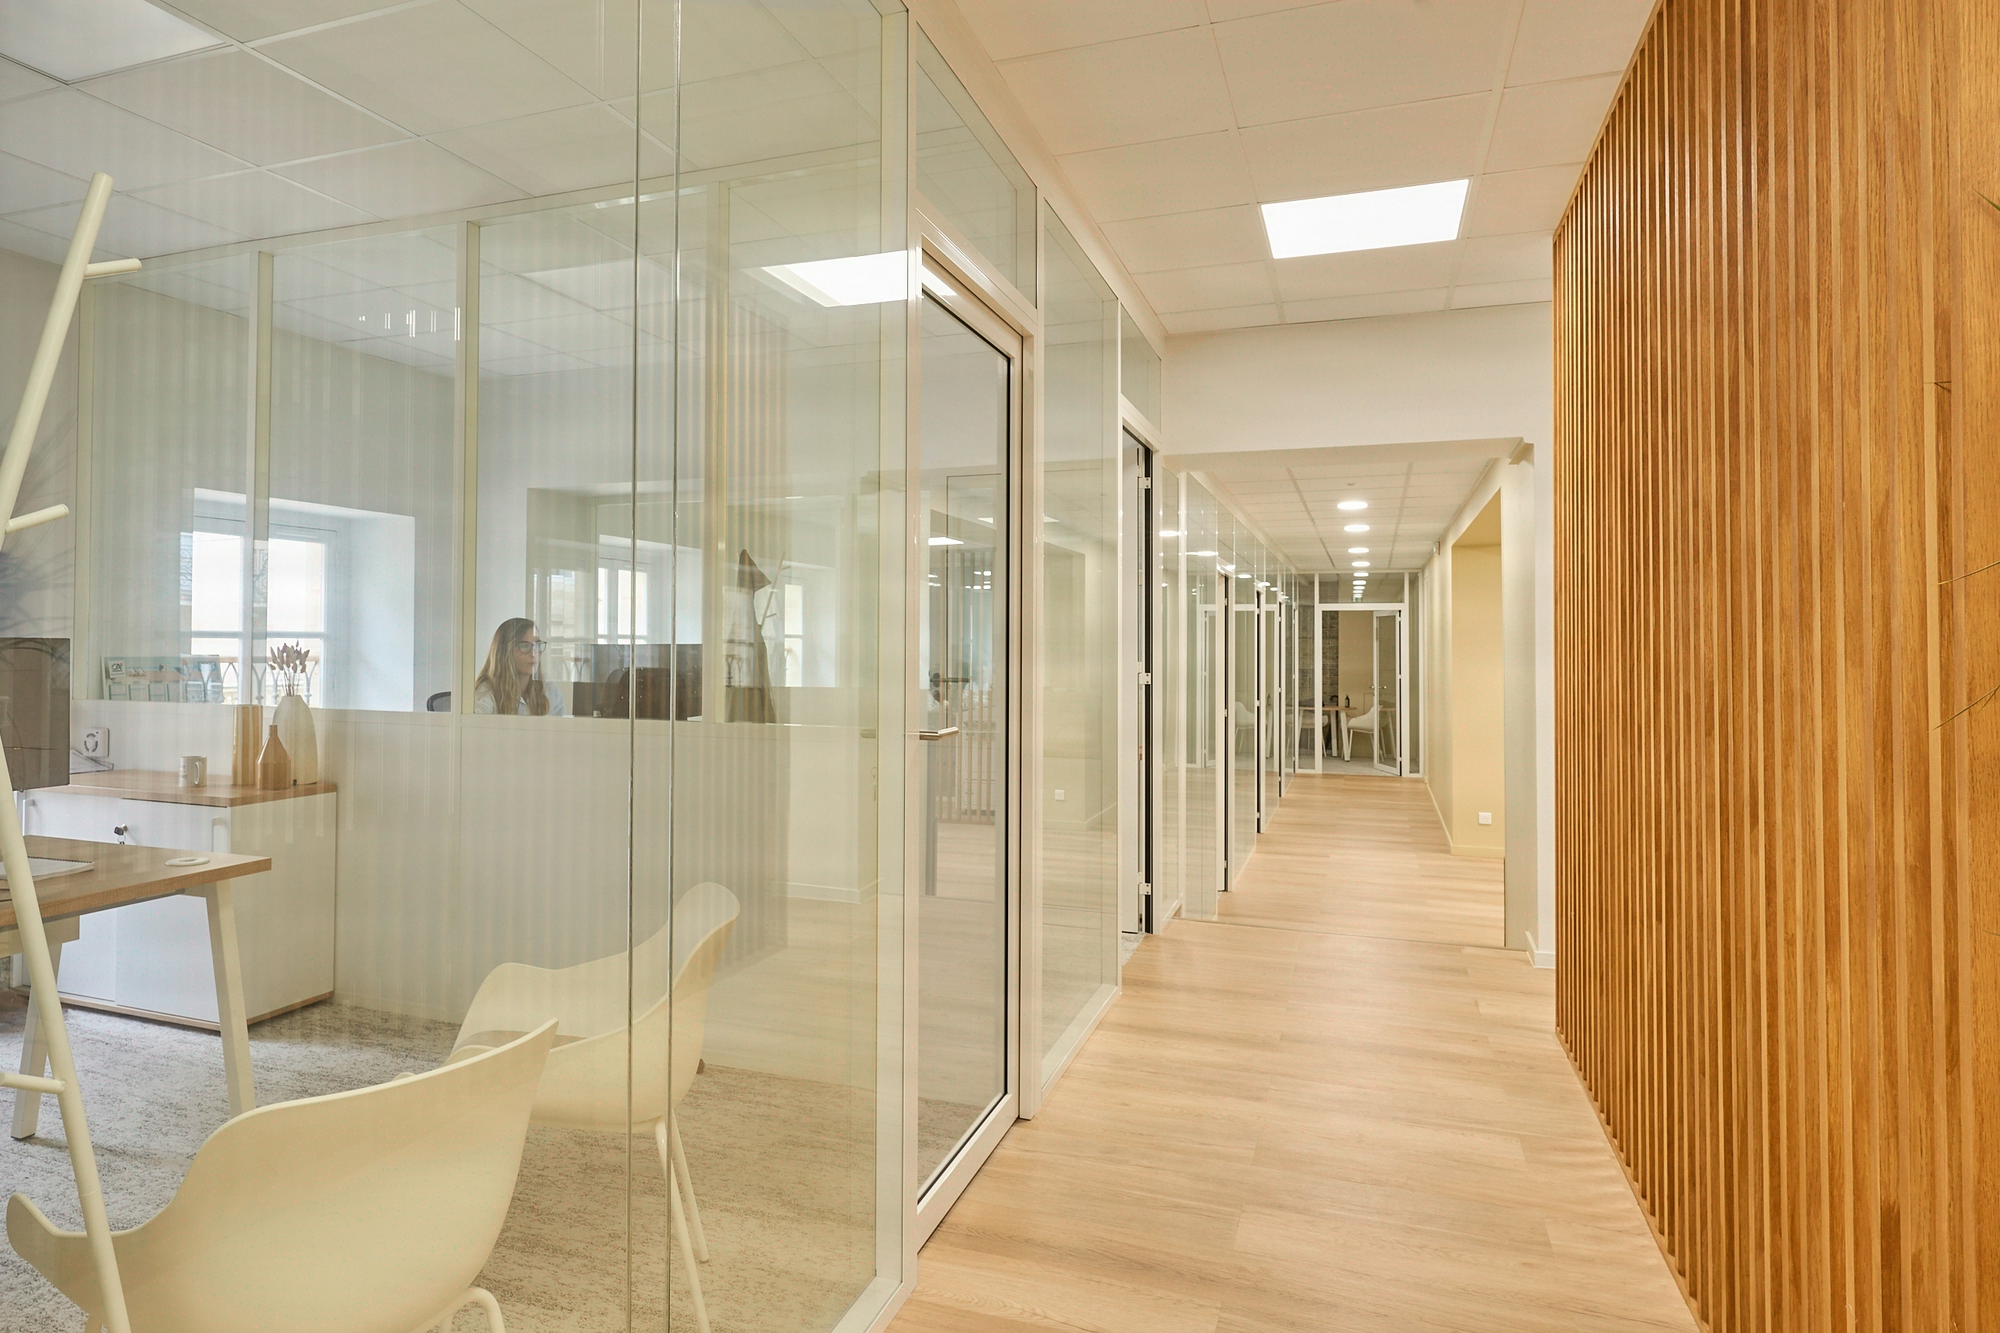
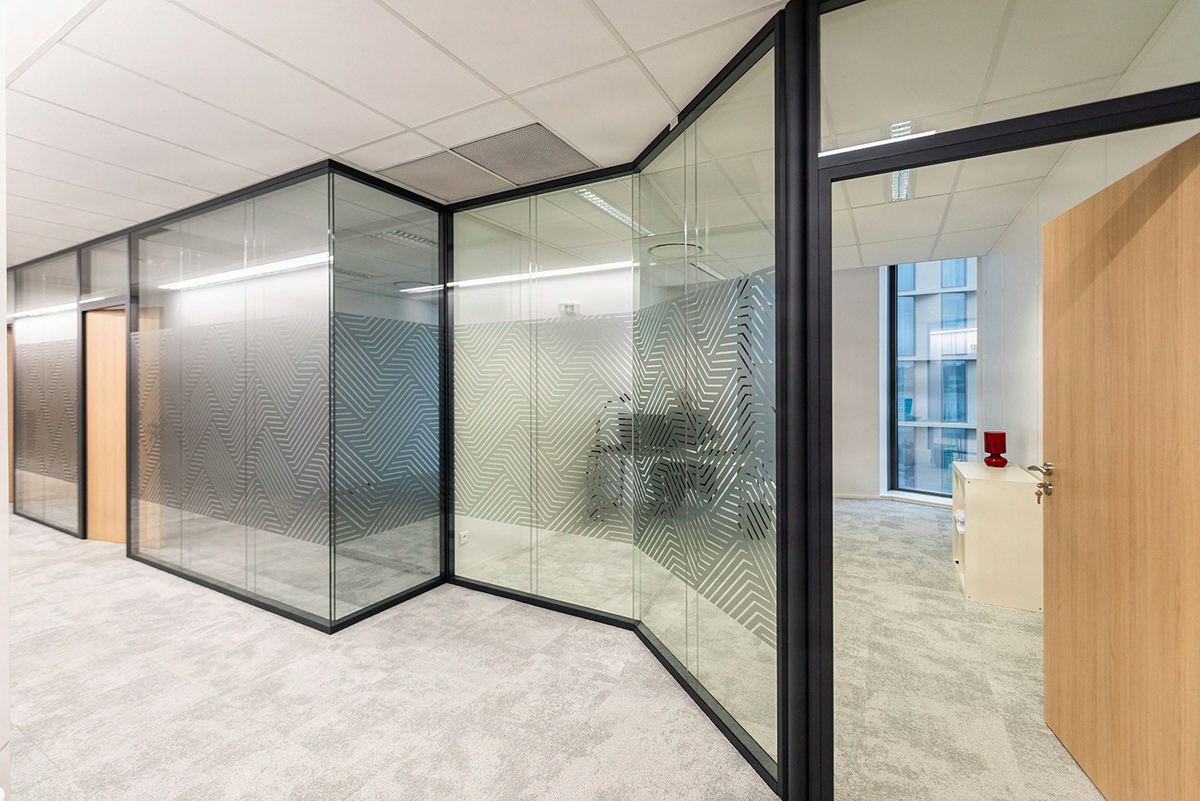
Looks-wise, the partition fades away or makes a statement, as your project requires: melamine or HPL laminate for restraint, wood veneer for executive areas, stretched fabric for perceived acoustic comfort, laminated glazing to keep natural light flowing.
One technical point worth knowing — and one we validate for you: the panels weigh 35 to 80 kg/m² and the rail is fixed to the building structure (slab or frame), never to the suspended ceiling. Our feasibility survey checks this from the outset: that is what secures your budget and your schedule.
Scope limit. Below roughly 80 m² to be partitioned or 2 reconfigurations per week, the structural premium of a mobile partition is generally not justified: a conventional demountable partition delivers the same service for less, and that is the solution we will point you towards.
Which acoustic insulation for which use?
This is the first selection criterion: a flexible room is only worth having if you cannot hear the meeting next door. The performance of a mobile partition is expressed in decibels of sound reduction (Rw index) and ranges from 32 dB for a simple separation to 56 dB for confidential uses. The ranges below, observed on the French commercial market, give an order of magnitude per use:
| Use | Acoustic requirement | Product range | Indicative price excl. VAT/m² |
|---|---|---|---|
| Training room, simple separation | Rw 32 dB standard | Panel 35-45 kg/m² | 850-1000 EUR |
| Confidential meeting, executive committee | Rw >= 38 dB management | Panel 55-65 kg/m² | 1100-1300 EUR |
| HR interview, mediation | Rw 48-52 dB | Double-skin panel | 1250-1400 EUR |
| Auditorium, board of directors | Rw 55-60 dB | Triple core, automatic seals | 1400-1500 EUR |
A benchmark for comparing offers: the catalogue value (measured in a laboratory) is always several decibels above the performance actually observed in your premises, because sound bypasses the partition through the raised floor, the ceiling plenum and the adjacent walls. For premises open to the public, the panels’ fire reaction (B-s2,d0 rating) is substantiated by a test report.
Kytom’s position: reason in performance measured in your premises, not in catalogue values. We recommend contracting an on-site measured target, 4 dB below the catalogue figure, and dealing with sound bypass paths upfront. That is what makes the promised comfort the comfort your teams actually experience — and what avoids most disputes at acceptance.
Scope limit. Above a required 52 dB — permanent confidentiality, sensitive rooms — a fixed acoustic partition generally becomes more economical for equal performance: we arbitrate with you based on your real need for flexibility.

Manual or electric: three questions to settle it
The operating mode determines day-to-day comfort and system longevity. Three questions are enough:
- Who operates it? Up to 80 kg per panel, one person moves the partition by hand. Beyond that, semi-automatic assistance is recommended.
- How often? Beyond 3 reconfigurations per day, electric drive preserves the mechanics and user comfort.
- How high? Beyond 5 m panel height, electric operation becomes the rule for stability and safe handling.
Expect a 25 to 40% premium for the motorised version, controlled by key switch, wall selector or your building management system.
Scope limit. For less than one move a day and panels under 4 m, the manual version remains the best choice: simpler, more reliable, cheaper.
Your project, from survey to maintenance
Every installation starts with a feasibility survey: the structure that will carry the rail, the acoustic target for your uses, the layout of the parking bay — sized at 110% of the deployed run — and coordination with your other fit-out works. The works then proceed without tying up your floor longer than necessary.
At acceptance, we measure the acoustic performance in your premises, train your teams for 2 hours on operating the partition and hand over the maintenance logbook. Upkeep is light: annual greasing of the carriages and a seal check every 24 months are enough to keep the original performance.
Frequently asked questions
How much does a sliding mobile partition for offices cost?
From 850 to 1500 EUR excl. VAT/m² depending on the target acoustic performance: around 850-1000 EUR for a training room (Rw 32 dB), 1100-1300 EUR for confidential meetings (Rw 38 dB and above), up to 1400-1500 EUR for an auditorium. Acoustics drives the price more than the finish does.
Does installing a sliding mobile partition require heavy building work?
The installation needs a solid anchor point: the rail is fixed to the building structure (slab or frame), never to the suspended ceiling. That is exactly what our feasibility survey checks before any commitment. At floor level there is no rail at all: the flooring stays continuous and the passage clear.
Manual or electric partition: how do you choose?
Three thresholds guide the choice: above 80 kg per panel, 3 moves per day or 5 m in height, electric operation becomes the right answer. Below those thresholds the manual version is simpler and more reliable — motorisation adds 25 to 40% to the price of the manual version.
What maintenance does a sliding mobile partition need?
Annual greasing of the roller carriages and a check of the perimeter seals every 24 months. The maintenance logbook, handed over at acceptance together with your team training, lists these milestones.
When is a conventional demountable partition the better option?
Below roughly 80 m² to be partitioned or 2 reconfigurations per week: the structural premium of a mobile partition does not pay off with occasional use, and a demountable partition delivers the same service for a much lower budget.


