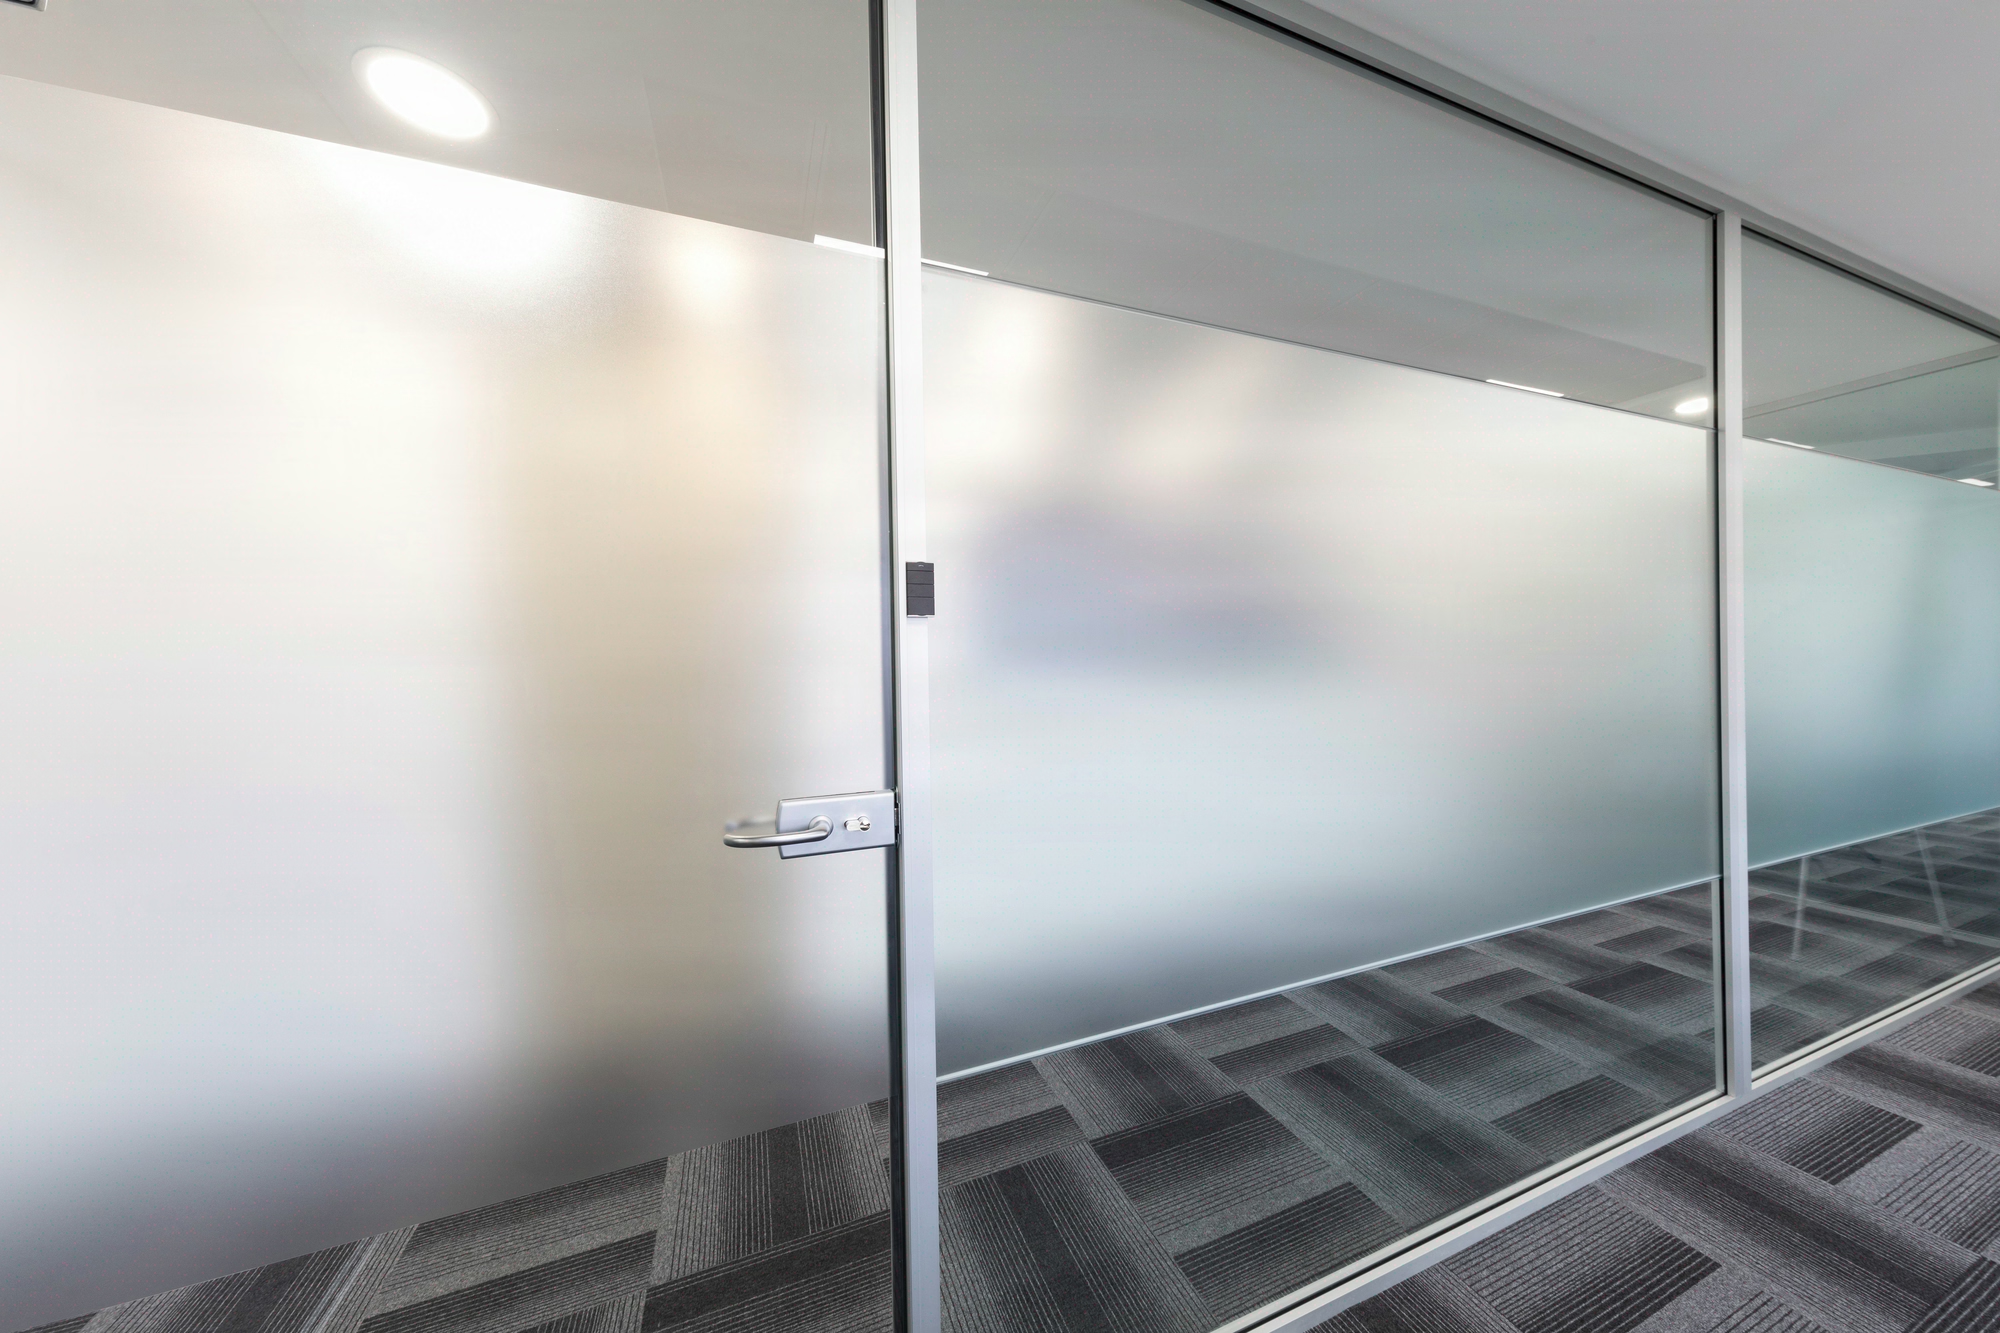
High-performance glazed doors: transparency, thermal, acoustic
Four cumulative requirements to check before specification
Specifying Rw 42 dB across an entire office floor is an architectural misjudgement: reference thresholds distinguish 32, 38 and 45 dB depending on use, and over-specifying costs 180 to 250 EUR/m2 of joinery with no perceptible acoustic gain. The high-performance glazed door is not a single product, it is a cumulative trade-off between Rw, Uw below 1.6 W/m2.K, hardware tested over 500,000 cycles and CE marking compliant with the applicable requirements for exterior pedestrian windows and doors. On a standard office floor, glazed openings represent several dozen units per level with leaves that can exceed 100 kg: coordination between architect, acoustic engineer and fire safety system (SSI) must be locked in at the preliminary design stage, not on site.

The office glazed door meets four regulatory requirements that combine on the same component, with differentiated thresholds depending on the room’s use.
- Transparency and natural light: office regulations require a glazed surface of at least 1/6 of the floor area when natural lighting is needed. Artificial lighting consumption is reduced by 30 to 50 % in an office properly lit by daylight.
- Acoustic insulation: the thresholds adopted in office specification are Rw 32 dB for a shared office, 38 dB for a management office, 45 dB for spaces requiring absolute confidentiality (HR, medical, legal). The measurement method is standardised at European level.
- Thermal performance: the BREEAM and HQE reference frameworks favour joinery with Uw below 1.8 W/m2.K, or even 1.6 between differentiated climate-controlled volumes.
- Fire safety: in type W ERP or high-rise buildings (IGH), EI 30 or EI 60 rating with category A SSI control and application of IT 247 on accesses to floors larger than 500 m2.
Kytom’s position, contrary to common practice in office specification: the prevailing professional view tends to align an entire floor with the most demanding acoustic threshold encountered (often Rw 42 dB for management rooms). Our reading of the office acoustic grid is the opposite: the “gradation” of thresholds must be respected, because an Rw 42 dB on a shared office generates an extra cost of 30 to 45 % with no gain in use. On the floors we deliver, Kytom segments the specification into three acoustic zones instead of one, which saves a significant share of the joinery budget.
When the high-performance glazed door is NOT the right answer. Below 8 openings per floor, the extra industrialisation cost (profile moulds, specific layout) does not pay off: opt for a standard joinery range without Rw 42 specification. For a space requiring absolute confidentiality (medical, sensitive legal) with an Rw requirement above 45 dB, the glazed door reaches its physical limit and you need to switch to a solid soundproof door. Finally, on a budget-constrained floor, the full-height glazed door represents a significant share of the works budget: opt for partial glazed doors with a fixed transom instead.

For the architect and the building owner representative (IRB): coordinated specification in five steps over 12 weeks
For the architect and the project owner representing the IRB, the glazed door is not a standalone lot: it is an interface between partitioning, acoustics, fire safety systems and accessibility. Poorly coordinated specification generates cascading change orders, a source of significant budget overruns on an office floor. The Kytom method in five phases over 12 weeks:
- Site survey: site managers check 100 % of the bays to be fitted, with an installation tolerance of ±3 mm on verticality. Photometry and measurement of existing sound insulation in renovation.
- Technical specification: choice of glazing (44.2 acoustic laminated, 55.2 safety, or triple thermal glazing), choice of certified hardware according to leaf weight (up to 120 kg), choice of system (side-hung, pivoting, synchronous sliding).
- Manufacturing: industrial lead time of 4 to 6 weeks with suppliers and CE marking.
- Installation: two fitters per door, flatness checked with a laser.
- Adjustments and acceptance: verification of the three axes of each hardware fitting, acoustic measurement by sampling, acceptance report signed within 48 hours.
Kytom has deployed this five-phase method across all office projects delivered since 2006.

Measured outcomes on delivered projects: acoustics, light, value
High-performance glazed doors help improve the acoustic comfort of meeting rooms, maximise the diffusion of natural light by reducing reliance on artificial lighting, and enhance the perceived quality of premium office floors. On a headquarters project delivered in 2023, replacing solid doors with full-height glazed doors made it possible to maintain satisfactory lighting at workstations while noticeably reducing artificial lighting consumption. These benefits fall within the Health & Wellbeing and Energy axes of the usual environmental reference frameworks.
The post-delivery complaint rate remains very low, mainly related to door closer adjustments made during the defects liability period inspections. The indications of rental added value (in the order of a few dozen euros per m2/year) reflect a perception of the premium Paris-region office market and should not be transposed mechanically to a regional or peri-urban asset. For the architect defending the specification in the technical committee (COTECH), the robust argument remains measured acoustic performance and the lighting maintained at workstations, not value enhancement.

Three points of technical vigilance from the preliminary design stage
Three points call for technical vigilance from the preliminary design stage, otherwise costly modifications will arise on site.
- Mechanical load of the leaf: a 2.70 m glazed leaf in 44.2 laminated weighs about 85 kg. Direct consequence: reinforced hinges and a mechanically anchored frame are mandatory, never simple screwing onto plasterboard. On dry partitions, doubling with metal reinforcement on two studs.
- Fire safety in type W ERP or IGH: EI 30 or EI 60 rating according to the test standard applicable to fire-resistant doorsets, with category A SSI control and coordination with the inspection office from the tender stage (DCE).
Frequently asked questions
What Rw should be specified for a shared office glazed door?
Office acoustic reference frameworks set Rw 32 dB for a shared space, 38 dB for a management office and 45 dB for absolute confidentiality. Aligning an entire floor with Rw 42 dB generates a significant extra cost with no real gain in use: segmenting into three acoustic zones makes it possible to rationalise the joinery budget.


