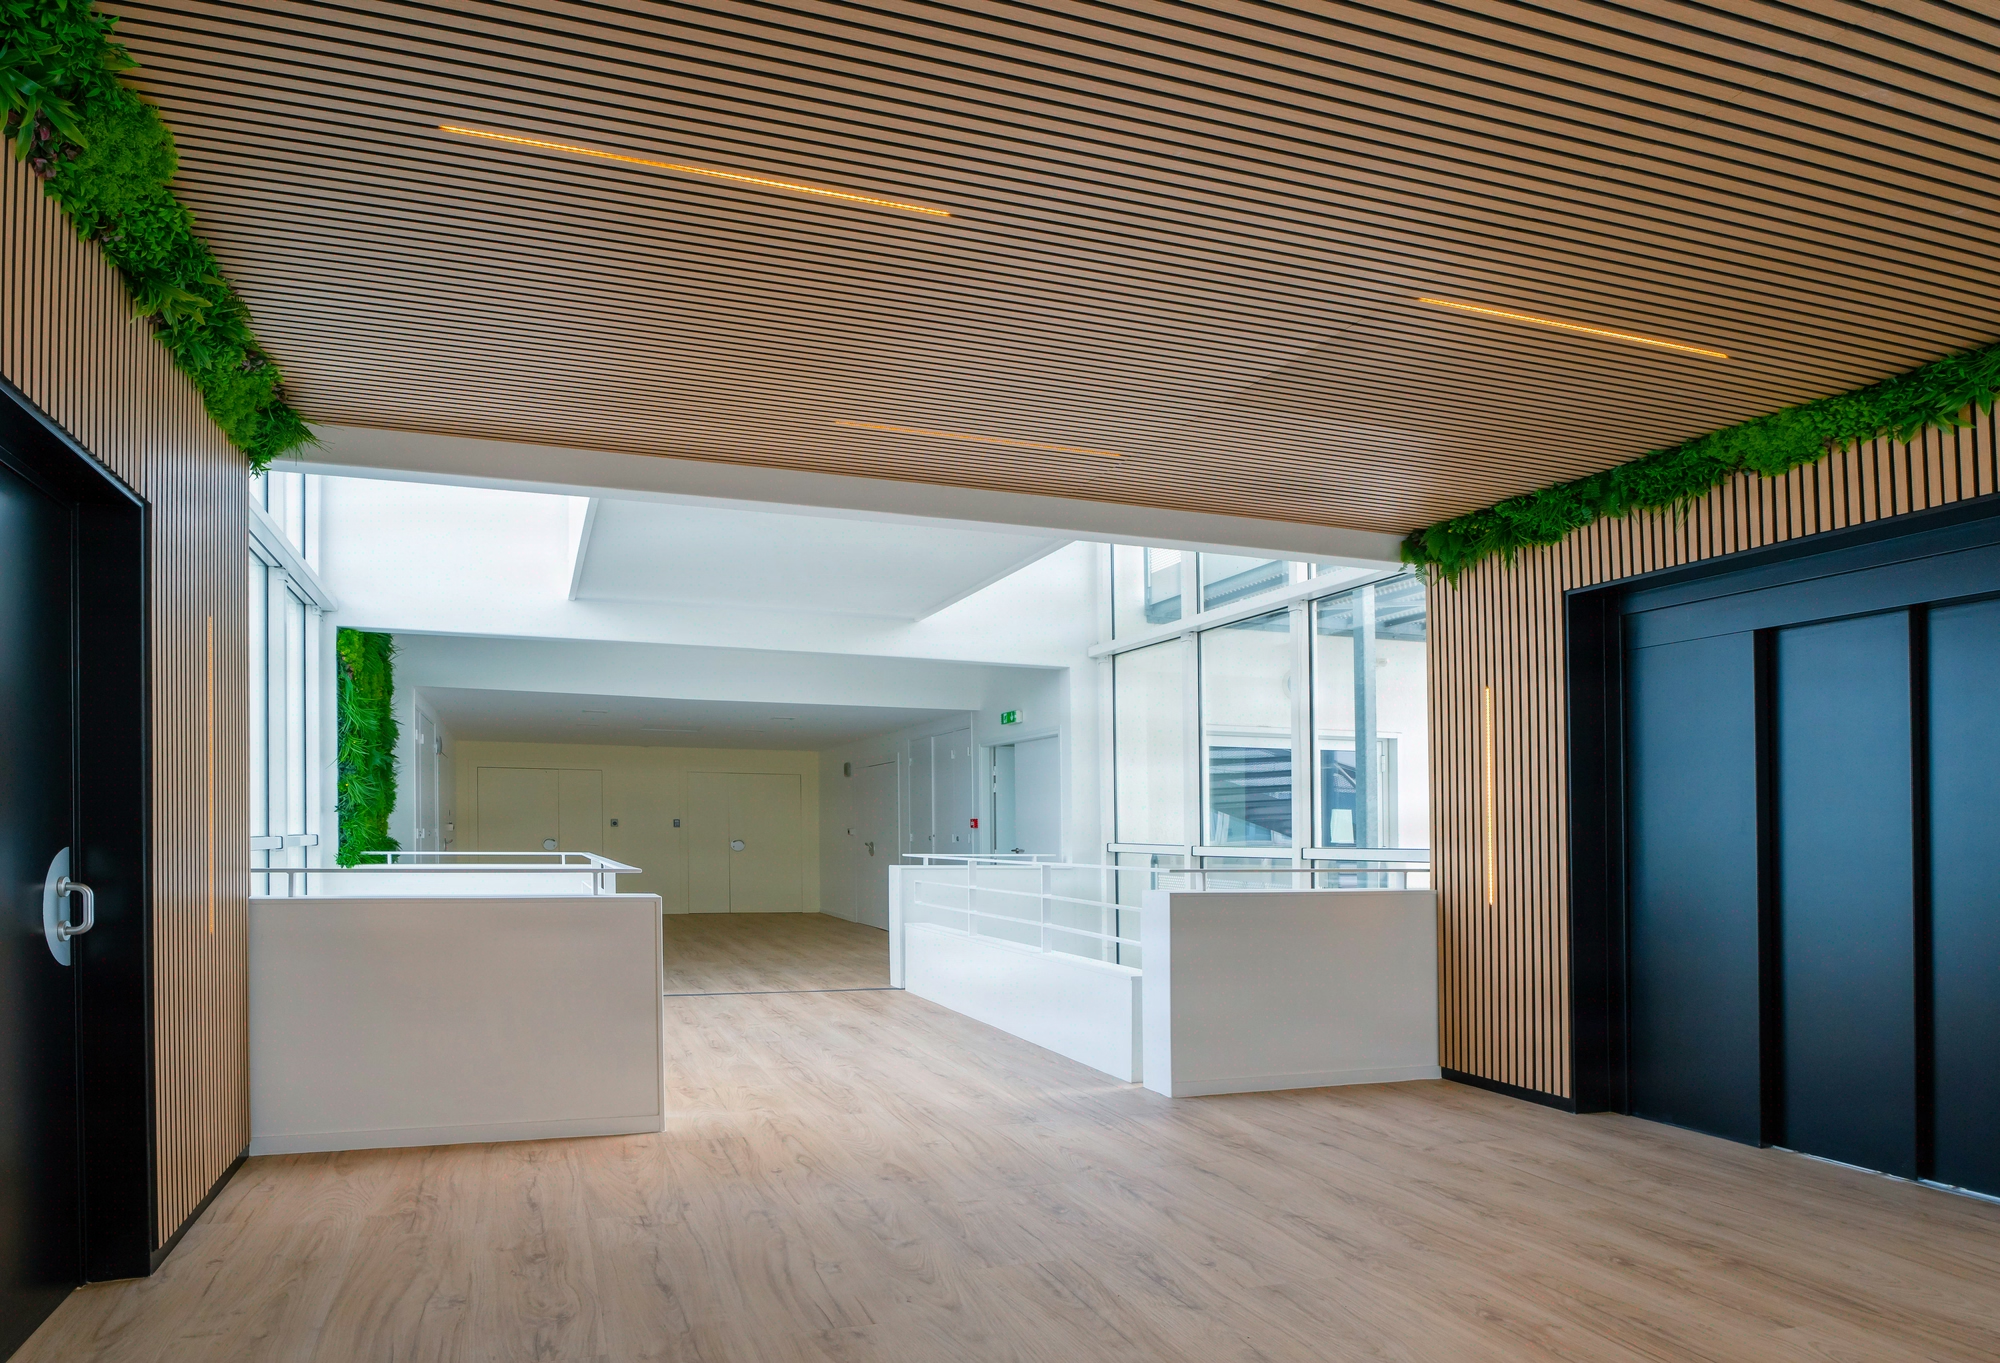
Technical ceilings: multi-trade coordination and constructive trade-offs
Five critical interfaces that weigh on site delays
The technical ceiling is not a finishing trade but the crossroads where the majority of tertiary delivery delays converge. Five critical interfaces (structure-HVAC, ceiling-lighting, BMS, acoustic-thermal, tertiary equipment) generate most of the non-conformities observed on our sites. Our four-phase coordination methodology, prior audit, shared BIM, trade sequencing and hold-point controls, significantly reduces rework and delivery delays.

The analysis of our tertiary projects delivered in 2023-2024 reveals a stable distribution of ceiling interface non-conformities, concentrated on five recurring friction points: structure/HVAC, ceiling/lighting, BMS and low-current cabling, acoustic/thermal, tertiary equipment (AV, sound).
The structure-HVAC interface concentrates slab reservation conflicts, unanticipated suspended loads (ducts >150 kg/lm, threshold based on DTU reference) and ceiling heights cut by 80 to 120 mm. The ceiling-lighting interface generates rework when luminaires are not aligned to the 600×600 or 1200×600 grid, or when the supply of lighting panels has not provided for out-of-service maintenance. The BMS requires access points every 6 linear metres for sensors and motorised valves, a maintenance rule we systematically apply on our tertiary sites.
Our reading differs from the industry consensus on one point: the conventional wisdom ranks interfaces in order of site appearance, structure first then finishing. Our feedback shows the opposite: it is the ceiling-lighting interface that must be frozen first in the model, because it determines the grid for all other trades. Reversing this order shifts several days of delay onto the critical path.

For the CFO and Asset Manager: what a poorly coordinated ceiling costs
Interface frictions translate directly into cash flow and asset value.
- Rent avoided on on-time delivery. A 850 m² tertiary floor leased at 350 EUR/m²/year generates 24,800 EUR/month of rent. Ten days of delay on the structure-HVAC interface represent 8,200 EUR of lost rent, excluding contractual tenant penalties.
- Capitalisable works overrun versus degraded OPEX. Accepting a material overrun of 8 to 12% for removable 600×600 panels (CAPEX) significantly reduces post-handover claims related to maintenance accessibility. This overrun is repaid over 4 to 6 years of operation through fewer corrective interventions.
- Asset value and tertiary decree. A properly coordinated technical ceiling determines the subsequent installation of BMS sensors required for reporting. A non-removable ceiling blocks the -40% consumption trajectory by 2030 and depreciates the building on resale.
For the Architect and the IRB. The applicable DTU sets the admissible suspension loads and a flatness of 2 mm/2 m, but does not settle the aesthetic trade-off between mineral, metal or acoustic wood panels. Our position: on a tertiary floor >300 m², the metal 600×600 panel remains the rational choice (removability, available CSTB Technical Opinions, native luminaire integration), reserving prestige finishes for reception areas and executive rooms, i.e. 15 to 20% of the floor.

Three recurring mistakes that compromise delivery
Three pitfalls regularly compromise the delivery of technical ceilings.
- Validating 2D plans without a 3D consistency check between trades. Collisions detected late between structure and networks generate costly rework, frequently observed on complex tertiary sites. The remedy: impose a collaborative digital model from the sketch stage, with weekly clash detection through to the EXE phase.
- Underestimating maintenance accessibility constraints. The majority of post-handover claims report the impossibility of intervening on HVAC or high-current circuits without partial dismantling. The right trade-off accepts a material overrun of 8 to 12% for removable solutions (clipped 600×600 panels, 400×400 hatches aligned with equipment).
- Neglecting the sequencing of technical runs. The majority of sites experience returns from contractors damaging finished works, due to a lack of rigorous sequencing. Trades must complete their primary runs before the suspensions are installed, and their secondary runs before the panels are closed.
These three mistakes combined explain the majority of overruns observed in the ceiling trade in our feedback.

Kytom’s four-phase methodology to secure delivery
Kytom technical ceiling coordination is structured in four locked phases.
- Phase 1, interface audit (weeks 1-2). Mapping of all technical runs, identification of structural reservations, validation of admissible loads and calculation of residual clear heights.
- Phase 2, BIM co-design (weeks 3-6). Each trade models its equipment at LOD 350. Automatic collision detection, trade-offs recorded in minutes, freezing of lighting and smoke extraction grids before the EXE phase.
- Phase 3, sequenced planning (week 7). Strict ordering: structure, primary HVAC networks, suspension installation, secondary electrical and low-current networks, ceiling closure, finishes and BMS calibration.
- Phase 4, hold-point controls (site duration). Three blocking milestones: before suspension installation, before panel closure, before handover. Each milestone gives rise to a report jointly signed by the OPC, technical trades and project management.
Observed gain: multi-trade coordination structured around signed milestones significantly reduces rework and site delays.
When this methodology is NOT the right approach. The BIM LOD 350 protocol ceases to be cost-effective below 300 m² single-trade or on floors with low technical density, i.e. fewer than two fluids to coordinate: the BIM study overrun then exceeds the expected schedule gain. Beyond 4,000 m², coordination must switch to a federated multi-model mode with a dedicated full-time OPC.
Frequently asked questions
Which standard governs the installation of technical ceilings in tertiary buildings?
The applicable DTU sets the installation rules, the admissible loads of the suspensions and a flatness tolerance of 2 mm under a 2 m straightedge. For removable ceilings, it requires verification of the Technical Opinions in force. Kytom has applied this framework since 2006 on 100% of tertiary sites.
From what surface area does BIM LOD 350 become cost-effective?
BIM LOD 350 becomes cost-effective from 300 m² onwards, provided at least two building services need coordinating. Below this threshold, or on a single-lot floorplate with low technical density, the added cost of BIM studies outweighs the expected schedule gain. Beyond 4,000 m², KYTOM switches to a federated multi-model approach with a dedicated full-time works coordinator.


