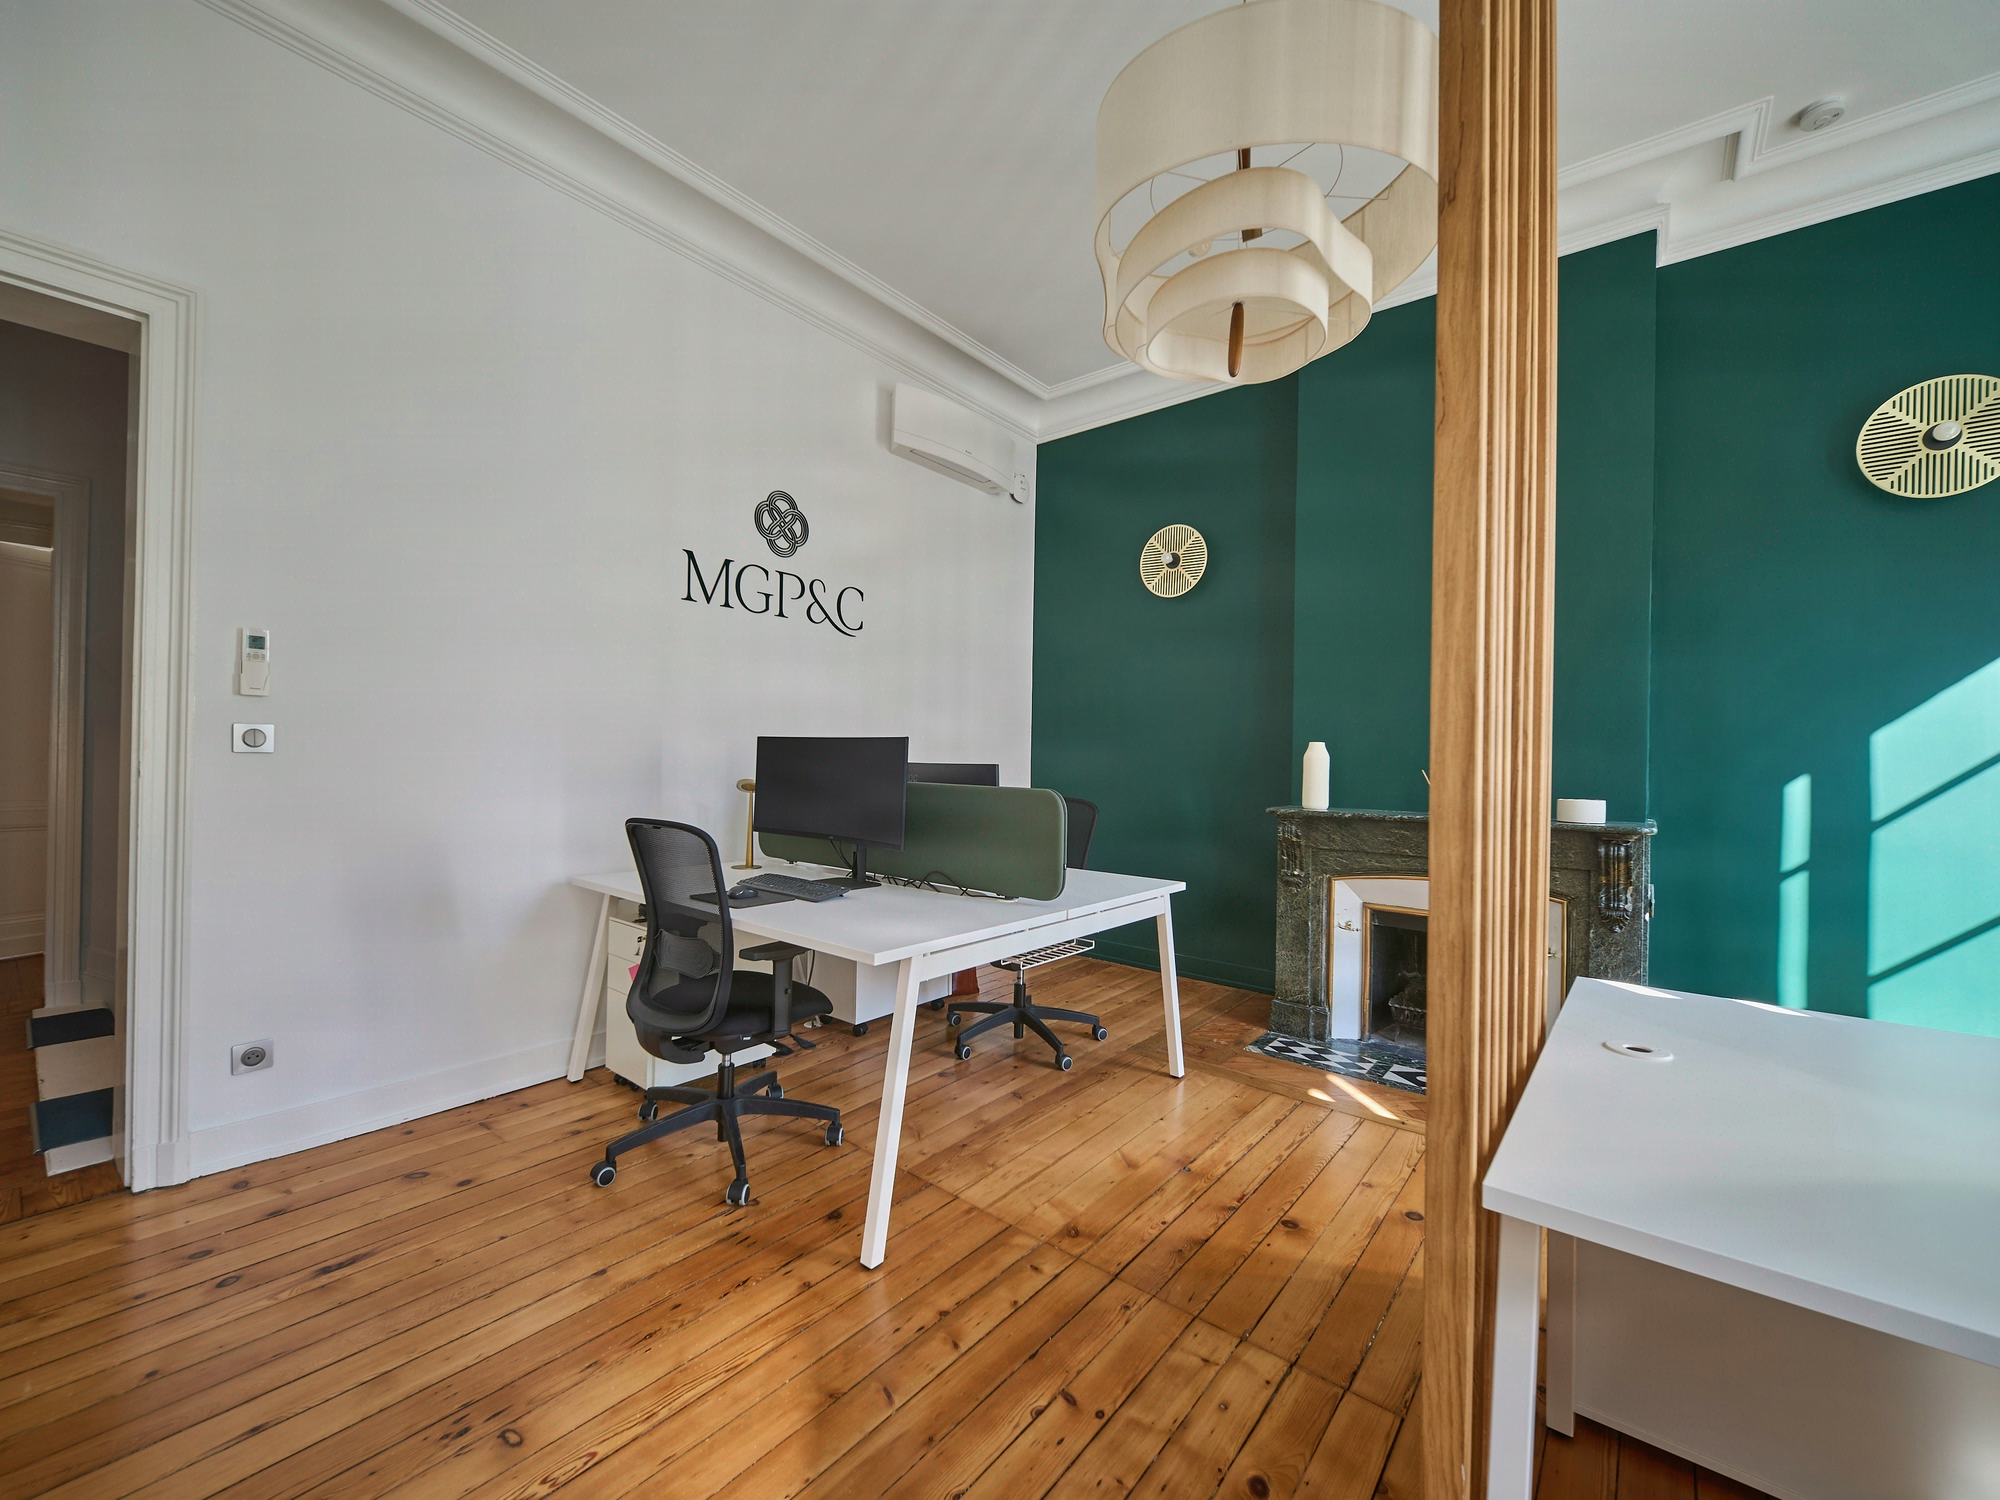
Office wall coverings: a complete guide for Office Managers
Four converging challenges: durability, acoustic performance, regulatory hygiene and image
Wall covering is under-budgeted by 30 to 40% in most office sector tenders: acoustic requirements in offices (reverberation below 0.8 s) and class 1 scrubbability above 10,000 cycles call for trade-offs that the “paint” line item of a standard works pricing schedule does not cover. Over 850 m², this item typically represents 8 to 14% of the works budget, well beyond the 4 to 6% often provisioned in a standard works pricing schedule. Three families coexist on a typical floor plate: scrubbable acrylic paint (65% of surfaces), technical vinyl in wet or high-intensity areas (20%), and decorative acoustic panels in open-plan areas (15%). This guide details the Kytom method in 5 phases over 12 weeks, deployed since 2006 to arbitrate between durability, acoustic performance, public-access building compliance and operating cost, with the quantified ratios observed on recent projects.
Choosing a wall covering in an office environment addresses four overlapping challenges. Regulations require easily cleanable walls in shared spaces. The NF S31-080 standard distinguishes 8 types of office space (individual office, shared office, open-plan areas, floor plates to be fitted out, meeting/training room, breakout area, restaurant, circulation areas), each calling for differentiated acoustic treatment. A properly acoustically treated floor plate significantly improves productivity as perceived by occupants, a finding consistent with sector studies on noise in open-plan offices.
On the maintenance side, scrubbing resistance levels (NF EN 13300) quickly distinguish finishes:
| NF EN 13300 class | Cleaning cycles | Recommended use |
|---|---|---|
| Class 1 | > 10,000 | Circulation areas, restrooms, cafeteria |
| Class 2 | 5,000 to 10,000 | Enclosed offices, meeting rooms |
| Class 3 | 2,000 to 5,000 | Ceilings, low-traffic areas |
Contrary to the industry doxa that treats wall acoustics as a cosmetic complement to the absorbent ceiling, our reading of floor plates instrumented by Kytom shows that without 12 to 18% absorbent wall surface, an αw ≥ 0.80 ceiling saturates beyond 0.9 s of reverberation as soon as density exceeds 10 m²/workstation. The wall/ceiling trade-off is therefore not additive but conditional on occupancy density.

For the CFO and Asset Manager: an OPEX item, not just CAPEX
Over 10 years, the total cost of ownership ratio leans towards level 1 for the projected 4-year occupancy. For an Asset Manager arbitrating between asset value and tenant OPEX, low-VOC coverings (A+ label, “Indoor air emissions”) contribute to the IAQ assessments required for public-access building regulations and to the environmental frameworks of building certification, notably HQE and the ISO/TS 19488:2021 standard, where achieving class A or B is valued at the building scale. The French tertiary decree does not mandate wall covering, but rental valuation at exit indirectly penalises its absence.

The Kytom method in 5 steps: from acoustic audit to OPR handover in 12 weeks on average
The Kytom method relies on five structured steps that secure the benchmark 12-week timeline, from acoustic audit to OPR handover.
- Acoustic and visual audit: reverberation measurements, substrate condition, asbestos survey before works (DTA mandatory for any building whose permit predates 1997, French public health code R1334-29-4).
- Design: moodboard, material samples, 3D simulations, selection of 2 to 4 typologies according to uses and occupancy density.
- Detailed pricing item by item, with 3 to 5 variants (economy, standard, premium), validated within 10 working days.
- Execution: substrate preparation (filling, sanding, primer), application in at least two coats, vinyls with invisible joints, acoustic panels on framing or bonded.
- OPR handover: clearing of reservations, maintenance booklet handed to the Office Manager, contractual after-sales support of at least 12 months on the installation.
The teams mobilise 4 to 8 tradespeople per site depending on the surface area, with an average pace of 120 to 150 m² per day. Manufacturer warranties can reach 10 years on premium vinyls, provided the installation report is kept in the DOE (works completion file).

Measured benefits: controlled reverberation and reduced maintenance
Absorbent wall coverings generate ROI across three axes.
- Acoustics: integrating absorbent surfaces (stretched fabric panels, melamine foam) noticeably reduces reverberation and perceived sound level in open-plan areas, in line with the objectives of the NF S31-080 standard.
- Financial: a level 1 scrubbable paint significantly reduces maintenance costs compared with a standard matt finish, particularly on high-traffic circulation areas.
- Employer brand: the quality of wall finishes is regularly cited by Office Managers as a positive factor during candidate visits and in feedback on workplace quality of life.
In terms of durability, a technical vinyl retains its original appearance for 12 to 15 years, compared with 5 to 7 years for paint in a high-traffic area.
When the investment is not justified. Premium technical vinyl loses its ROI on floor plates with a projected occupancy of less than 5 years: level 2 paint is then more than sufficient. Decorative acoustic panels are not justified below 8 workstations per open-plan area, nor on floor plates already fitted with αw ≥ 0.80 absorbent ceilings: reverberation there is already below the 0.8 s threshold, and adding wall treatment becomes cosmetic. Finally, on sites in continuous 7-day operation with no phasing window, demountable modular solutions (acoustic textile partitions) are preferable to a bonded covering.
Points of attention: asbestos before 1997, drying 3 to 7 days, public-access building fire rating
Several constraints warrant contractual vigilance from the study phase.
Planning. A wall covering project requires 3 to 7 days of drying between coats depending on humidity, incompatible with sites in continuous operation without weekend or night phasing, which generates a significant additional cost on an occupied site.

Method
- Audit of existing walls
Map the condition of the walls zone by zone: cracks, impacts, stains, substrate quality. Identify high-traffic zones requiring a reinforced covering. Allow 1 day of audit per 1,000 m² of offices. - Choosing coverings by use
Match each zone to the appropriate solution: scrubbable paint in offices, vinyl in circulation areas, acoustic panels in open-plan areas. Validate colours using 1 m² samples applied on site, observed at different times of day. - Planning on an occupied site
Divide the project into zones of 100-150 m² treated at weekends or in the evening. Anticipate 5 to 10 days of lead time for custom vinyls. Communicate the schedule to the teams 15 days before the start. - Preparation and application
Protect furniture and floors, fill cracks, sand and apply a bonding primer. Respect drying times (1 day between coats, 48 h before return to service). Work with A+ products to limit VOCs. - Handover and after-sales support
Validate the handover zone by zone with your Office Manager. Keep 5% of paint stock for future touch-ups. Kytom provides responsive after-sales support within 48 h during the warranty period on application defects.


