Radical transparency
When architecture becomes a corporate value
400 sqm redesigned in three months for Lokad: full-height glass partitions, open-plan management, 102 workstations bathed in natural light.
- 400 m²
- 3 months
- 2025
transparence_totale
Concept
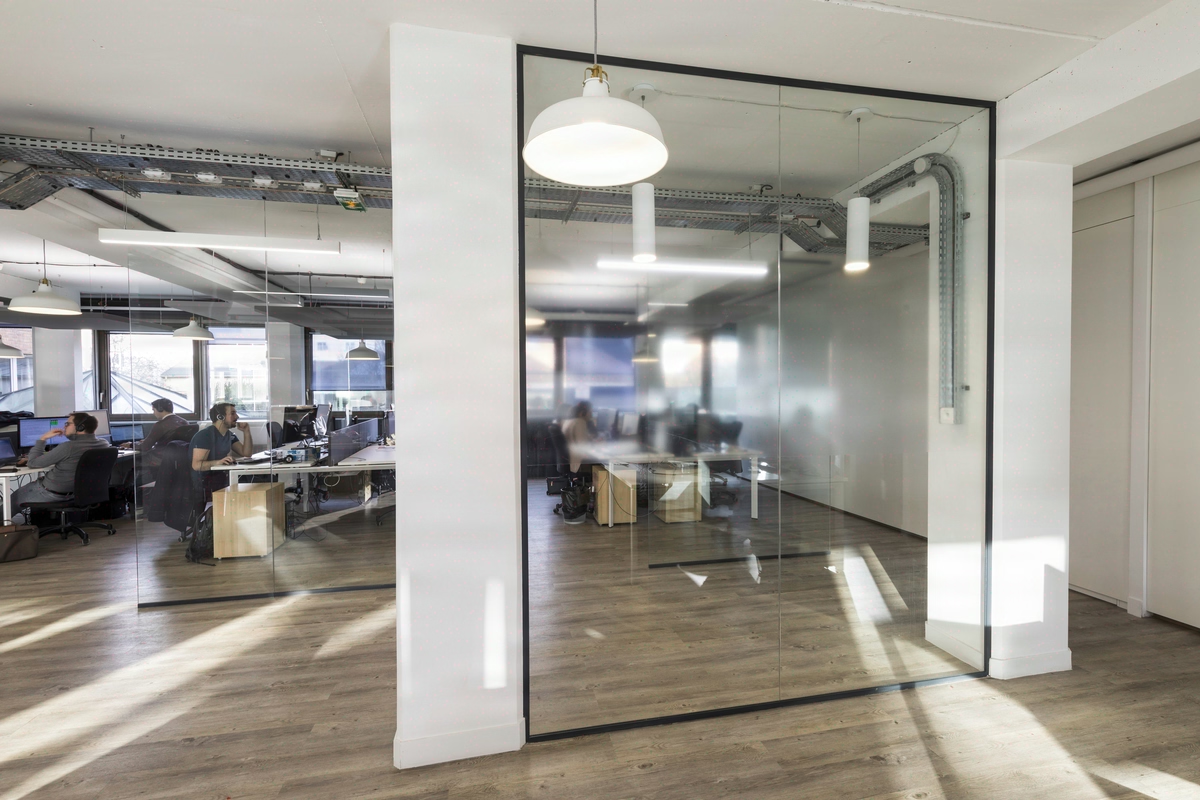
Nothing is hidden, everything is visible. Full-height glass partitions, open-plan management, architecture as a value.

A Paris-based software publisher bets on full transparency
A decision-intelligence software publisher based in Paris entrusts KYTOM with the redesign of a 400 sqm floor plate, conceived to accommodate 102 workstations at a controlled density of 3.9 sqm per position.
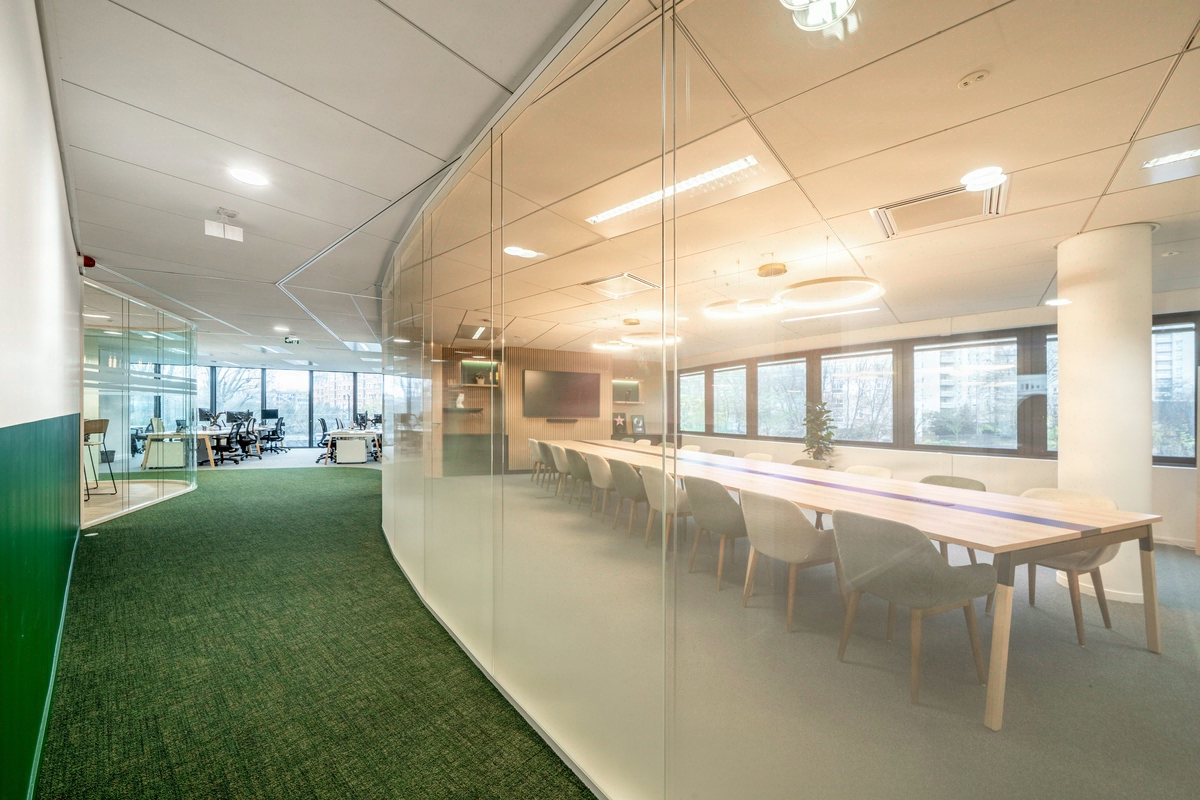
The challenge goes beyond mere fit-out. The company, which equips supply chain departments with algorithmic models, wanted its offices to convey its engineering culture: nothing is hidden, every decision is made in plain sight. Hence the guiding design principle, a fully glazed architecture in which meeting rooms, management and technical spaces share the same daylight as the developers.
The project unfolds against a backdrop of sustained team growth and a constrained urban floor plate, two parameters that framed every trade-off from the study phase onward.

102 workstations to install without interrupting software production
The challenge comes down to three lines of tension. First, keeping technical teams running in continuous flow, because a SaaS publisher doesn’t stop for three months to repaint its walls. Second, a tight budget that ruled out the easy way out, namely oversizing the work packages to absorb contingencies.
Finally, a requirement to preserve natural light despite the proliferation of full-height glazed partitions, a delicate exercise when every vertical mullion can cast a shadow over neighbouring workstations.
Added to this was the coordination of seven trades on an occupied floor plate, with deliveries scheduled in the evenings and a room-by-room phasing. The radar chart also flags the pressure zones: budget control and well-being to consolidate, without compromising on functionality, rated at the maximum.

Seven work packages orchestrated over three months on an occupied site
Space planning served as the backbone. Rather than drawing enclosed offices and then punching views into them, KYTOM reversed the logic: start from a fully transparent floor plate, then insert the few strictly necessary opaque volumes (technical rooms, acoustic phone-boxes).
The full-height glazed demountable partitions were aligned to the grid of the existing luminaires and suspended ceilings, which avoided a complete overhaul of the lighting and kept the budget on track. Each aluminium profile was aligned to the millimetre with the slab joints, an invisible detail that changes everything in the overall perception.
The power and low-voltage packages were handled in parallel. IT cabling, network and electrical systems followed a single pulling plan, with cable trunking integrated into the joinery rather than surface-mounted. This decision eliminated a finishing operation and freed up two weeks on the schedule.
Decoration and ambient lighting came last, once the workstations were delivered and tested. Three months of works, handed over in successive zones so that teams could shift from one side of the floor plate to the other without ever setting their laptops down on cardboard boxes.

400 sqm delivered in 12 weeks, 102 workstations operational at handover
The works were delivered within the contractual three-month deadline, without a single day of business interruption on the client’s side. The 102 workstations were cabled, tested and ready for occupancy at handover, with a snagging rate below 2% on the technical packages.
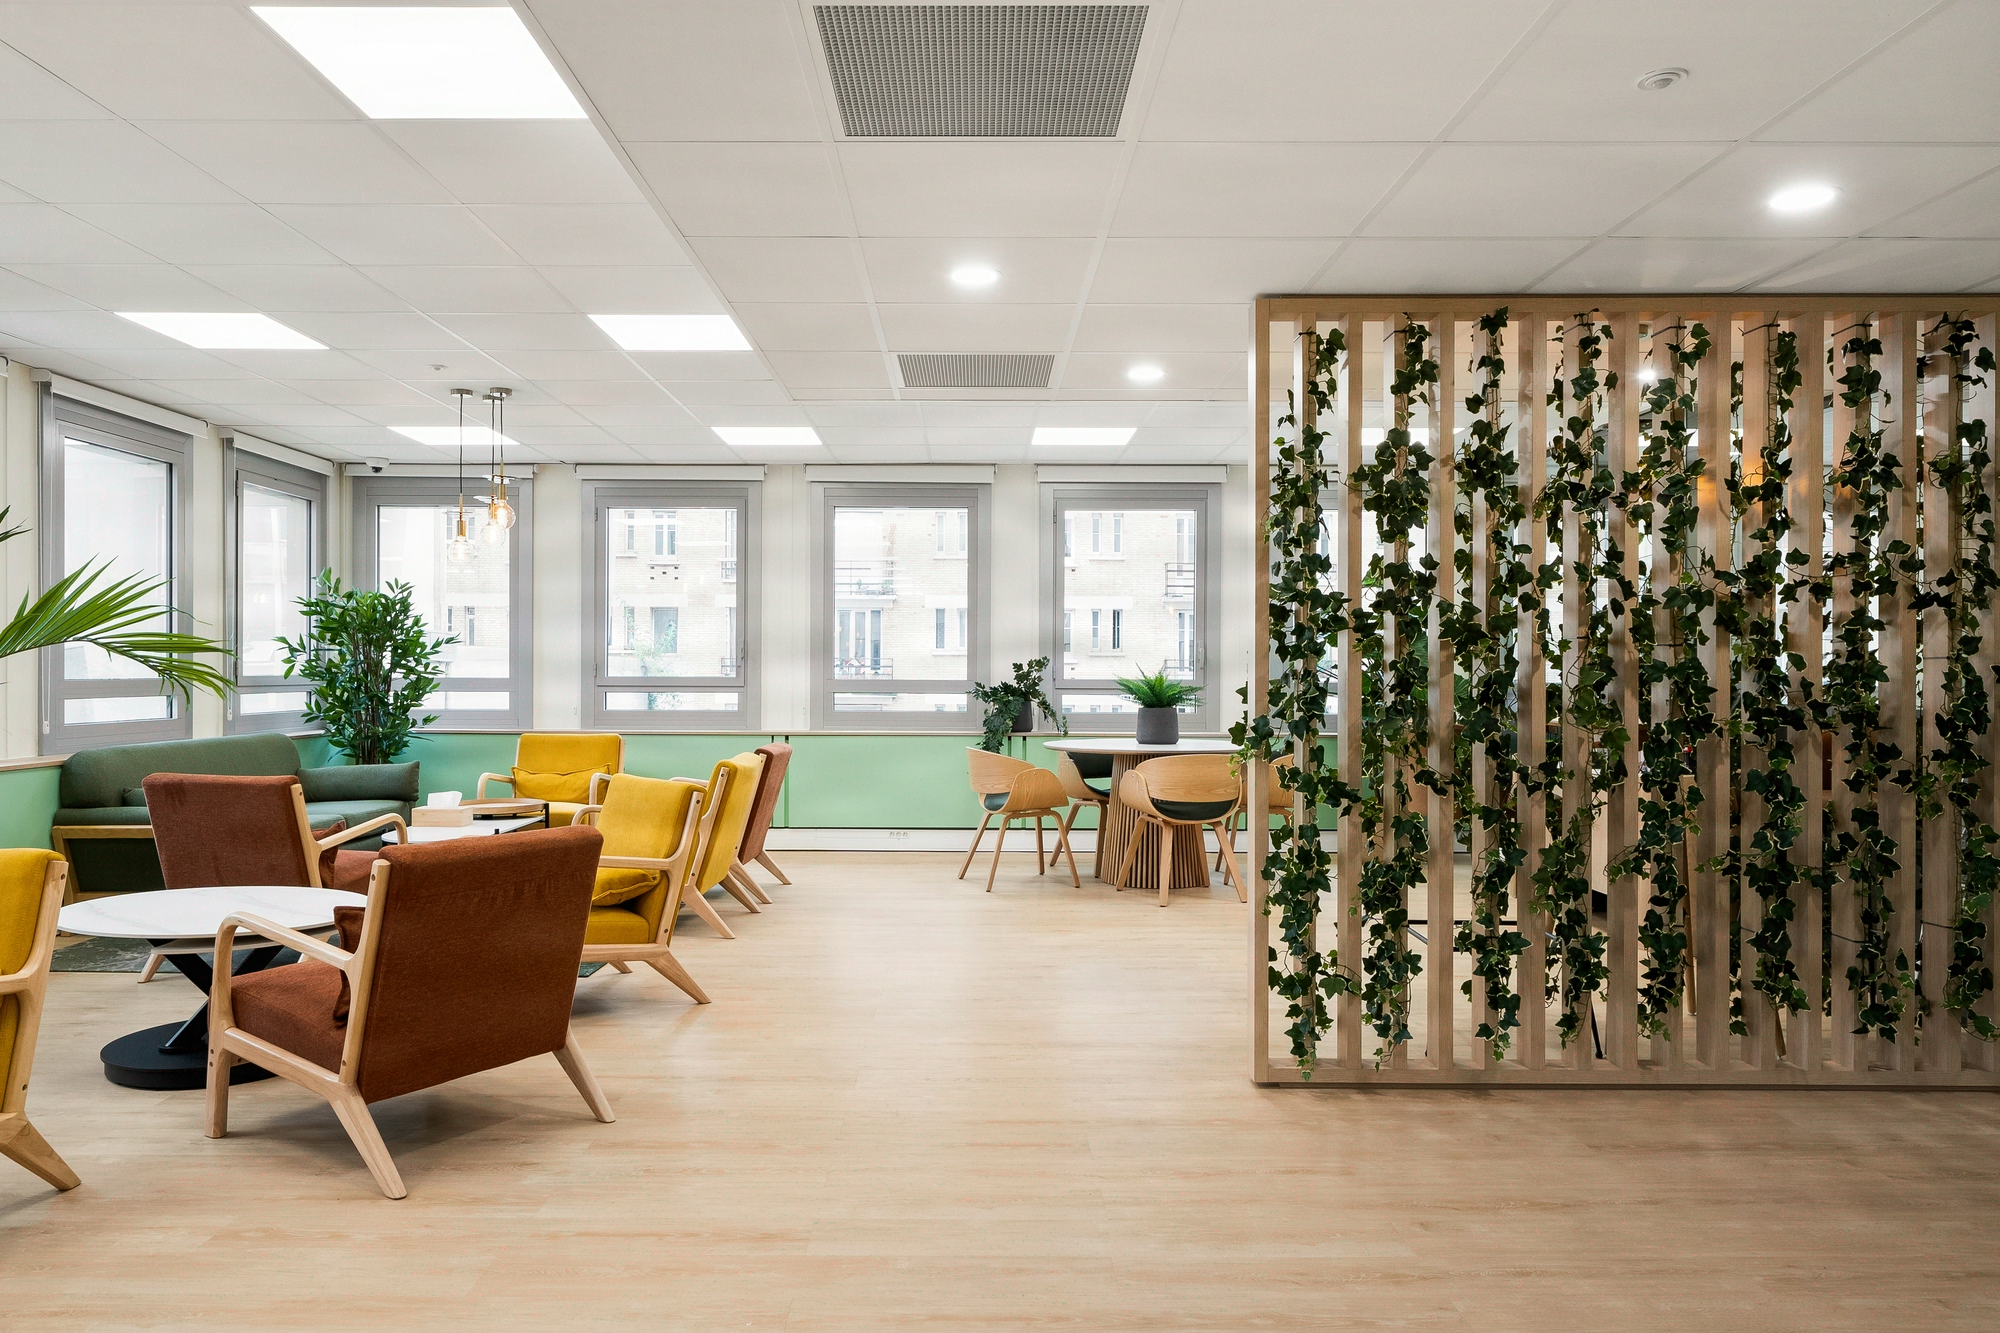
Functionality, rated 5 out of 5 on the project radar, is evident in daily use: cross-flowing natural light across the entire floor plate thanks to the full-height glazing, zero windowless workstations, corrected acoustics in the phone-boxes to absorb client calls.
The client’s testimonial sums up the equation delivered, offices that are bright, pleasant and efficient, a flawlessly executed project. Operational translation: budget respected to the euro across seven coordinated work packages, and a floor plate that reflects, right down to its partitions, the engineering culture of its occupants.
400
sq m transformed
3
months of work
102
workstations
Discover
More photos of the project


1 / 20
Implementation
Sustainability
REFERENCES
Related projects
Visualisations and diagrams are the property of KYTOM SAS; reproduction prohibited without written authorisation.