VIQI · Paris Tech
When the brand becomes architecture 400 m² office fit-out for VIQI in Paris
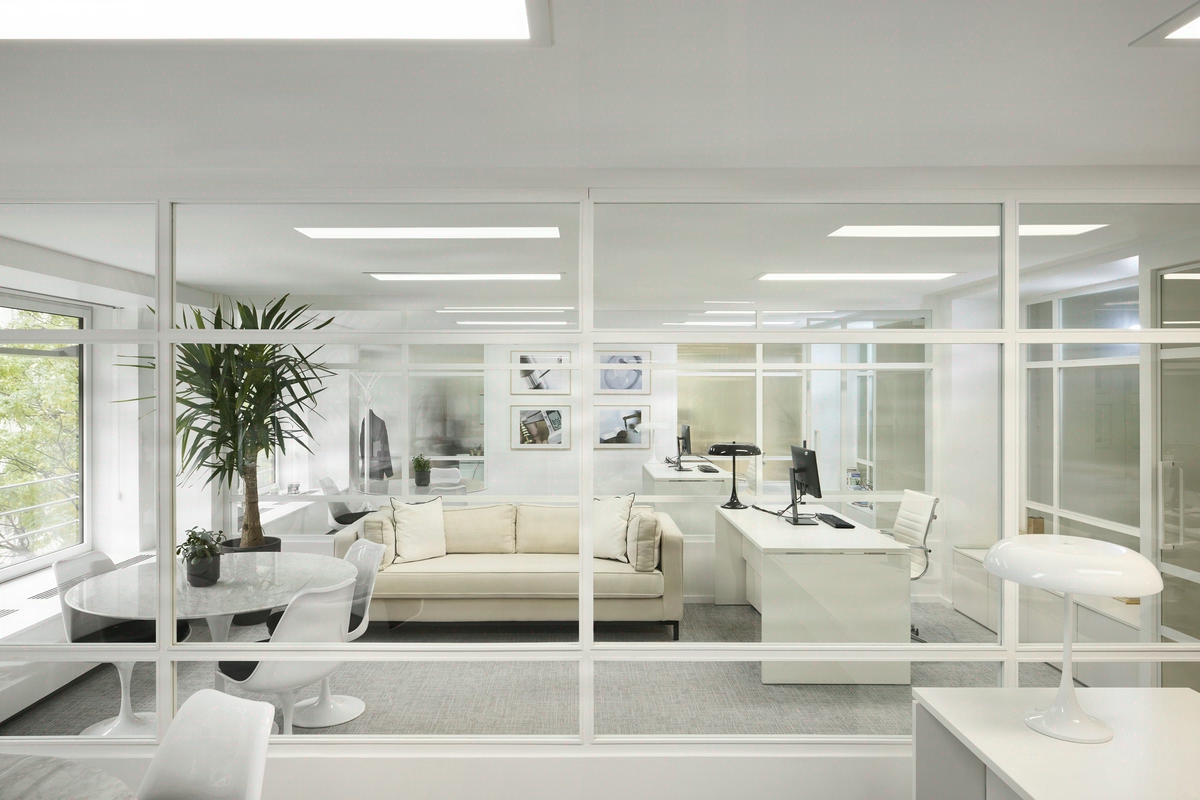
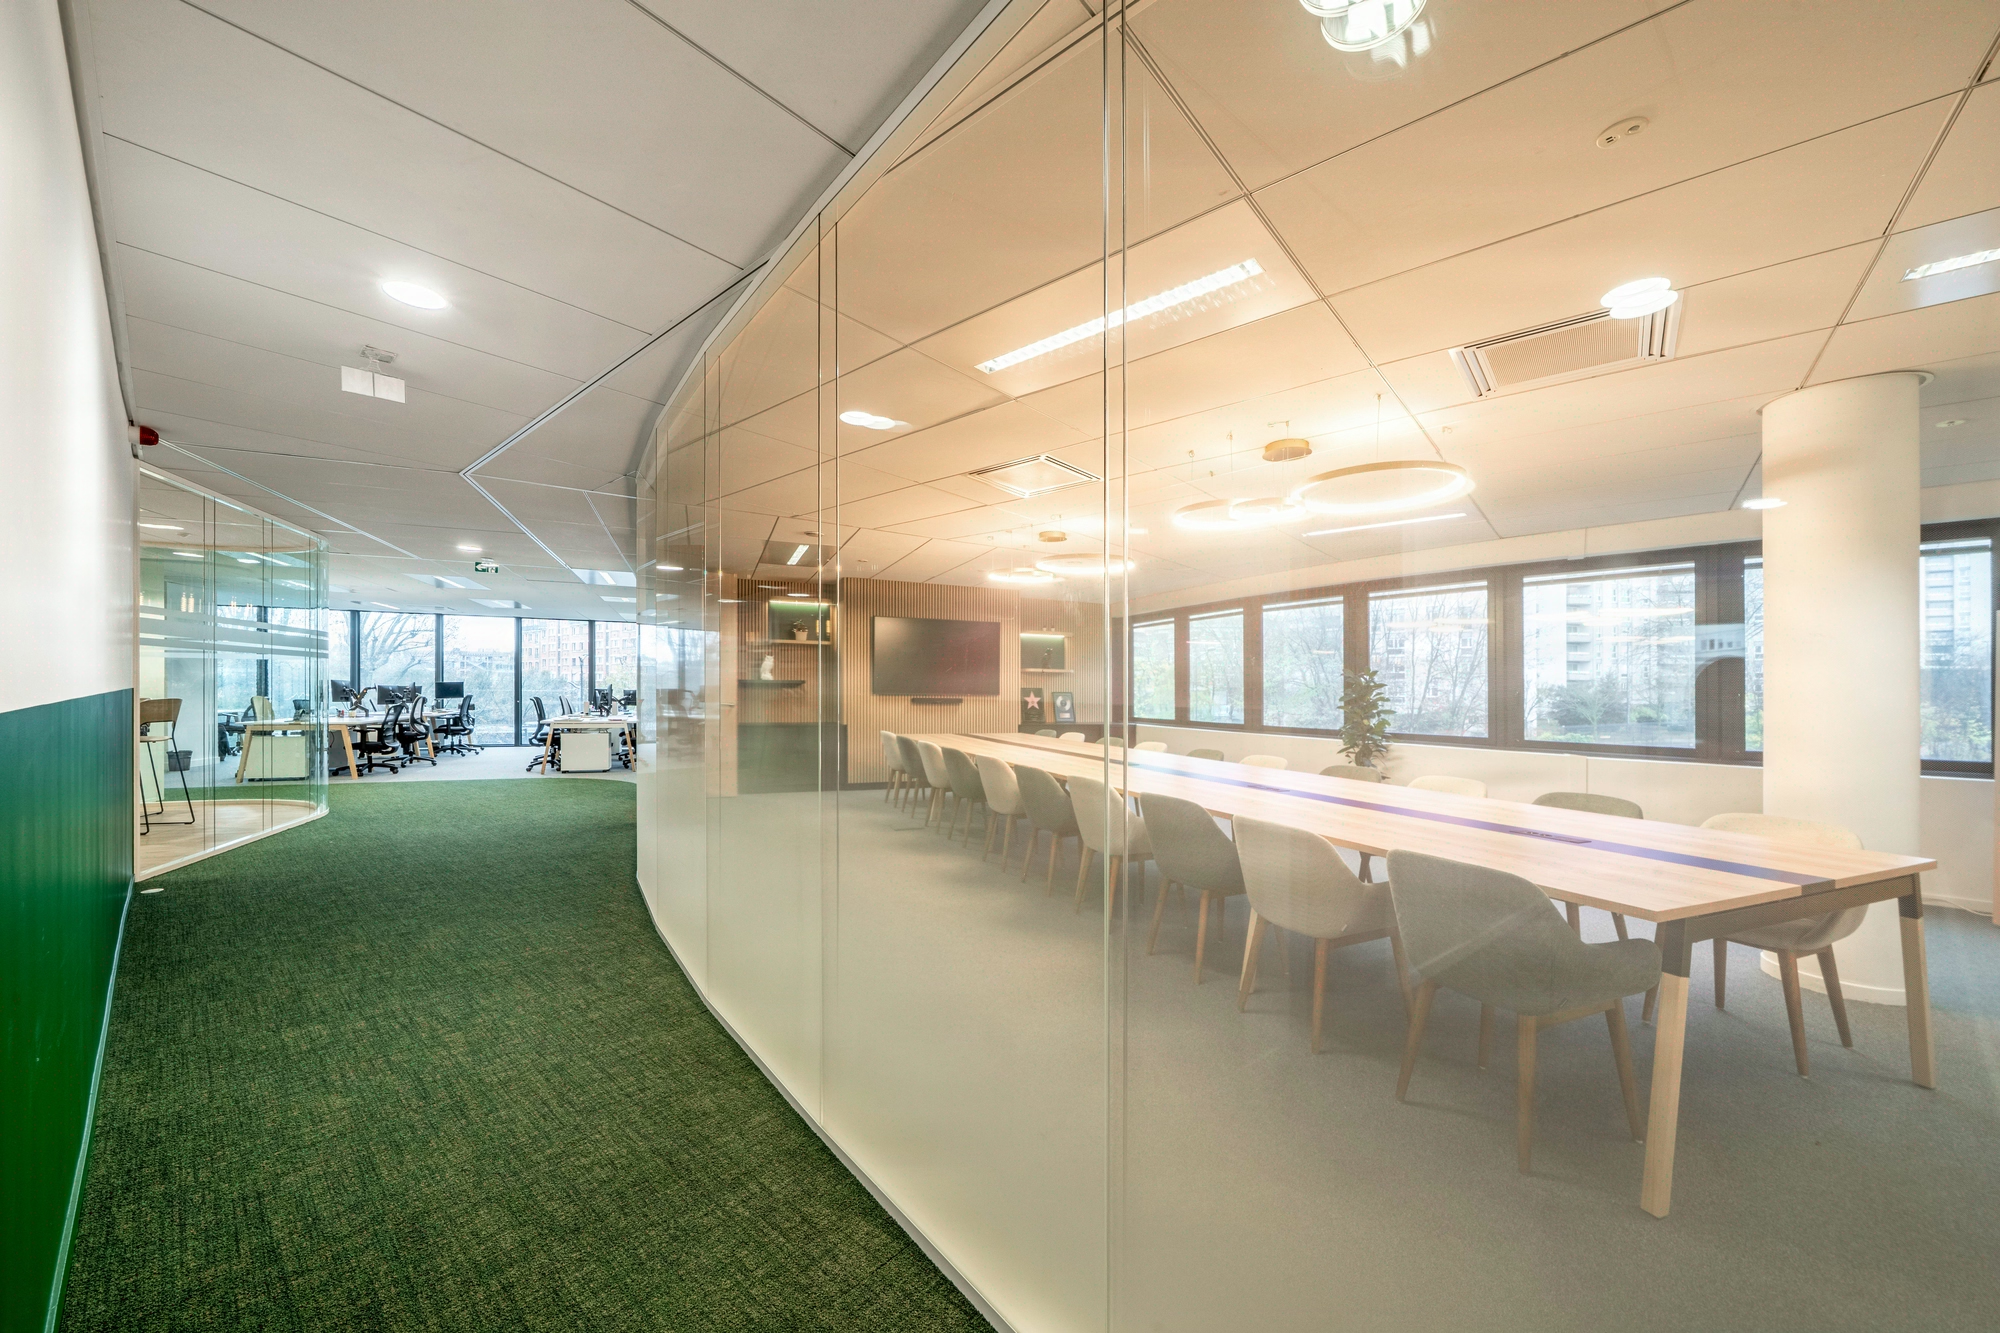
400 sqm where the VIQI identity unfolds around a signature living wall, orchestrating 28 workstations in a narrative immersion delivered in 3 months.
- 400 m²
- 3 months
- 2025
luxury_corporate
Concept
The brand saturates the space, without saturating itself. Spatial storytelling, identity immersion, every detail reinforces the promise.

VIQI establishes its Paris offices across 400 m²
VIQI, a technology publisher, sets up its Paris headquarters across 400 m² designed for 28 employees. The equation works out to a ratio of 14.3 m² per workstation, generous for a capital where positions are often packed in at under 10 m².
The project answers a structuring phase: the brand wants a space that reflects its product maturity, while retaining the agility of a tight-knit tech team. The ambition set with KYTOM comes down to a single line: making the floor plate both an image statement and a working tool.
The chosen concept, luxury corporate, steers every decision towards identity immersion, from the entrance threshold to the informal areas. The build kicks off in 2025, on a three-month schedule.

Letting the brand speak on every wall in 3 months
The challenge lies less in the surface area than in the narrative density expected. Across 400 m², VIQI wanted an immediate reading of its world, without falling into the saturated showroom where the eye no longer settles.
The constraint is twofold. First, a coherent spatial storytelling must be orchestrated, where materials, lighting and signage answer one another without repetition. Then a tight schedule must be met, three months between plan sign-off and handover, on a Paris site where delivery access is negotiated by time slot.
Add to this the centrepiece validated upstream, a Captain Vegetal living wall that imposes its technical reservations, its water supply and its drainage from the shell-and-core phase. Calibrating graphic density against visual breathing space becomes the real ridgeline.

Four acts to frame a signature floor plate
The first act is an audit of the existing volume, carried out to identify where the brand can literally imprint itself, long walls, circulation returns, high ceilings. This reading shapes the space planning and the zoning of the 28 workstations, grouped by product teams.
The second act concentrates the structuring decisions. The placement of the Captain Vegetal living wall is settled on the visual axis of the reception, with waterproofing carried through the base of the planter and a dedicated water supply. In parallel, the materials palette is locked in, dark-stained woods, acoustic textiles, brushed metal, to establish a legible corporate tone without overloading.
The third act drives the fit-out. The workstation furniture, collaborative seating and meeting tables are selected within a single chromatic family, with fabric swatches submitted for approval. The interior signage and wall typography are custom-drawn to hold the concept’s thread.
The fourth act, the handover, takes place over three calendar months. The technical packages, architectural lighting, acoustics for the enclosed rooms, floor coverings, are sequenced in a tight run to free up the commissioning of the living wall at the end of the works, once the floor plate’s atmosphere is stabilised in temperature and humidity.

28 workstations delivered on time, 1 living wall as signature
The floor plate is handed over to VIQI within the initial three-month schedule, with no delay to occupancy. The 28 workstations are operational on switchover day, with a ratio of 14.3 m² per person that leaves headroom for informal areas and video-conference rooms.
The centrepiece, the Captain Vegetal living wall, anchors the identity right from reception and shifts the perception of the space towards an inhabited register rather than standard office fare. The materials coherence reads across every sequence, from the workstations to the break areas.
For KYTOM, the Paris agency on the case, the project illustrates what 400 m² can carry when every wall works for the brand.
400
sq m transformed
3
months of work
28
workstations
Discover
More photos of the project


1 / 20
Implementation
REFERENCES
Related projects
Visualisations and diagrams are the property of KYTOM SAS; reproduction prohibited without written authorisation.