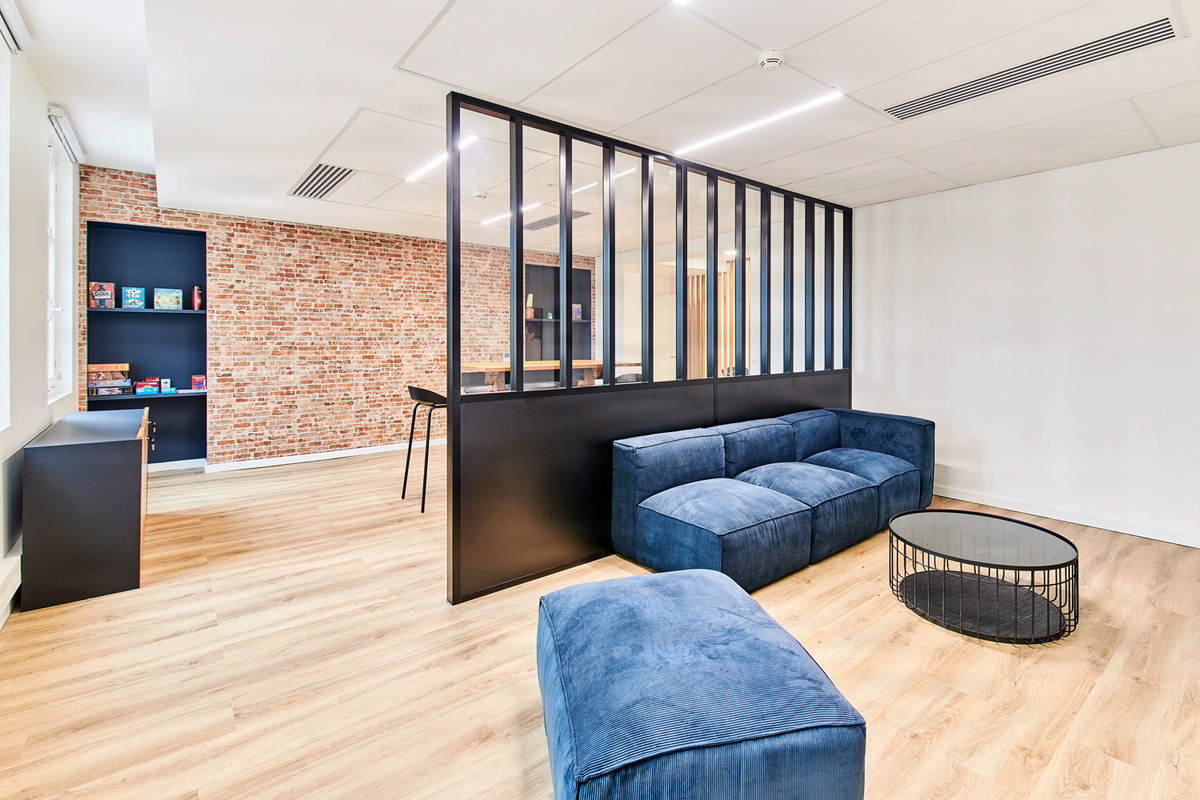
Spatial neuromanagement: optimising space according to cognitive profiles
The 4 cognitive profiles and their measurable comfort thresholds
Generic space planning standards (1 workstation/10 m², 30% collaborative area) generate 80 to 150 EUR/m² in post-delivery refit costs within 12-24 months. The cause: they ignore the real cognitive composition of teams, a decisive variable that translates into the distinction of 5 space typologies according to activity. Spatial neuromanagement calibrates the layout according to 4 cognitive profiles (analytical, relational, creative, organisers) via a behavioural audit lasting 2 to 3 weeks. Kytom has applied this method since 2006 across more than 40 tertiary workplace projects, with post-delivery user feedback regularly reporting a noticeable improvement in acoustic comfort. For a CFO, the CAPEX trade-off is direct: 8 to 15 EUR/m² for an upfront audit versus 80 to 150 EUR/m² for a curative corrective fix.
The cognitive typology used in spatial neuromanagement distinguishes 4 dominant profiles, each associated with quantifiable environmental parameters. This segmentation, cross-referenced with job missions, guides the distribution of zones according to the floor area and team composition specific to each project.
| Cognitive profile | Target acoustic threshold | Recommended lighting | Typical share in tertiary |
|---|---|---|---|
| Analytical (R&D, finance, legal) | < 35 dB(A) | 500 to 750 lux | 30 to 60% |
| Relational (sales, HR) | 50 to 55 dB(A) | 300 to 500 lux | 20 to 40% |
| Creative (marketing, design) | Variable, alternating | Natural light prioritised | 10 to 25% |
| Organisers (management, operations) | 40 to 45 dB(A) | 500 lux adjustable | 10 to 20% |
The acoustic thresholds adopted correspond to the reference levels by workspace typology commonly applied in tertiary space planning, and the lighting thresholds to the reference values for indoor workplaces. The typical shares per profile come from our field observation, with no general statistical value.
Our field experience qualifies the workplace orthodoxy on one specific point: creatives are not the primary consumers of open spaces. A significant share of effective creative production takes place during a silent structuring phase; collective ideation represents only a fraction of it. The “creative = bright open space” typology widespread in workplace media reverses this ratio. Prior cognitive mapping avoids the pitfall of a uniform open space applied to heterogeneous teams.
When this segmentation is not relevant. Below 30 employees on a single floor, the 4-profile mapping loses its statistical value: individual variations dominate and a light audit (manager interviews and acoustic measurements) is sufficient. On homogeneous single-function sites (100% relational call centre, 100% analytical R&D floor), cognitive mapping does not reveal usage tensions; the classic sector standards remain sufficient. Spatial neuromanagement finds its ROI on headcounts > 50 people with job-mix diversity > 2 distinct functions.

Three calibration errors that degrade spatial performance
Observation of our workplace projects reveals 3 recurring design biases, each potentially generating significant post-delivery refit costs.
- Generic ratios without a prior audit. Applying standards (1 phone-box per 10 people, 30% collaborative area) without cognitive mapping generates underused spaces. Our experience shows that a predominantly analytical team often leaves oversized collaborative zones vacant.
- Neglecting temporal variability. A given employee alternates between phases of deep concentration (typically 90 to 120 minutes) and phases of interaction. Rigid zoning ignores this cognitive circadian rhythm, whereas hourly acoustic modulation (mobile panels, status signage) absorbs the variation.
- Underestimating micro-environments. Screen glare, draughts and exterior views weigh as much as acoustics on cognitive load. Prior measurement of friction points (sound level meter, lux meter, thermohygrometer) conditions partitioning choices.
When these corrective measures are not required. On a simple refresh project (painting, replacement furniture < 30% of the stock) without modification of partitioning, an in-depth cognitive audit is disproportionate: a one-off acoustic diagnosis is sufficient. Likewise, with a lease of 500 m² or > 40 workstations.

For the CFO and Asset Manager: CAPEX trade-off between neuromanagement and the cost of curative refit
Spatial neuromanagement should be read as an investment decision, not as an HR theme. On a standard-sized tertiary floor, the full behavioural audit (8 to 12 weeks, 4 stages) represents a marginal fraction of the project CAPEX, generally well below the cost of a curative refit. The alternative cost observed in cases of post-delivery refits at 12-24 months stands at 80 to 150 EUR/m², excluding business interruption.
For the Asset Manager, the secondary question is the impact on rental valuation. A floor certified WELL or incorporating a documented behavioural audit protocol displays a differentiating appeal at re-letting, although Kytom does not have a publishable measure of rental premium attributable to neuromanagement alone, as causality is multi-factorial: IAQ, acoustics, light, services. The trade-off plays out on 3 auditable indicators: actual occupancy rate of collaborative zones (target > 50%), ergonomics/acoustics reports post D+90, and refit rate at 24 months (objective < 5% of the floor area).
For the CFO, the OPEX reading is more direct: the Actineo 2023 barometer documents that satisfaction with the work environment influences declared engagement, without enabling a monetary productivity gain to be quantified. Kytom does not claim a quantified productivity ROI: the demonstrable ROI concerns avoidance of the curative corrective fix and the stability of space planning at 36-48 months.

Kytom 4-stage neurocognitive audit methodology
The audit protocol deployed by Kytom, structured over 8 to 12 weeks depending on the size of the site, combines observation, measurement and prototyping. The standard timeframe makes it possible to cover a complete usage cycle including activity peaks and troughs.
- Stage 1, mapping of cognitive profiles (weeks 1 to 3). Individual interviews (45 minutes per employee on a sample of 30 to 40% of the headcount), environmental preferences questionnaire and passive observation of real usage (occupancy rate per zone, average duration of concentration sequences). Deliverable: quantified distribution of the 4 profiles across the floor.
- Stage 2, baseline physical measurements (weeks 3 to 5). Acoustic readings (class 1 sound level meter, 5 working days), lighting (lux meter, measurement points every


