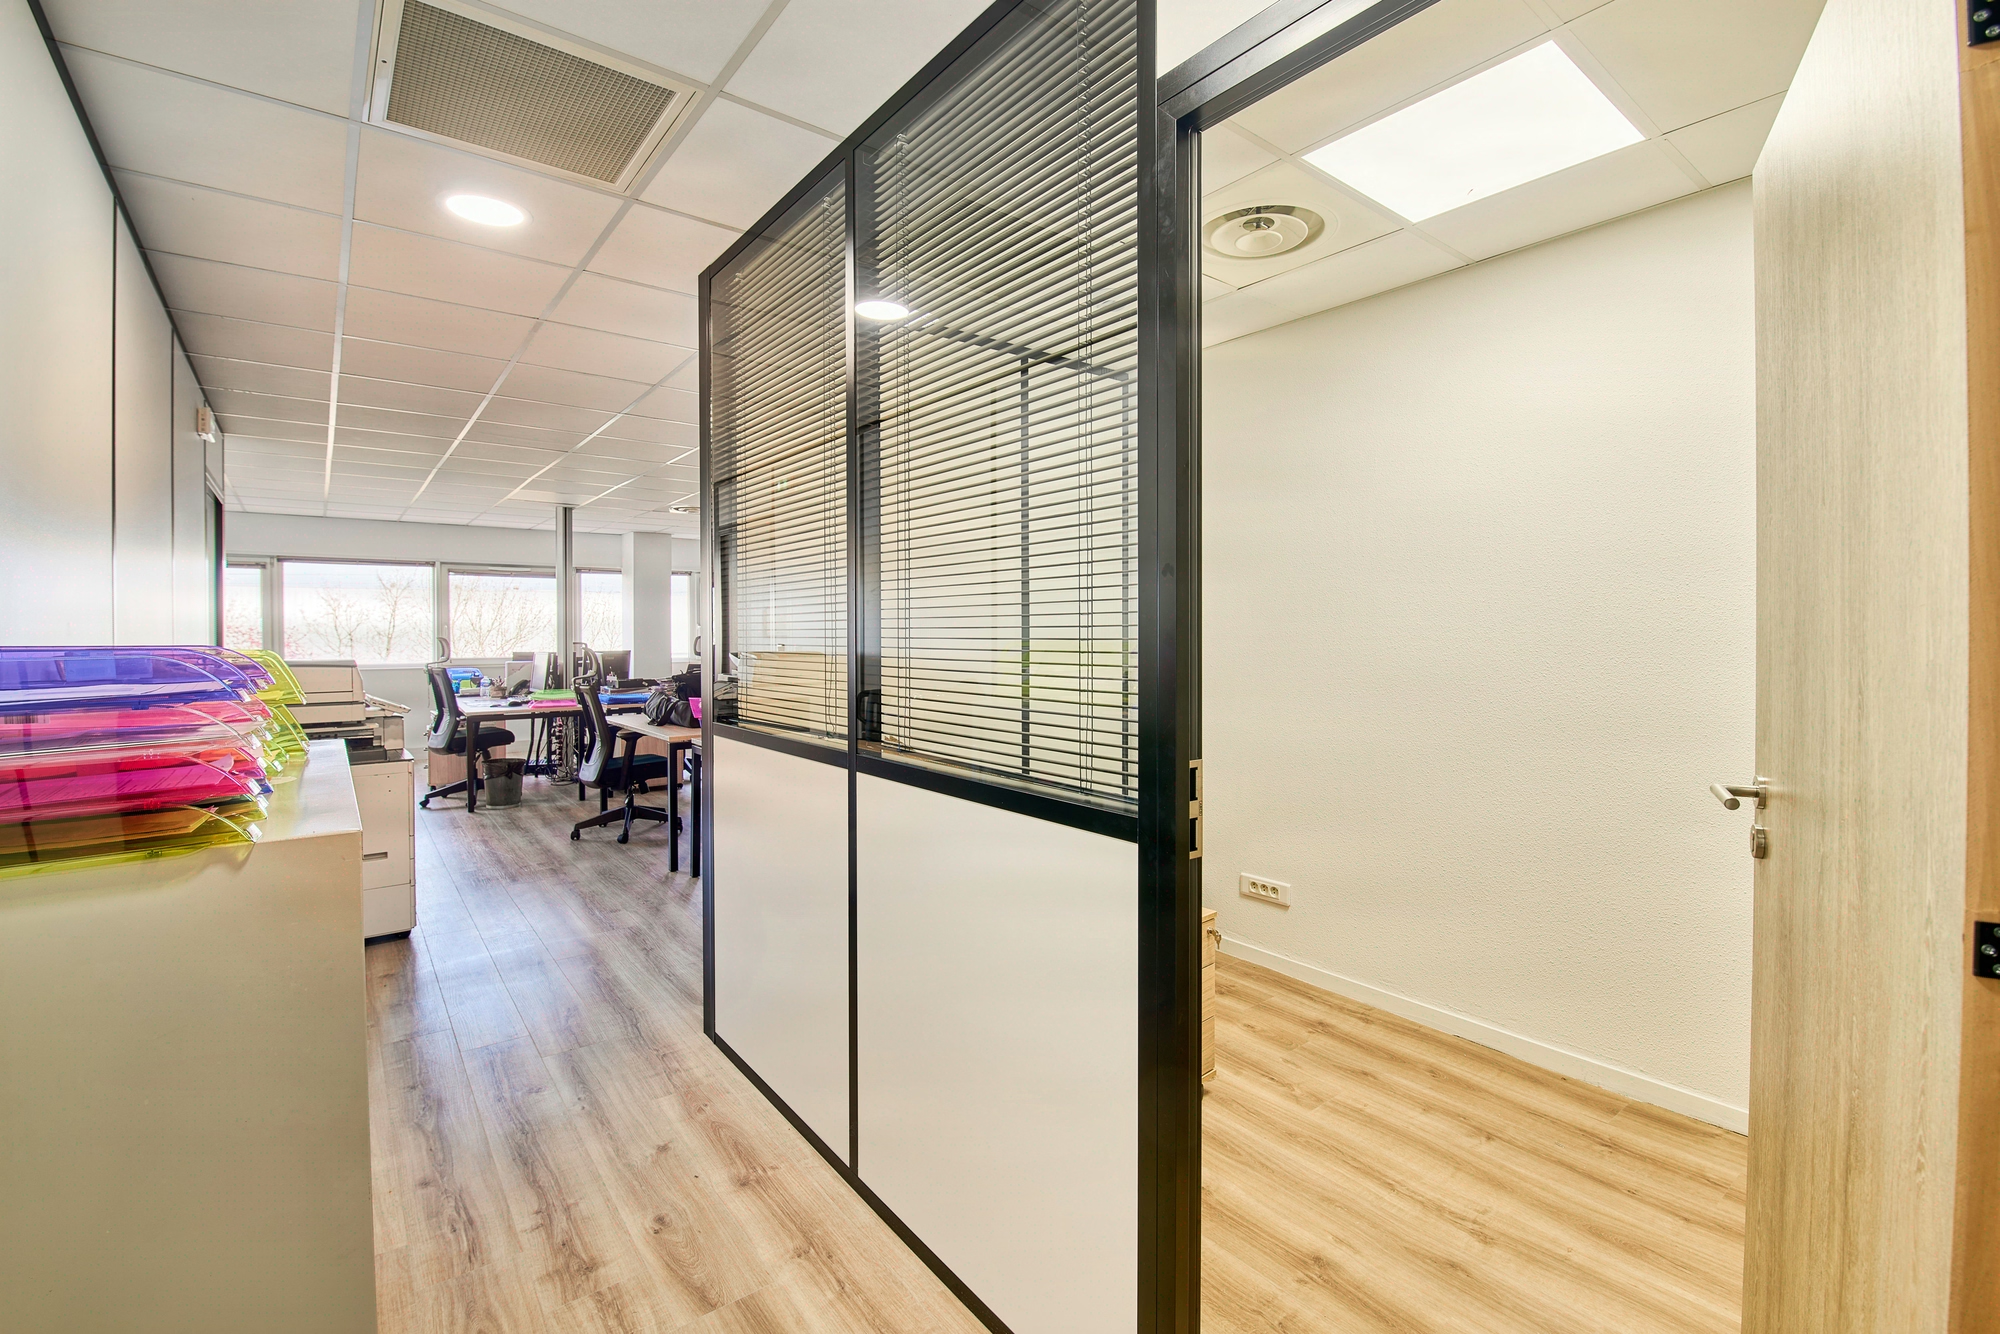
Operational offices: 4 levers to gain space and comfort
Four levers that drive your TCO over 7 years
3 sqm saved per workstation means EUR 47 in rent avoided each month for every employee. It is also the trade-off that most operational briefs miss, for lack of comparing stated use with actual use: the gap reaches 25 to 40% on shared areas and increases operating costs by 15 to 25% over 7 years. Since 2006, Kytom has fitted out 50,000 sqm of operational offices per year and observes four variables that can make or break a project: workstation density (8 to 12 sqm), furniture modularity, privatisation rate, and integration of technical packages. Our team handles these trade-offs end to end, from occupancy counting to the clearing of reservations, under a single account manager. The design and build method puts an end to the rework that weighs down separate-package contracts by 8 to 15%. Our acoustic and ergonomic standards frame the deliverables without making them cumbersome. Here is how we turn these four levers into measurable gains on your site.
The framework
Your operational offices come down to four trade-offs, never considered in isolation. Occupancy density settles between 8 and 12 sqm per workstation in open-plan layouts (Actineo recommendations) and rises to 12-18 sqm for enclosed offices. Flexibility pits fixed furniture, 15% cheaper to purchase, against modular furniture, which extends useful service life by 30%. Privatisation arbitrates between full open-plan and semi-partitioned areas, with an extra cost of EUR 80 to 150/sqm for acoustic partitions. Technical integration (cabling, commercial lighting, ventilation) accounts for 20 to 35% of the total budget.
| Variable | Observed range | 7-year TCO impact |
|---|---|---|
| Density | 8-12 sqm/workstation | ±18% |
| Modularity | Fixed vs modular | ±22% |
| Privatisation | 0-40% enclosed areas | ±15% |
| Technical | 20-35% budget | ±12% |
Deciding on a single criterion without simulating all four degrades overall performance by 9 to 14%. That is why our audits systematically model the interactions, not the variables in isolation.

In practice at Kytom
Why 10 sqm/workstation is not a target, but an average
The industry aligns briefs on 10 sqm/workstation as a neutral target. On our commercial fit-out projects in occupied premises, this average proves misleading. A mobile sales team (35 to 50% presence) usefully consumes 4 to 5 sqm per workstation over the week: at 10 sqm/workstation, you are paying for 50% excess furniture. A sedentary engineering team (75 to 90% presence) saturates at 8 sqm/workstation, with weekly booking conflicts.
Three pitfalls keep coming up in the briefs we take over:
- Undersized flows. Main aisles drop below 1.20 m of usable passage as soon as density exceeds 10 workstations per cluster, creating bottlenecks at restrooms and printers. Regulations require circulation suited to headcount.
- Acoustics neglected. In untreated open-plan layouts, the equivalent noise level exceeds 55 dB(A), whereas the accepted thresholds in concentration zones remain below 45 dB(A). 30% of occupants report a perceived loss of productivity in post-delivery surveys.
- Single template. A furniture standard applied to opposing presence profiles generates excess furniture on one side and booking conflicts on the other.
Our rule: segment by observed presence rate, not by sector average.

Your budget benchmarks
9 to 11 sqm/workstation, EUR 1,200 to 1,800/workstation: our 2023-2024 ratios
The operational office projects delivered by the Kytom teams in France and Spain over 2023-2024 fall within stable orders of magnitude, usable from your feasibility phase.
- Actual density delivered. 9 to 11 sqm per workstation in open-plan, 13 to 16 sqm in shared offices of 2 to 4 people, 18 to 22 sqm in enclosed management offices.
- Operational furniture budget. EUR 1,200 to 1,800 per workstation for a modular range (pedestal, bench, ergonomic chair compliant with the applicable requirements for office work seats). EUR 2,200 to 3,500 per workstation for a range incorporating Vitra, HermanMiller or Knoll references.
- Lead times. 8 to 16 weeks end to end depending on technical complexity and phasing in occupied premises.
- Average area. 850 sqm per project, i.e. 70 to 95 workstations delivered.
These ratios serve as a budget anchor before the behavioural audit refines the density and privatisation assumptions specific to your site and your business lines.

Occupied premises
EUR 200 to 600 per workstation per day of interruption: keep tight control
70% of operational projects take place in occupied premises, never in vacated ones. There, each service interruption costs EUR 200 to 600 per workstation per day of lost productivity. Our network of 10 branches secures local management: a visit within 48 hours and weekly presence during the works phase. The choice of lead branch depends on the project location, not on the client’s head office.
Phasing in occupied premises follows three principles:
- Breakdown into zones of 15 to 25 workstations, delivered sequentially to allow teams to relocate.
- Noisy work outside business hours, with acoustic checks before recommissioning.
- Reworking of live technical packages, via scheduled lockouts and HVAC coordination to maintain 19 to 22 °C in the occupied zone.
On multi-site projects, a central account manager coordinates the local branches and harmonises furniture standards, cabling plans and acceptance reports. Your teams stay productive, your management has only one point of contact.

Compliance
Standards and certifications: anticipate from the design stage
An operational project fits within a dense regulatory framework, to be integrated from the design stage to avoid non-conformities at acceptance.
- Ergonomics and safety. Chairs compliant with NF EN 1335, 500 lux lighting per NF EN 12464-1, circulation dimensioned by articles R4214-1 et seq. (Title I), requirements on screen work.
- Acoustics. Ambient noise levels framed by NF S 31-080, with absorbent treatment calibrated for concentration zones.
- Indoor air and materials. Furniture VOCs at A+ level per the order of 19 April 2011, panels compliant with the FIPEC specification for wall coverings.
- Environmental certifications. Possible alignment with BREEAM In-Use, available in a New version for construction and renovation and an In Use version for operation, or with a standard such as HQE Residential Construction/Rénovation applicable from 01/02/2023, with complementary standards focused on the health and comfort aspects.
Guides on the reuse of commercial furniture complement this foundation. Our account managers integrate these standards into the initial specifications, rather than catching up on them at the end of the project.

Method
- Usage audit
Over 2 to 3 weeks, we map flows by zone, automatically count occupancy rates by time slot and conduct 8 to 12 interviews with business-line references. Objective: quantify the gap between stated use and observed use, which reaches 25 to 40% on shared areas. - Scenario modelling
In 1 to 2 weeks, we simulate 3 to 4 configurations and calculate the 7-year TCO for each, incorporating furniture CAPEX, maintenance OPEX, reconfiguration cost and residual value. You decide on figures, not on intuitions. - Integrated design
Over 4 to 6 weeks, we coordinate fit-out, power and low-voltage systems, HVAC and furniture. Each decision, from the routing of cable trays to the 500 lux lighting of work surfaces, follows a logic of business-line consistency validated with your references. - Works management
Phasing into zones of 15 to 25 workstations to maintain activity in occupied premises, acceptance package by package, contradictory clearing of reservations. Noisy work outside business hours with acoustic checks before recommissioning, in accordance with the regulatory noise levels applicable to offices.
Frequently asked questions
Why is 10 sqm/workstation not a neutral target?
The sector average masks real occupancy gaps. A sales team at 35–50% presence uses 4–5 sqm per workstation: at 10 sqm/workstation, you pay for 50% surplus furniture. An engineering team at 75–90% saturates at 8 sqm/workstation with booking conflicts. The target is calibrated by observed occupancy rate, business line by business line, never by average. Our 2–3 week usage audit documents this before any density decision.


