Skip to content
Concentration zones in the office
Functional spaces

Concentration zones in the office

Office concentration zone, focus room, deep work: ratios, costs, acoustics and the Kytom method to make your workspaces productive again.

11 cities covered
1 200+ spaces transformed
66 passionate people

"No way to concentrate anymore"

What our clients tell us.

You will recognise your situation if…

  • Impromptu meetings spilling over into individual work areas.
  • Widespread use of noise-cancelling headphones and a visible drop in informal exchanges.
  • Employees working from home solely to produce in peace and quiet.
  • Repeated complaints about acoustics during annual HR reviews.

Issues and impacts

Hidden cost

An interruption costs on average 23 minutes to recover from, according to the work of Gloria Mark (UC Irvine). On a floor of 80 people interrupted 5 times a day, the lost output exceeds 150 hours per week. For a real estate department, this waste amounts to 2 FTEs lost with no identified budget line.

Human risk

<a href="https://www.anact.fr/ressources" rel="noopener" target="_blank">ANACT</a> links prolonged exposure to background noise to a 30% increase in perceived stress. Sick leave related to psychosocial risks accounts for 20% of long-term absences in the service sector. For an HR director, the lack of quiet zones directly weakens the employer brand and complicates the recruitment of expert profiles.

Regulatory risk

Regulations require workplace noise to be controlled, and the reference acoustic standards set precise thresholds for open-plan offices, notably 45 dB in quiet zones. An unfavourable audit exposes the company during works council visits and during environmental and workplace quality certification procedures.

How Kytom goes about it

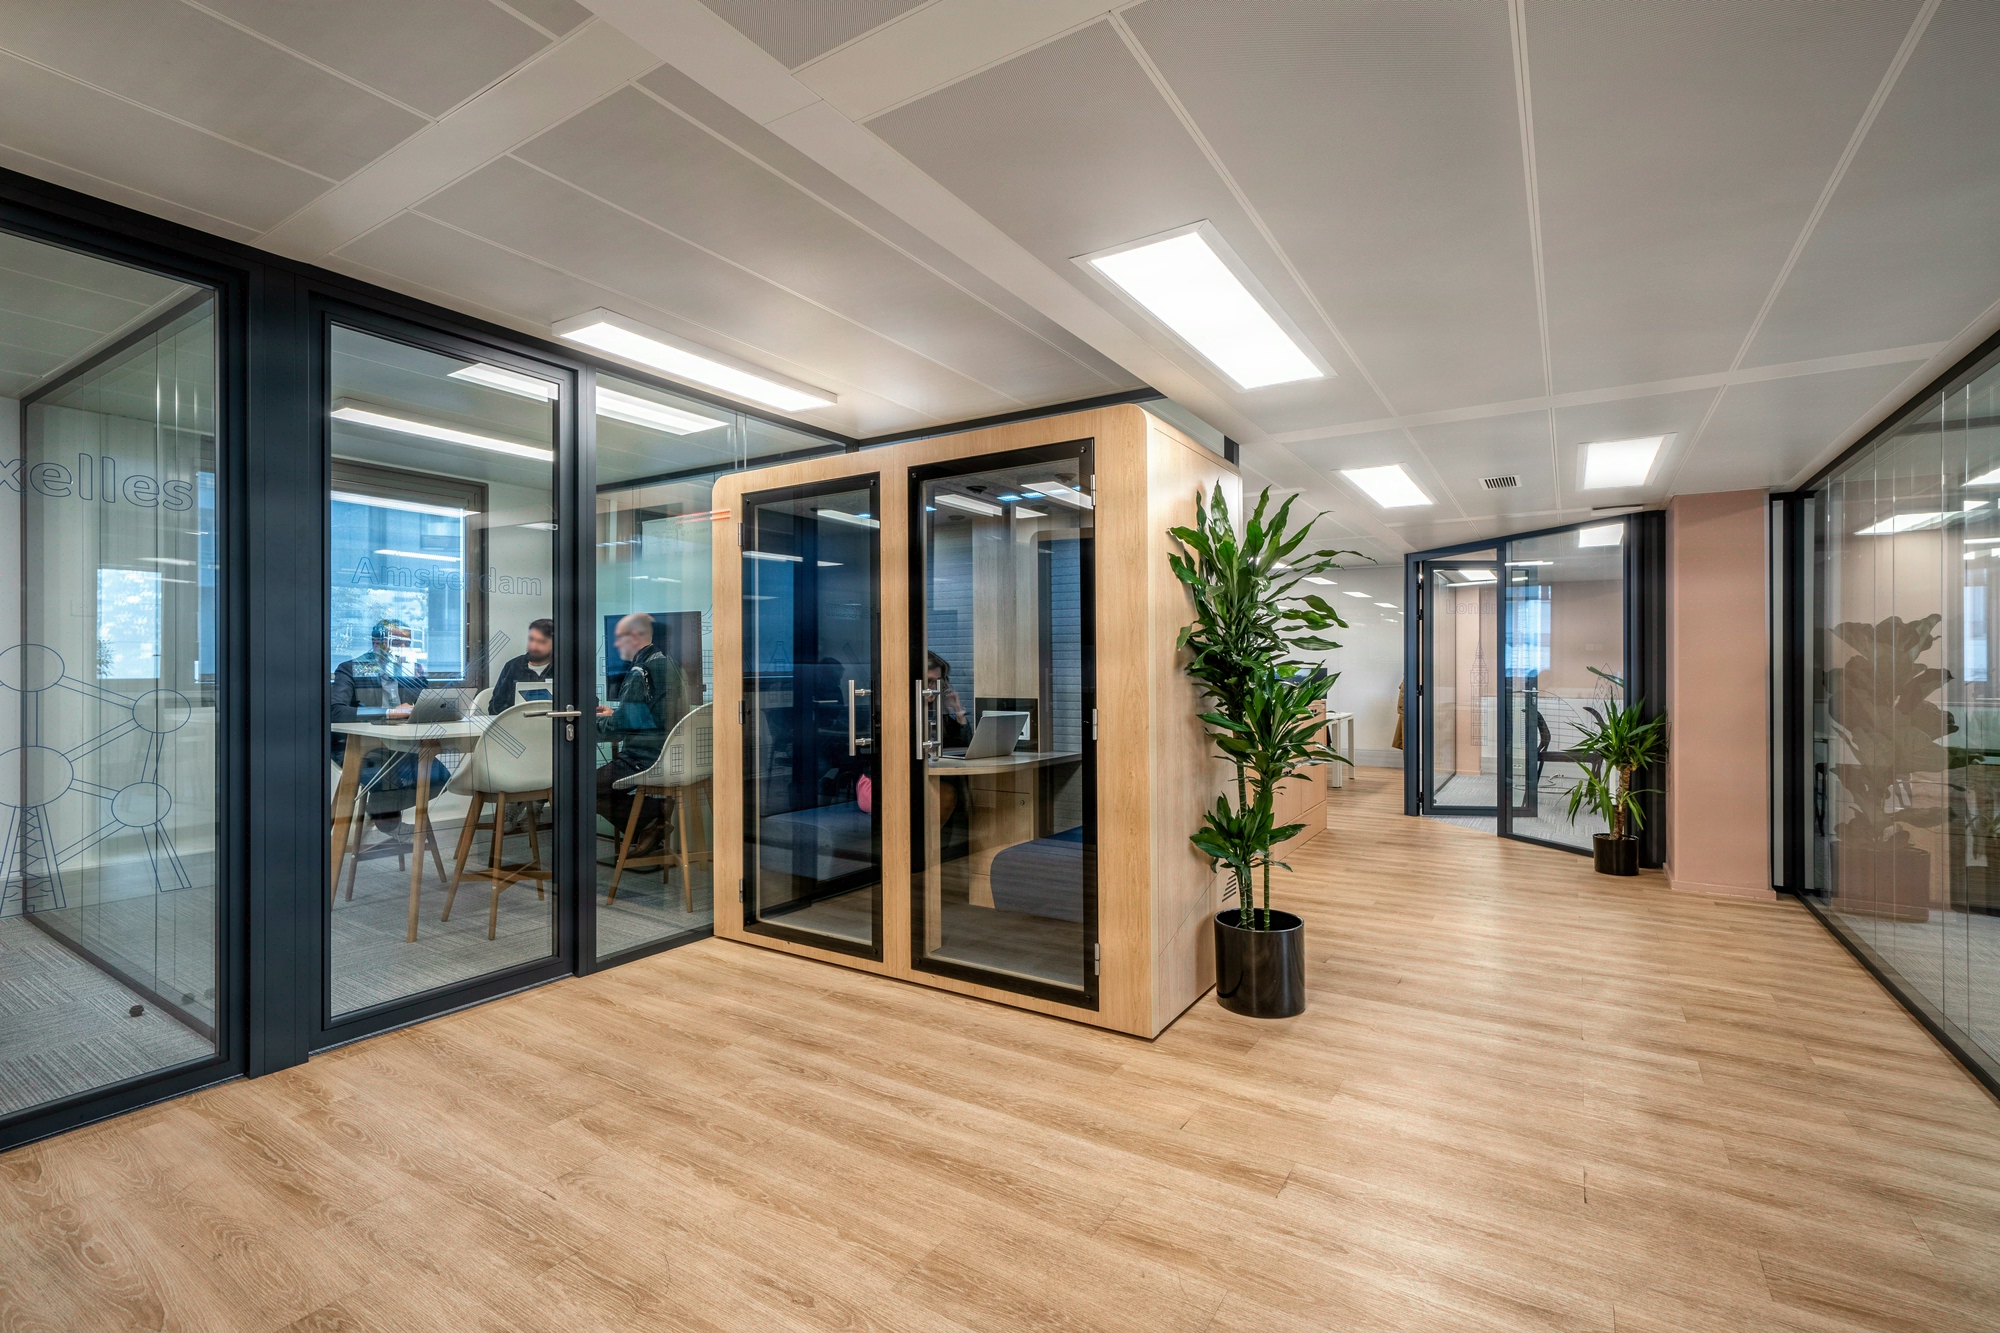
Kytom designs concentration as a space typology in its own right, not an afterthought fix. Since 2006, our teams have combined measured usage (occupancy rates, acoustic mapping, on-site observation) with HR and business flows. Across the 1200+ projects delivered, we apply a target ratio of 1 focus room for 8 to 12 employees, supplemented by individual phone booths treated to 32 dB of sound reduction. Modular partitions, absorbing ceilings (αw ≥ 0.90) and signature furniture (Vitra, Herman Miller) are selected according to the lease constraints. Each zone is documented to facilitate environmental certification procedures and executive committee reviews.
Our method

  1. 1. Diagnose

    Our acousticians carry out measurements over 5 working days, cross-referenced with an employee questionnaire and a reading of badge access data. Deliverable: sound mapping by zone, actual occupancy rate and needs matrix (deep work, calls, creativity). This quantified diagnosis serves as a reference before and after the works.

  2. 2. Frame

    Framing workshop with the workplace director, HR director and business representatives to decide on the ratio of focus rooms, phone booths and quiet libraries. Deliverable: detailed functional programme, budget by typology, transition schedule. The decisions take into account remote working, weekly peaks and the 3-year headcount trajectory.

  3. 3. Design

    Technical plans, acoustic layout, choice of materials (absorbing panels, dense carpet, 44.2 double glazing). Deliverable: tender file, 3D visuals, furniture technical sheets and projected acoustic specification. The furniture references are calibrated according to uses (short seating, standing, long posture) and the company's CSR policy.

  4. 4. Deliver

    Works carried out in an occupied site or outside operating hours, with work packages coordinated by a dedicated Kytom project manager. Deliverable: joint handover inspection, acoustic compliance measurements, internal communication kit and user training. A 90-day review measures the gaps between objectives and actual usage observed in the delivered zones.

Cost and ROI

Cost range per m²
900 to 1,800 euros excl. VAT/m²
Depending on acoustic density, furniture chosen and the level of finish requested by the client.
Timeline
8 to 12 weeks
From framing to handover, excluding lease-specific authorisation lead times.
Typical ROI
Payback in 18 to 30 months
Through measured productivity gains and reduced absences linked to noise disruption.

An anonymised field feedback

"Our developers no longer ask to stay home to code. The focus rooms are booked up from 9 a.m., and acoustic complaints have almost disappeared within six months."

-38% in 6 months
Acoustic complaints
82% between 9 a.m. and 5 p.m.
Focus room occupancy rate
+1.2 days/week on average
Voluntary return to on-site work

Frequently asked questions

How many focus rooms should be planned for 100 employees?

Our reference ratio is 1 focus room for 8 to 12 people, i.e. 9 to 12 spaces for 100 employees, supplemented by 4 to 6 individual phone booths. The exact ratio depends on the actual attendance rate and the share of daily video calls.

What is the difference between a focus room and a phone booth?

The phone booth (1 to 2 m²) is dedicated to short calls, isolated to 30-35 dB. The focus room (4 to 8 m²) accommodates 1 to 4 people for prolonged deep work, with a screen, calibrated ventilation and acoustics below 40 dB.

Should quiet spaces be fully enclosed?

Not systematically. An open library with strict usage rules (no calls, no meetings) works if ceiling absorption reaches αw ≥ 0.90 and if the signage is clear. For intensive deep work, enclosure remains preferable.

How can over-booking of focus rooms be avoided?

We recommend a booking tool with slots of 90 minutes maximum, automatic release after 10 minutes of non-occupancy and a monthly usage dashboard. Undersizing revealed after 8 weeks justifies adding complementary phone booths.

Do concentration zones fall within the scope of the regulatory obligation to reduce energy consumption in service-sector buildings?

Yes, they are included in the area subject to the eco-energy tertiary decree from 1,000 m². Their design (dimmable LED lighting, BMS, CO2 sensors) contributes to the -40% targets in 2030. A technical note is attached to the regulatory declaration file during the project.

Can focus rooms be installed in an occupied site?

Yes, via prefabricated booths delivered in 2 to 5 days, or modular partitions installed during off-peak hours. On our projects, 60% of quiet zone works are carried out without relocation, with measured disruption of less than 3 days per zone.