Wealth & Serenity
When light reveals trust
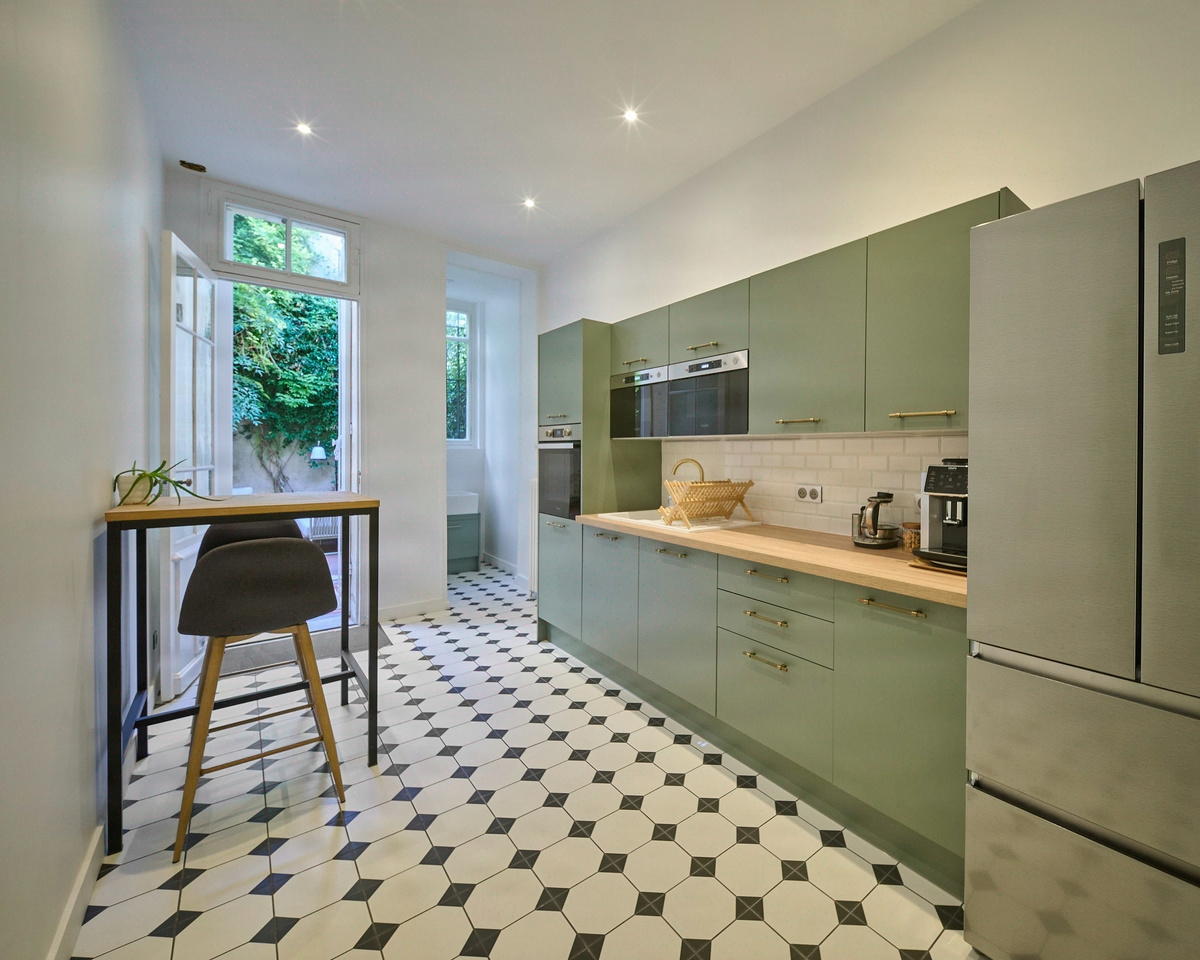
For BVI in Nantes, we sculpted 110 m² into a hushed cocoon where 5 advisors cultivate the discreet art of wealth management.
- 110 m²
- 2 months
- 2023
cosy_professional
Concept
Wealth management in a natural cocoon
Optimising the space and working with light to make second-light areas pleasant on a daily basis

Situation
BVI, a Nantes-based wealth management firm, entrusted Kytom with the fit-out of 110 sqm for five advisors, delivered in two months in 2023. The floor plate presented a demanding particularity: part of the space had borrowed light, with no direct natural daylight, whereas a wealth management firm welcomes clients, reviews files and holds long-format meetings.
Conventional wisdom would have suggested relegating workstations to the windowless zones and reserving the façades for reception areas. The chosen approach was the opposite: façades dedicated to advisors, borrowed-light areas absorbed by circulation, support functions and a client lounge designed as a deliberate cocoon. Two months between strip-out and delivery, with no business interruption.

Five workstations in borrowed light, two months to deliver
The equation came down to two intersecting constraints. First, light: across 110 sqm, a fraction of the floor plate received no direct daylight, a condition poorly suited to an eight-hour daily routine in front of a screen. Then the schedule: two months to chain strip-out, secondary works, technical packages, finishes and furniture, with no buffer phase.
Three axes of the project radar bear the trace of this: function and well-being as priorities, a tightly framed budget, and structural margins limited by the accessibility of the floor plate and the existing envelope retained.
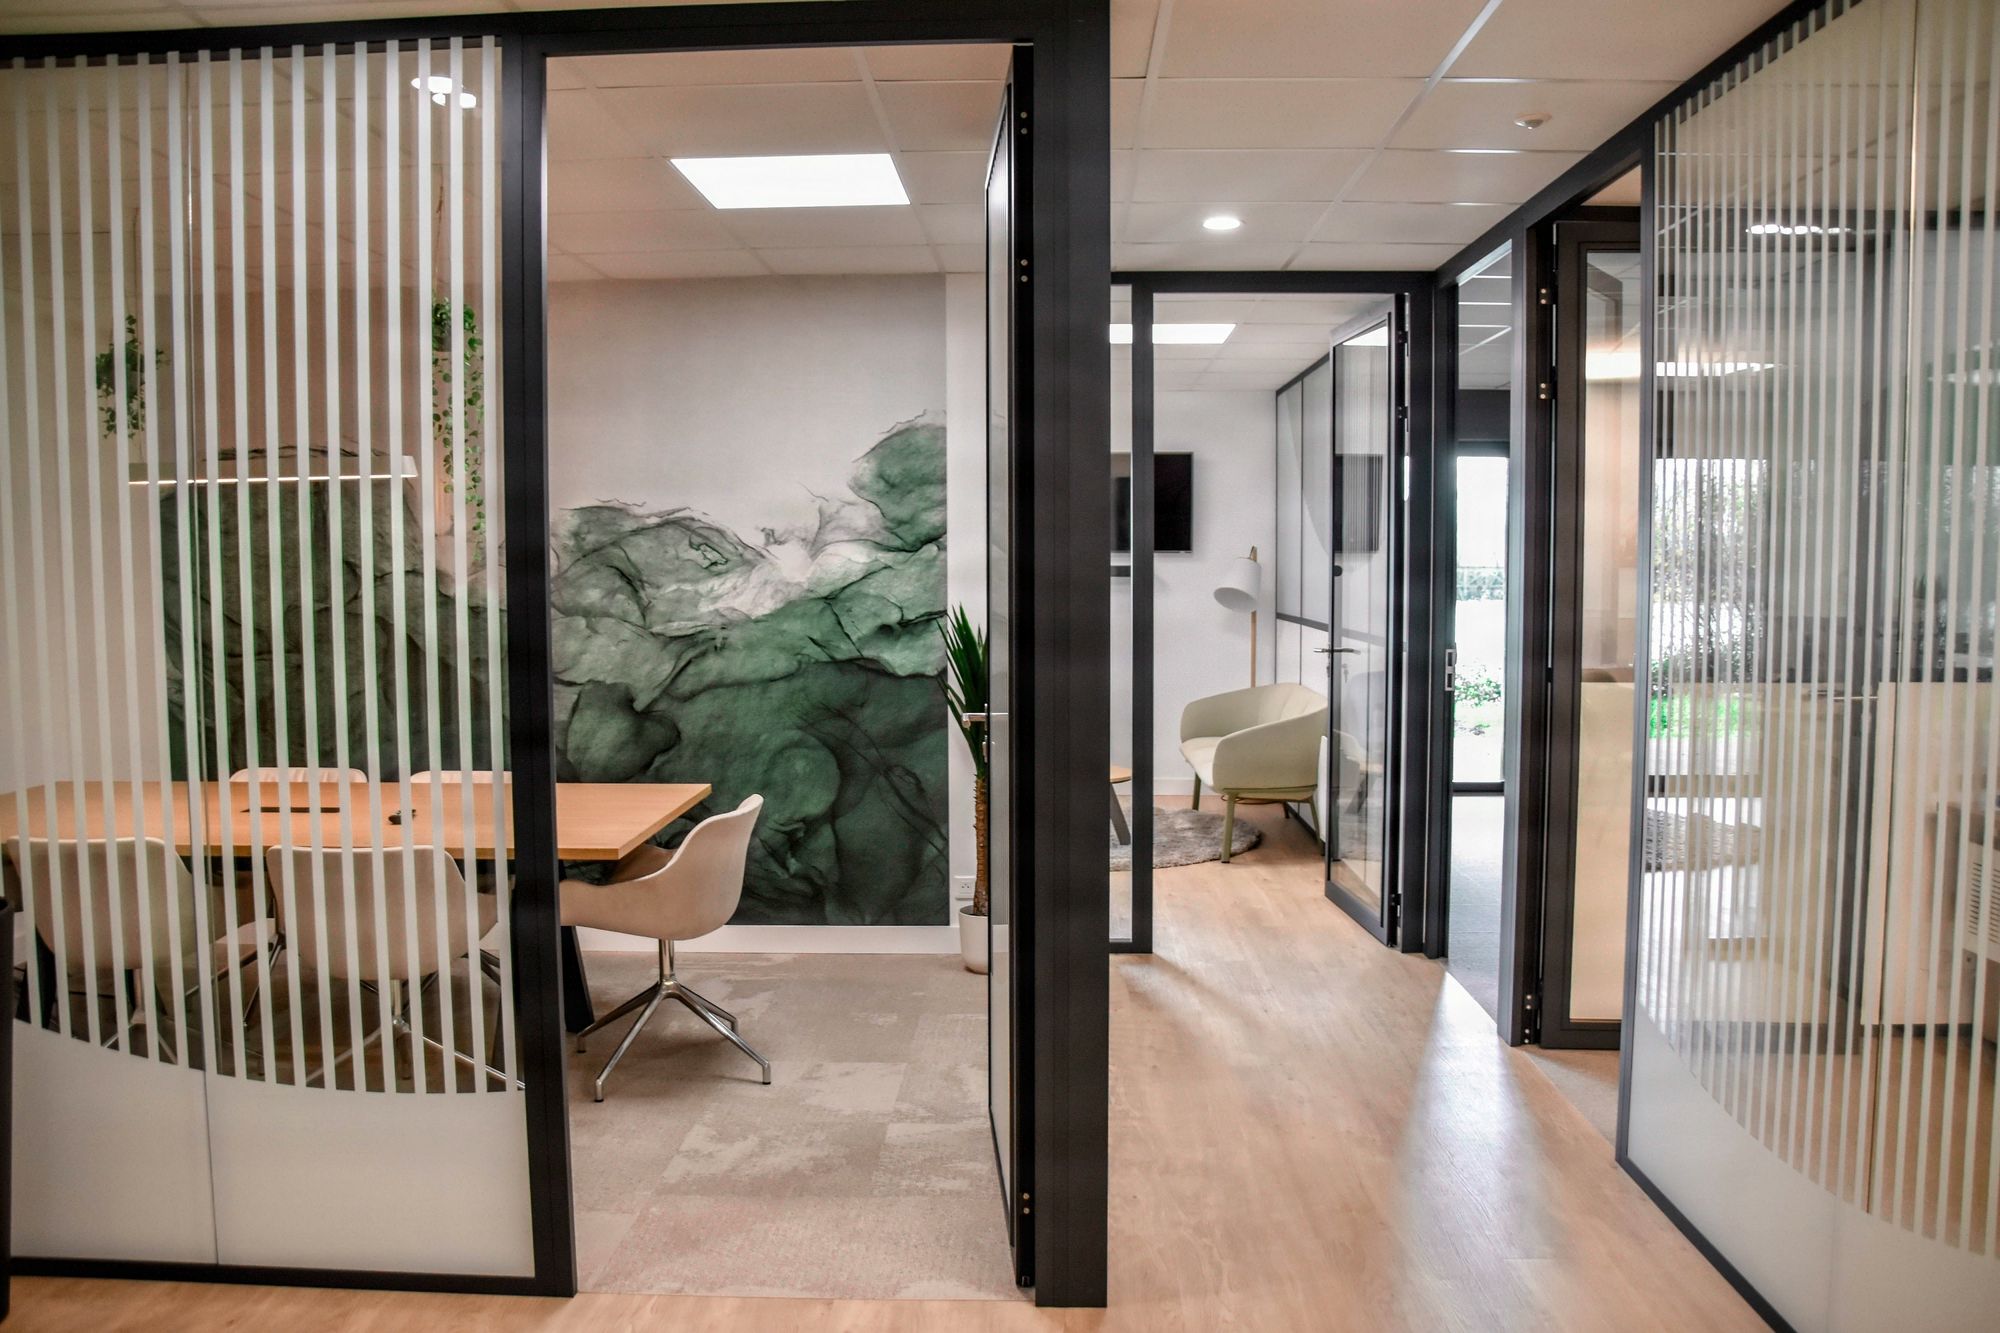
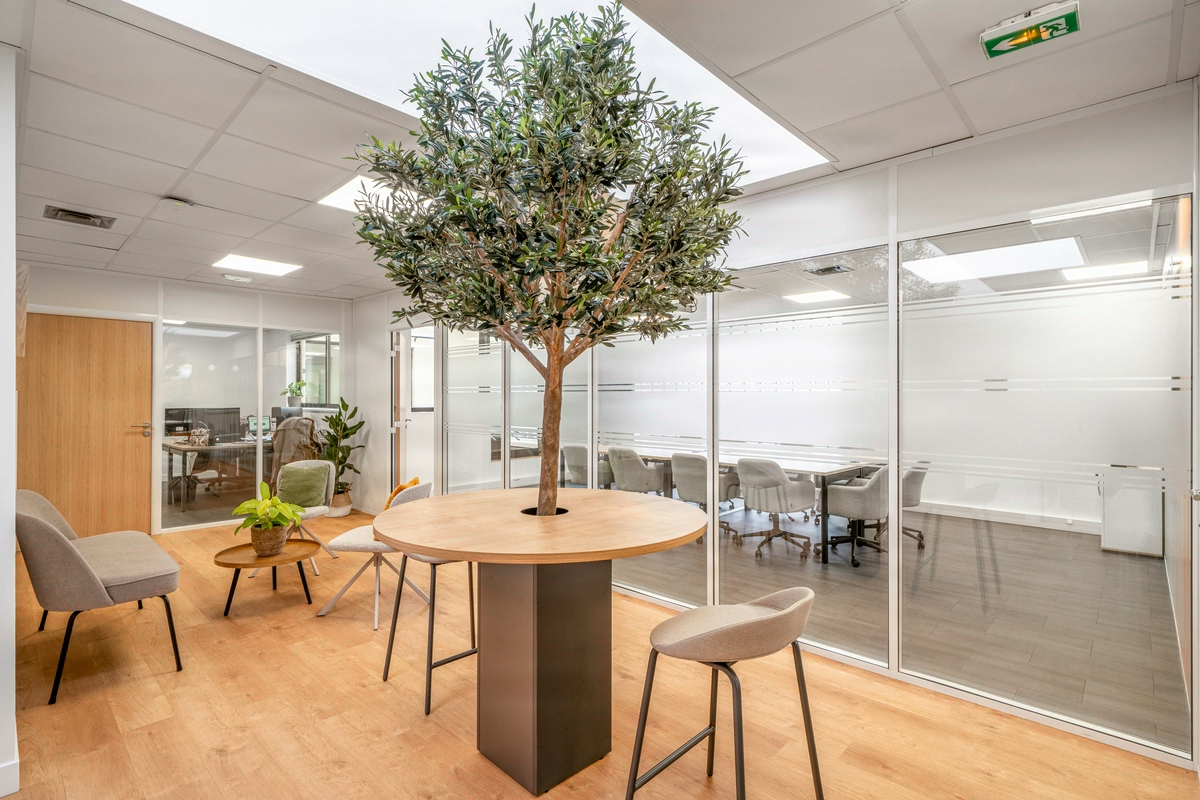
The confidentiality of wealth management meetings added an acoustic requirement on the partitions separating the client lounge from the advisors’ open space, addressed with full-height plenum partitions and thick carpet in the reception area.

Façades for the advisors, borrowed light for the client lounge
The structuring decision preceded any detailed space planning: invert the light allocation. The five workstations were placed as close as possible to the glazed façades, capturing natural light throughout the working day. The borrowed-light zones accommodated circulation, archives and the client lounge, staged like a domestic interior: acoustic carpet, textiles, warm materials, indirect lighting at warm colour temperatures.
This inversion freed the secondary works from a constraint: the suspended ceilings no longer had to compensate for a light deficit at the workstations, and the lighting package could be zoned by use rather than by geography. Direct sources on the façade side, indirect on the lounge side, with the transition managed through colour temperatures.
Demountable partitions were chosen on two of the separations to preserve adaptability over a three-year horizon. Plumbing reworked, VDI network integrated into the suspended ceiling, painting, mixed floor coverings (carpet in work zones, a mineral finish in circulation areas) and cocoon furniture were coordinated in parallel rather than sequenced.
The Nantes agency steered the coordination of the trades within the two-month timeline, delivered in 2023, with no major reservations at the pre-delivery inspection stage.

110 sqm delivered in two months, 95% reusable furniture
The three milestones held: 110 sqm transformed, five staff settled at their façade-facing workstations, a two-month build respected.
The light inversion produced an effect observable beyond visual comfort alone: the client lounge, treated in borrowed light with indirect lighting and absorbent materials, is read by visitors as an intimate meeting space rather than a default zone, something a reception area on the glazed façade would not have allowed.
On the CSR side, the new materials and furniture envelope shows 90% projected recyclability, 90% repairability, 95% reusability on the furniture delivered, and 30% recycled content, consistent with the choice of natural materials and durable finishes. A structured approach across Kytom since 2006, proven here on a compact 110 sqm format.
On the project radar, personalisation and design stand out as strengths, reflecting the cocoon signature requested by BVI. The delivered floor plate gives each advisor a workstation in direct light, a client lounge legible for wealth management appointments, and a technical envelope sized for changes over a three-year horizon.
110
sq m transformed
2
months of work
5
workstations
Discover
More photos of the project


1 / 6
Implementation
Sustainability
REFERENCES
Related projects
Visualisations and diagrams are the property of KYTOM SAS; reproduction prohibited without written authorisation.