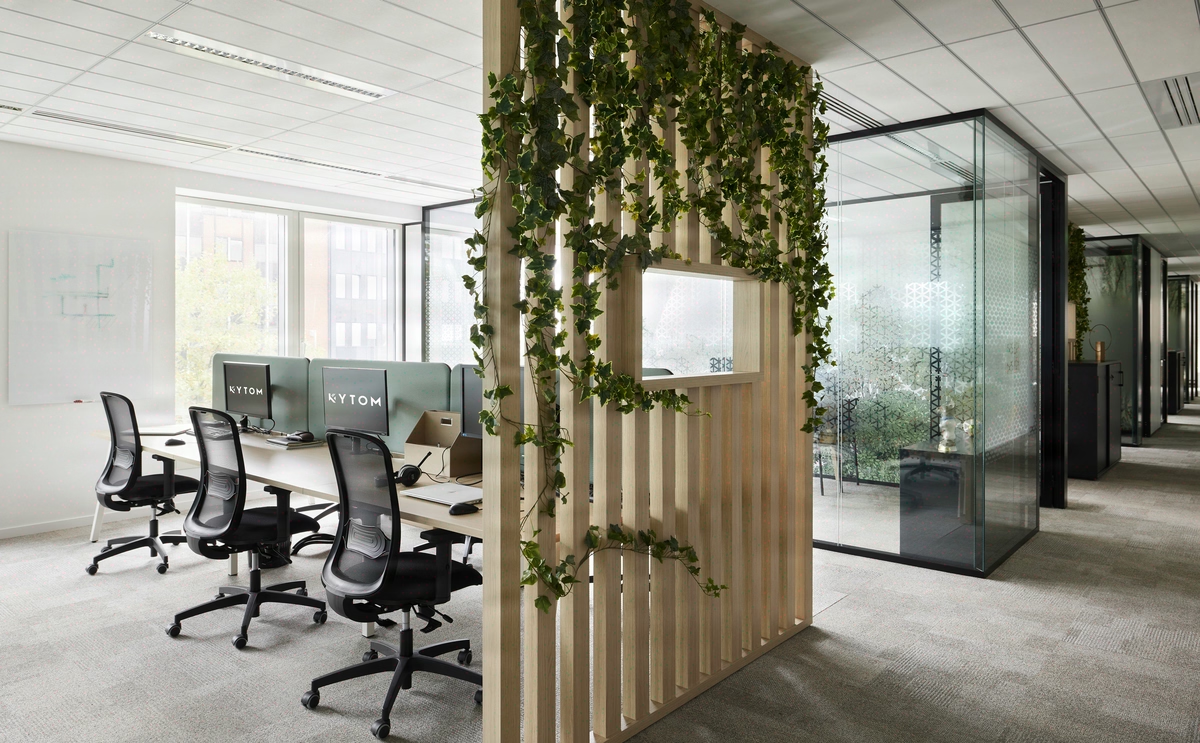

Engineering Workspace
Automotive engineering finds its workshop 800 m² office fit-out for Gestamp in Paris
For Gestamp, we crafted 800m² of clean tech in 3 months: a Parisian headquarters where 50 engineers shape the future of mobility.
- 800 m²
- 3 months
- 2016
clean_tech
Concept
Engineering offices for an automotive supplier
Gestamp is an international automotive supplier of Spanish origin, specialised in metal components for vehicles. The French entity Autotech Engineering France SAS occupies a dedicated site in Meudon. A 2016 project carried out in collaboration with a Spanish architecture firm on the design management side.
Situation
At 17 rue Jeanne Braconnier in Meudon, Autotech Engineering France SAS, the French subsidiary of the Spanish group Gestamp, consolidates its automotive engineering office across 800 sqm dedicated to 50 CAD engineers. The supplier, specialised in structural metal components (chassis, body-in-white, safety parts), entrusts Kytom in 2016 with the complete transformation of the floorplate, with architectural project management led by a Spanish firm from Madrid.
Three variables lock the project from the brief stage: a non-negotiable 3-month deadline set by the group, a tight Parisian budget envelope, and architect-contractor coordination over 1,200 km.
The chosen thesis: only a single design and build contract, in force at Kytom since 2006, can simultaneously neutralise these three constraints, where a classic sequencing in separate work packages would have blown up at least one of them.

800 sqm to deliver in 3 months under the dual constraint of budget and international coordination
Three tensions structure the Gestamp brief. The deadline first: 3 months between signature and handover, a schedule dictated by the group and incompatible with sequencing in separate work packages (project management consultation, package-by-package tenders, scheduling coordination). The budget next: the Parisian envelope remains tight for a demanding standard (flooring, ceiling, power and low-voltage networks, bespoke fit-out, design partitions), which calls for line-by-line material trade-offs.
Coordination finally: architectural project management steered from Spain adds a layer of remote validations on technical choices, in French and Spanish, with a time-zone gap for meeting slots. The existing floorplate required a complete strip-out before rebuilding the partitioning, the networks and upgrading the IT cabling for bandwidth-hungry CAD workstations.

Single contract and material trade-offs: the two decisions that hold the 3 months
Two decisions structure what follows. First decision: a single design and build contract, with Kytom acting as lead on all trades (partitioning, electrical, networking, painting, suspended ceilings, fit-out, furniture, acoustic pods) under a single contractual responsibility.
This integration removes the classic interfaces between project management, general contractor and separate work packages: a single French point of contact arbitrates directly with the Madrid firm, which neutralises the schedule-slippage risk tied to international coordination and makes it possible to launch long-lead orders (glazed partitions, ergonomic furniture, network switches) before final validation of the construction drawings.
Second decision: line-by-line material trade-offs to hold the envelope without lowering the finish standard. Exposed steel on the structuring elements (Gestamp visual signature), light wood on shared zones, glass on desk fronts, a palette of nuanced whites and technical greys. The IT cabling is specifically sized for the CAD workstations.
The partitions are installed as demountable, not fixed: a choice that costs more per sqm to purchase, but that will be amortised at the first headcount reconfiguration without structural work. The space planning maps the flows of the 50 workstations and calibrates three zones (concentration, project collaboration, contractual confidentiality), conditioning the acoustic calculation per zone.

800 sqm delivered in 3 months, 50 CAD engineers settled in, a reconfigurable floorplate
The project is delivered within the contractual 3-month deadline, the group schedule respected. The 50 engineers of the design office take possession of a fully renovated 800 sqm floorplate, an IT network sized for CAD uses and acoustics calibrated per usage zone.
The shift driven by the two structuring decisions plays out fully in the result: the absence of a contractual interface between work packages avoids the classic coordination overruns (estimated on average at 8-12% on this type of project), and the line-by-line material trade-offs make it possible to hold the envelope without compromise on the visible zones.
The demountable partitions, an initial extra cost accepted at the budget stage, give the site a reconfiguration capacity without structural work, useful as soon as an engineering headcount evolves. Steel, light wood, glass, whites and greys anchor the group’s technological positioning at its French site, with the very materials Gestamp works in production.
800
sq m transformed
3
months of work
50
workstations
Discover
More photos of the project


1 / 20
Implementation
REFERENCES
Related projects
Visualisations and diagrams are the property of KYTOM SAS; reproduction prohibited without written authorisation.