Groupama · Bordeaux
The wood breathes, the light flows through. 250 m² office fit-out for Groupama in Bordeaux
250 sqm reimagined in 3.5 months for ten workstations: controlled acoustics, warm materials, natural clarity that structures the daily insurance workflow.
- 250 m²
- 3.5 months
- 2025
bois_lumiere
Concept
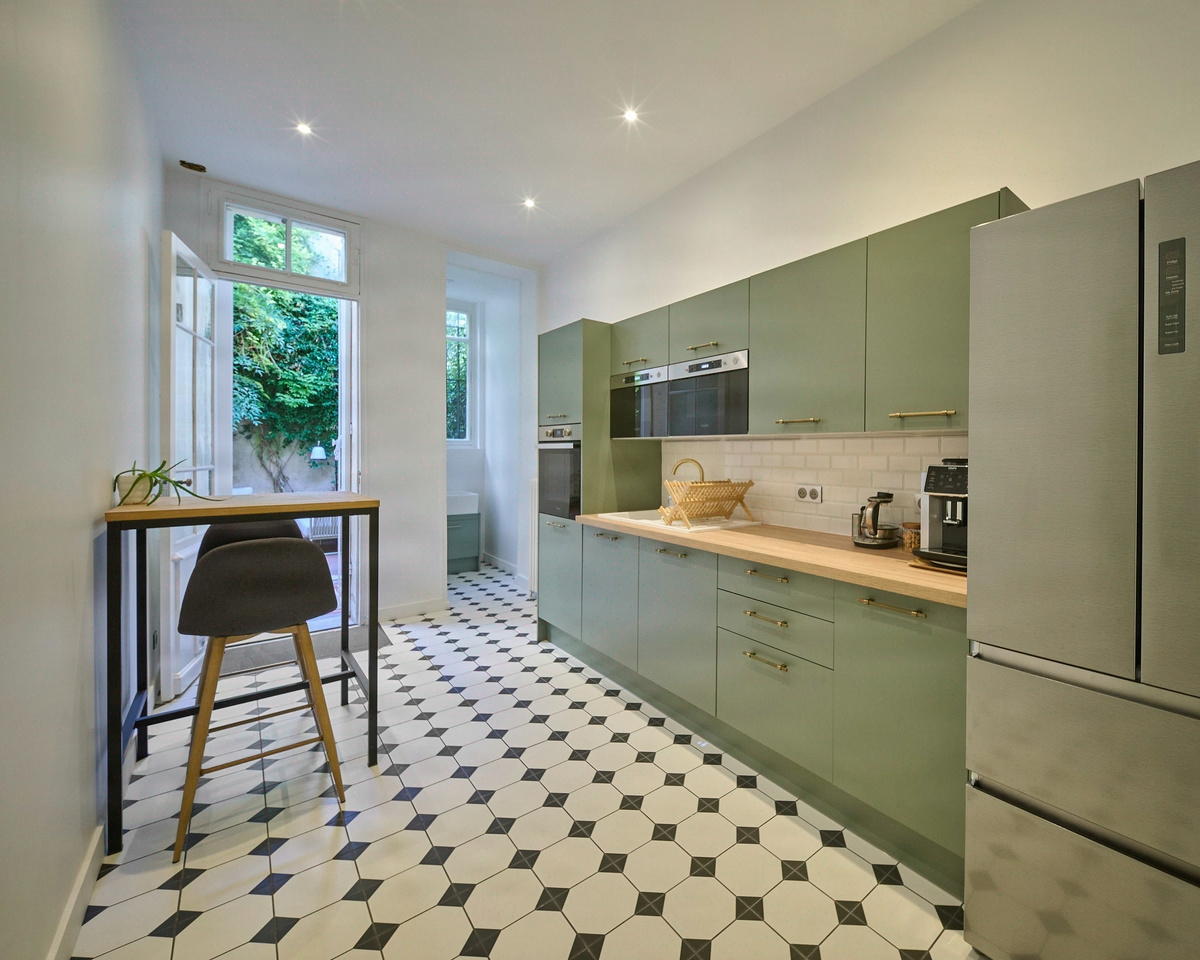
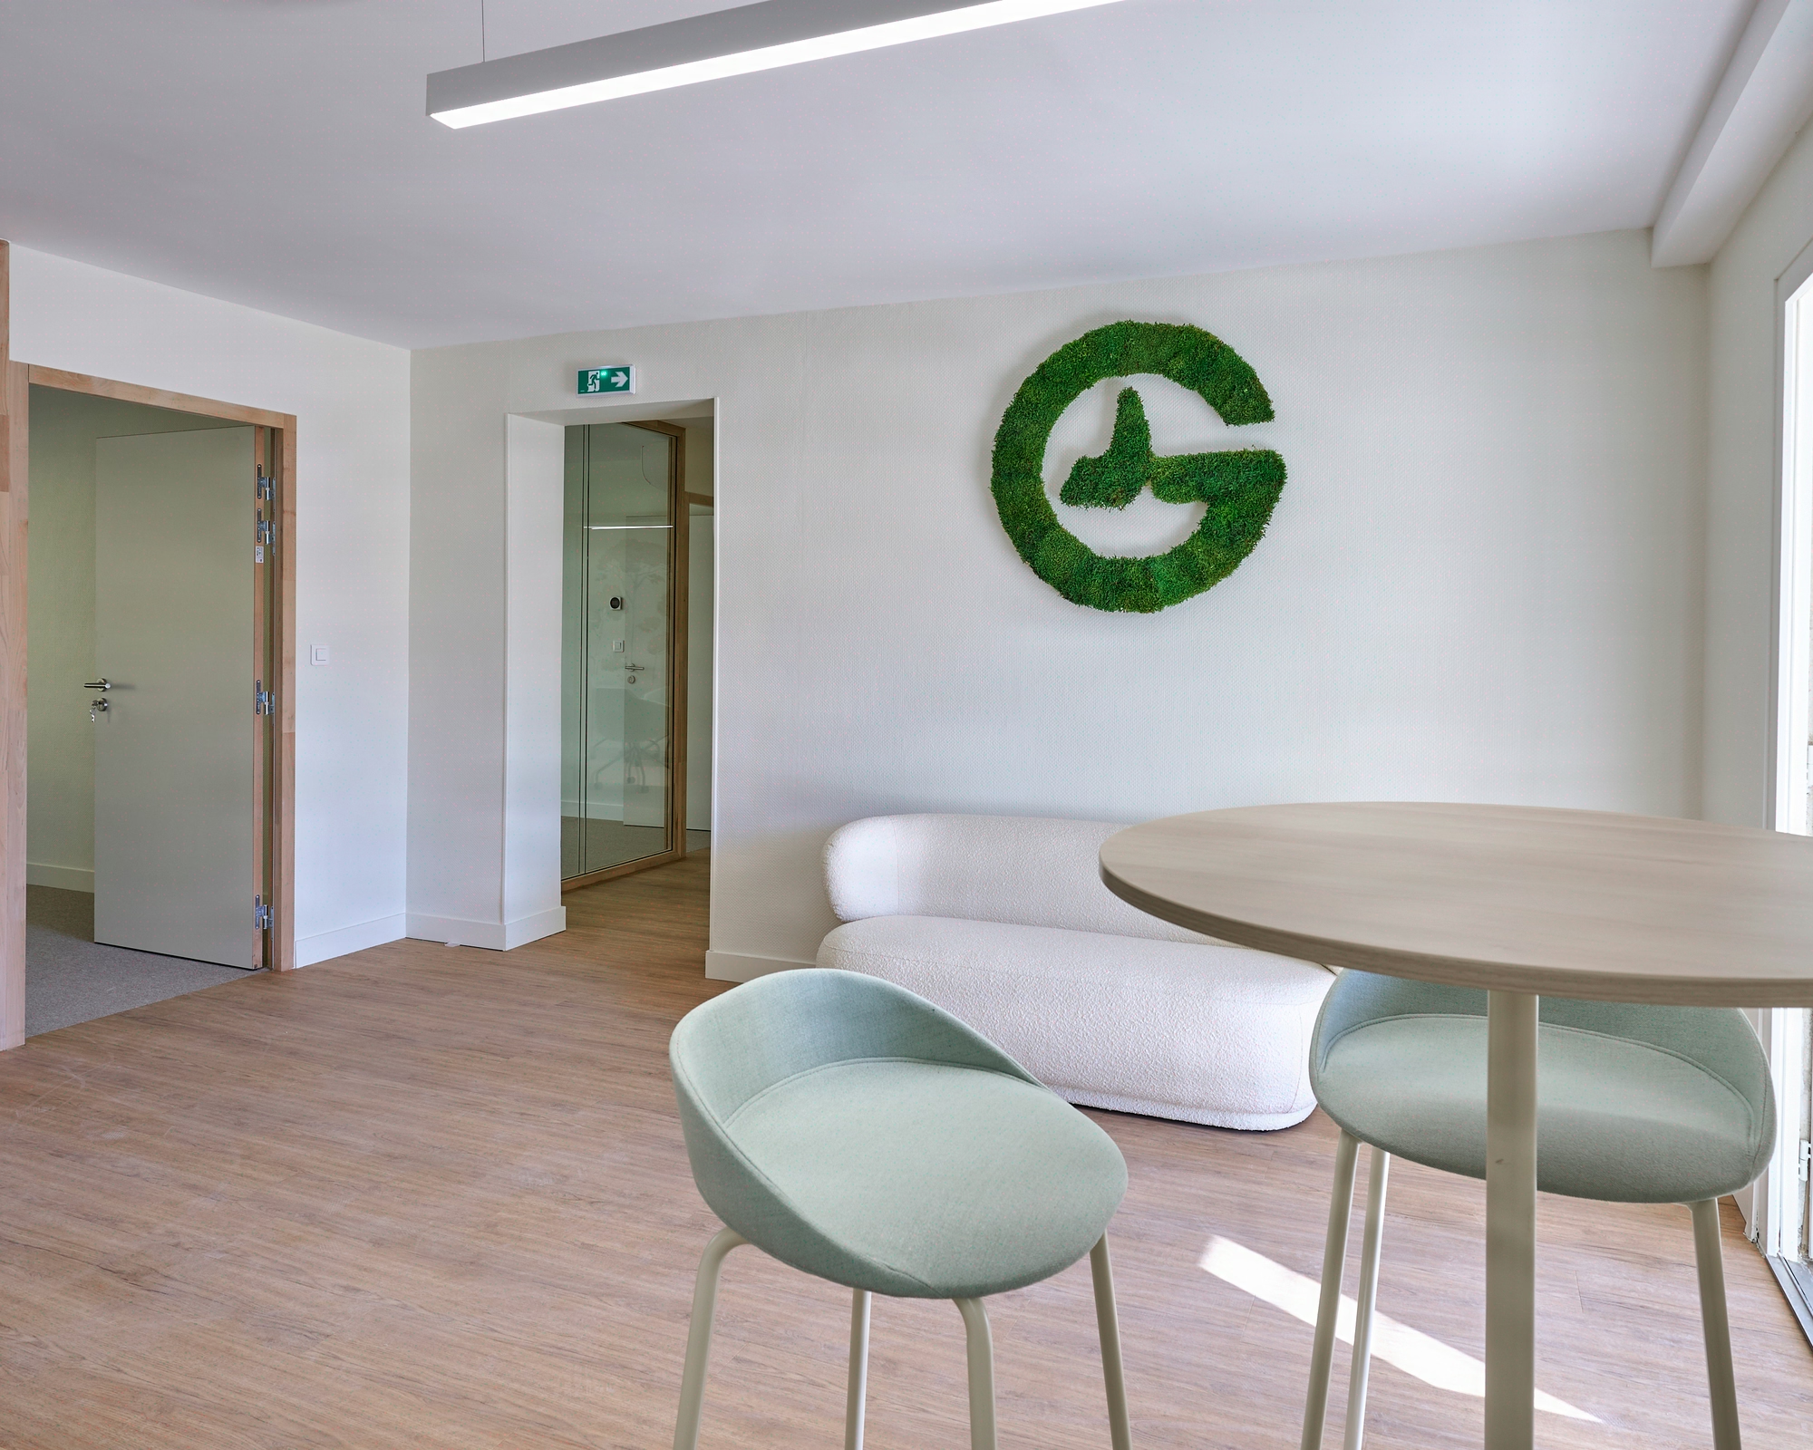
The wood breathes, the light flows through. Warm materials and natural light for a cosy atmosphere that soothes without lulling.

Groupama Bordeaux, 250 sqm redesigned at the heart of the insurance sector
Groupama entrusted KYTOM with the renovation of 250 sqm of offices in Bordeaux, designed to host ten workstations in an environment dense with client meetings and sensitive files.
The insurance sector imposes a twofold requirement: individual focus for processing contracts, and hushed confidentiality for advisor appointments. The Bordeaux branch started from an ageing floor plate, cold lighting and rigid partitioning, poorly suited to current uses.
The architectural approach relied on a dialogue between wood species and natural light contributions, to create an enveloping atmosphere without slipping into a soporific cocoon. Twenty-five square metres per workstation let circulations breathe and free the eye toward the existing glazing.

Three acoustic constraints to solve on an open floor plate
The challenge came down to a single word repeated three times in the brief: acoustics. On a 250 sqm floor plate where advisors on the phone coexist with confidential appointments, sound insulation between zones underpins the very credibility of the space.
Second tension, multi-trade coordination. Eight technical work packages had to be sequenced over twelve weeks, with a new suspended ceiling serving as the backbone for lighting, electrics and acoustic treatment.
Third point of vigilance, the tight budget and the eco-design ambition remained secondary axes on the radar, which ruled out any material overrun. Every wood choice, every luminaire, every window film had to justify its cost through a precise use, without superfluous decorative furniture.

Eight work packages orchestrated in twelve weeks, turnkey
First act, detailed planning. The KYTOM teams sequenced the eight work packages in a week-by-week reverse schedule, locking in the tipping points between strip-out, light structural work and finishes. This discipline made it possible to deliver on the design & build promise with no contractual grey areas.
Second act, treatment of the ceiling and lighting. A full acoustic suspended ceiling was installed, absorbing speech frequencies, followed by a complete LED relamping with variable colour temperature. The electrical layout was redeployed in parallel to power the new light points and the densified workstations.
Third act, the wood fit-out and finishes. Light-wood wall panels, matching furniture and matte paints in a sand-clay palette establish the warm atmosphere sought by Groupama. Frosted window film on the glazed partitions ensures the visual confidentiality of the advisory offices while letting natural light filter through to the heart of the floor plate.
Fourth act, turnkey delivery. A single point of management, a single interface for the client, a single handover: the local director had just one contact from the first survey through to the handover of keys. This design-build format has been KYTOM’s signature since 2006 on this type of office renovation.

250 sqm delivered in 3.5 months, 10 workstations operational on handover
The project was delivered in 3.5 months, in line with the initial reverse schedule, with the ten workstations immediately operational on handover. No work package was deferred despite the tight sequencing of eight trades.
The design axis, rated 5 out of 5 among the priority objectives, is visible in the material coherence: a single wood family, a single paint palette, a single lighting register from floor to ceiling. The acoustic treatment integrated into the suspended ceiling covers 100% of the usable area, with no added baffles.
In terms of use, the ratio of 25 sqm per workstation offers comfortable density for an insurance floor plate, well above the standards observed on this type of Bordeaux fit-out.
250
sq m transformed
4
months of work
10
workstations
Discover
More photos of the project




1 / 20
Implementation
Sustainability
REFERENCES
Related projects

Visualisations and diagrams are the property of KYTOM SAS; reproduction prohibited without written authorisation.