Creative Agility
Thirty days to reveal an agency 350 m² office fit-out for Opus 3 in Paris
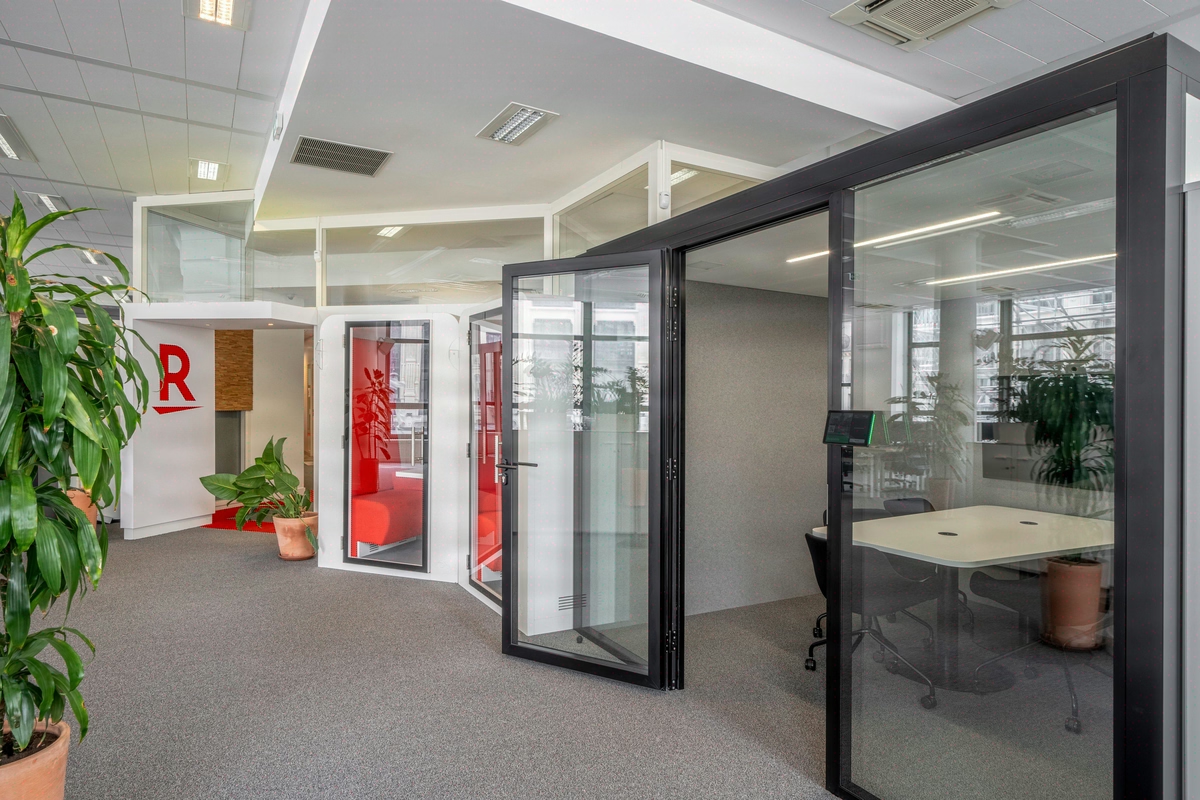
For Opus 3, we orchestrated 350 sqm and 25 workstations in one month: a turnkey communications floor where budget control meets creative ambition.
- 350 m²
- 1 months
- 2012
bureau_standard_evolutif
Concept
A communications agency delivered in 30 days
Opus 3 is a Parisian communications agency. The 2012 project delivered 350 sqm for 25 workstations in one month, with a requirement for controlled costs and a scalable open-plan space.

Situation
Opus 3, a Paris-based communications agency, entrusted Kytom in 2012 with redesigning a 350 sqm floor plate for 25 employees. The brief fit in a single line: be back at work on a Monday morning, within a month, with no service interruption and no budget overrun. A communications agency hosts its clients on site and holds its presentations there.
A prolonged relocation to interim premises cancels pitch cycles and jeopardises the next quarter’s order book. The project’s thesis: on this type of operation, running the build and operations simultaneously is not a comfort option but the only viable economic outcome. The chosen concept, a standard scalable floor plate, follows from this observation: no architectural signature, but a build cadence compatible with the commercial calendar.
Three variables to hold at once: surface area, timeline, budget.

350 sqm to be delivered in 30 days within a fixed budget
The 30 calendar-day operational window is the structuring constraint. On this timeline, a project management split into separate work packages becomes unworkable: the interfaces between trades consume the available time on their own. The budget is fixed, with no provision for change orders, which rules out any renegotiation during the build.
Opus 3’s management settles on a clear stance: the value perceived by the agency’s clients hinges on the surface area per workstation, the quality of the welcome and the standard of the presentation rooms, not on a visual effect. This reading steers the design towards functional sobriety and reversibility, two qualities that translate into figures at delivery.

Single work package under in-house management, plan frozen in 5 days
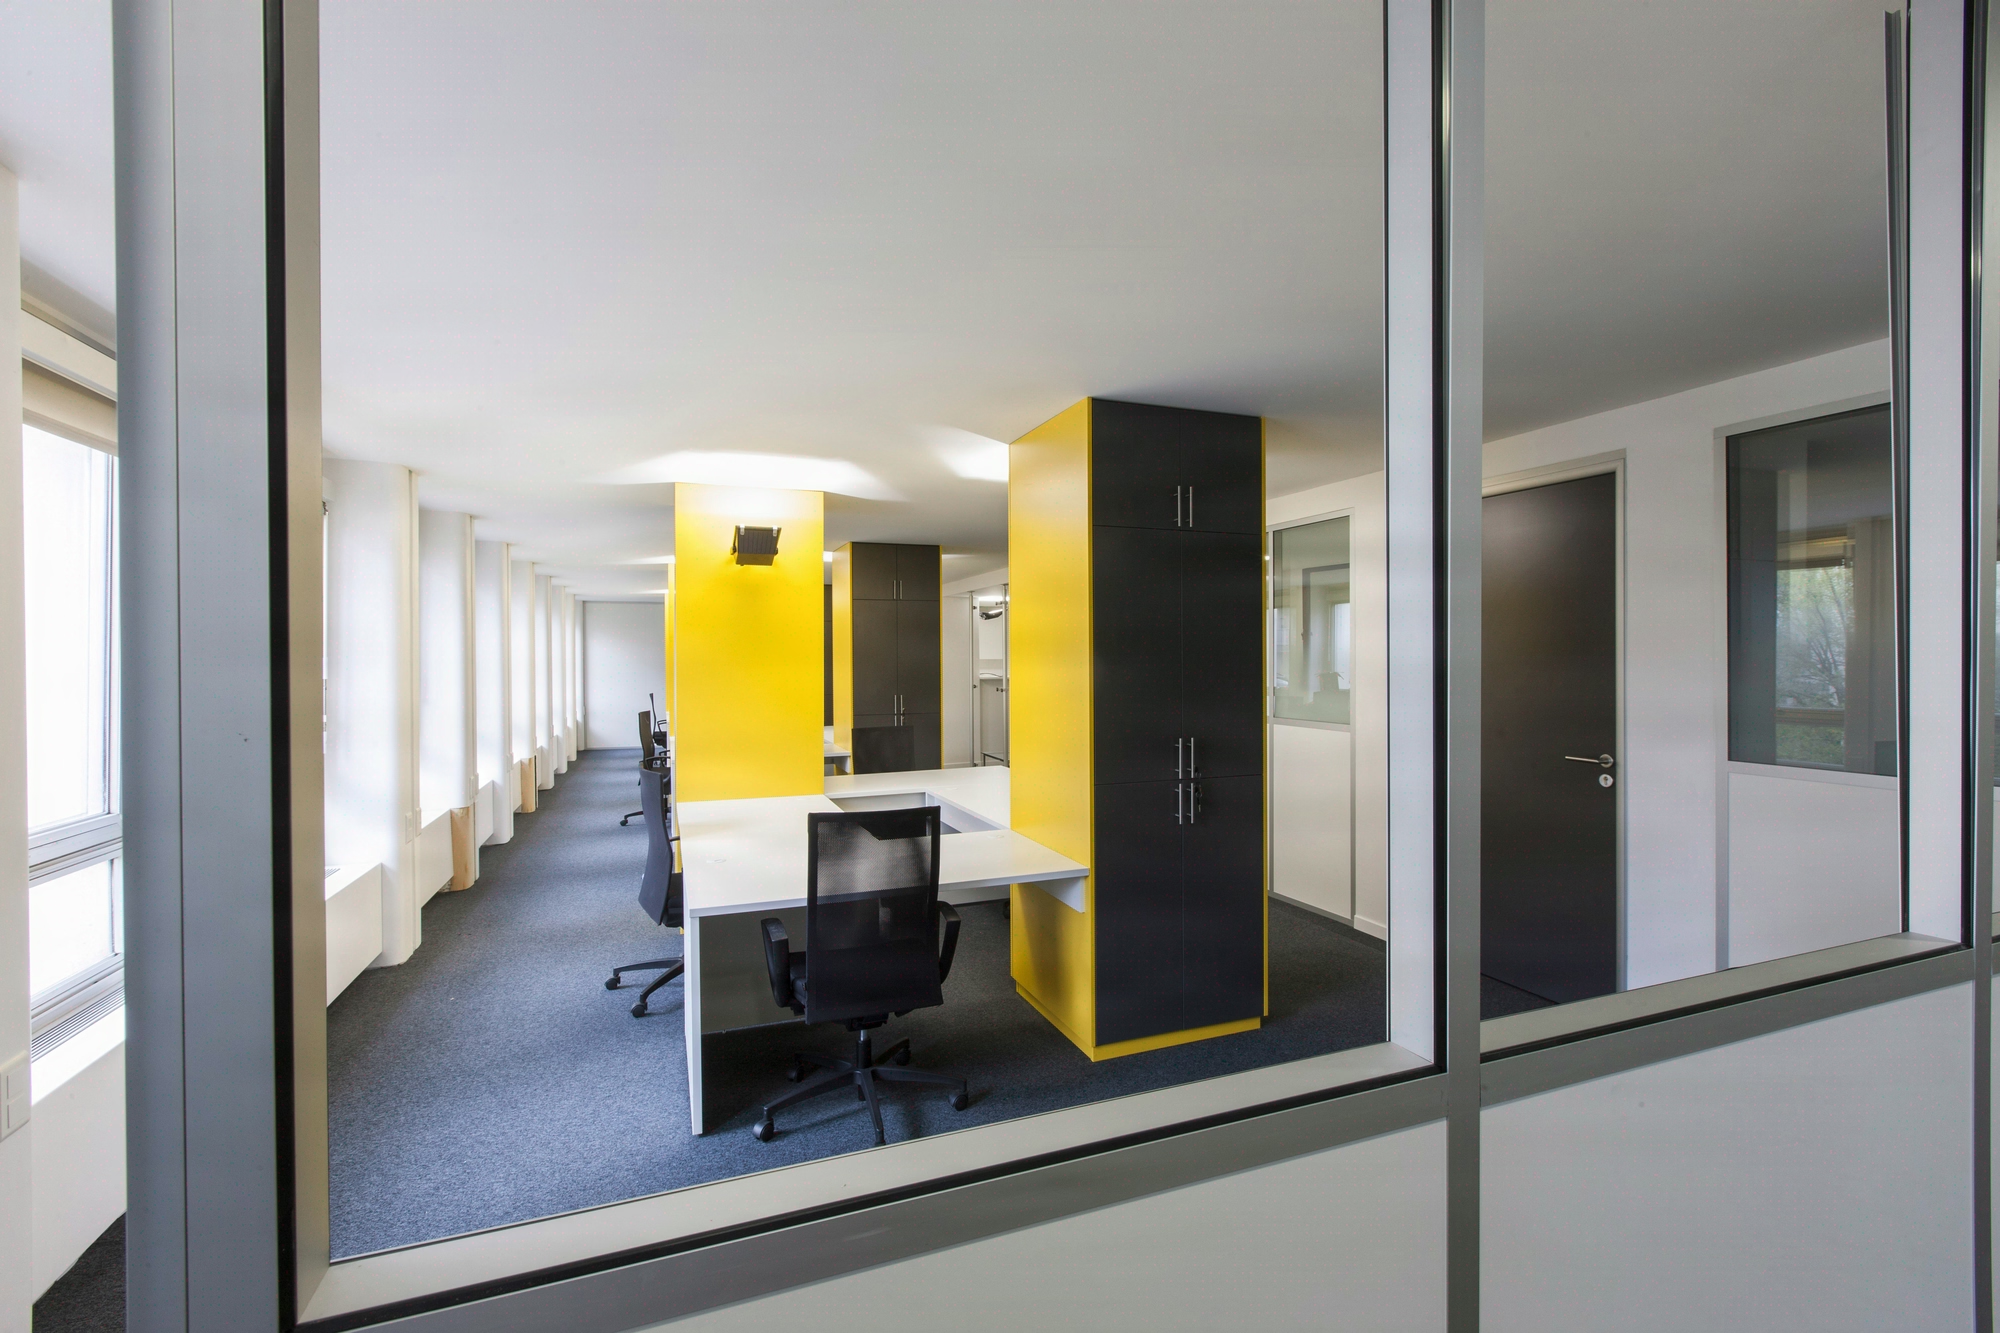
Two decisions structure the operation. First decision: Kytom contracts the 9 trades as a single work package under in-house management, eliminating interfaces between contractors and locking the budget before the build begins. Second decision: space planning frozen within 5 working days after a single validation cycle, with flow mapping and typology sizing (25 individual workstations, meeting rooms, a dedicated client area).
These two choices condition everything that follows. Execution is then sequenced zone by zone: modular movable partitions chosen for their unit-level repairability, electrical and IT networks deployed in parallel with oversized cabling to absorb team growth without later rework, floor coverings, paint and fit-out scheduled so that no trade blocks the next. Each contractor enters the site the moment the previous one releases its footprint.
A steady cadence across the four weeks, with no downtime or rework. The materials specification is geared towards demountable components replaceable on a unit basis, references available from supplier stock, no complex bespoke parts.

Delivered in 30 days, 95% reusable furniture, scalable floor plate
Three auditable results at delivery. Timeline: 350 sqm handed back into operation within the announced calendar month, 25 employees back at work with no service interruption, the client presentation pipeline preserved. Budget: single-package management locked the costs, zero change orders during the build, project management score 4/5 on the internal radar.
Reversibility, a retrospective reading of the 2012 technical choices: 95% of the installed furniture is reusable, 90% of the materials recyclable, 90% repairable on a unit basis, 30% incorporate a recycled share. The initial thesis holds over time: by forgoing the architectural signature in favour of build cadence and demountable components, the floor plate absorbed successive team reconfigurations without any further heavy intervention.
The reversal of the usual brief (form over speed) can still be read twelve years on in the lifespan of the layout.
350
sq m transformed
1
months of work
25
workstations
Discover
More photos of the project


1 / 8
Implementation
Sustainability
REFERENCES
Related projects
Visualisations and diagrams are the property of KYTOM SAS; reproduction prohibited without written authorisation.