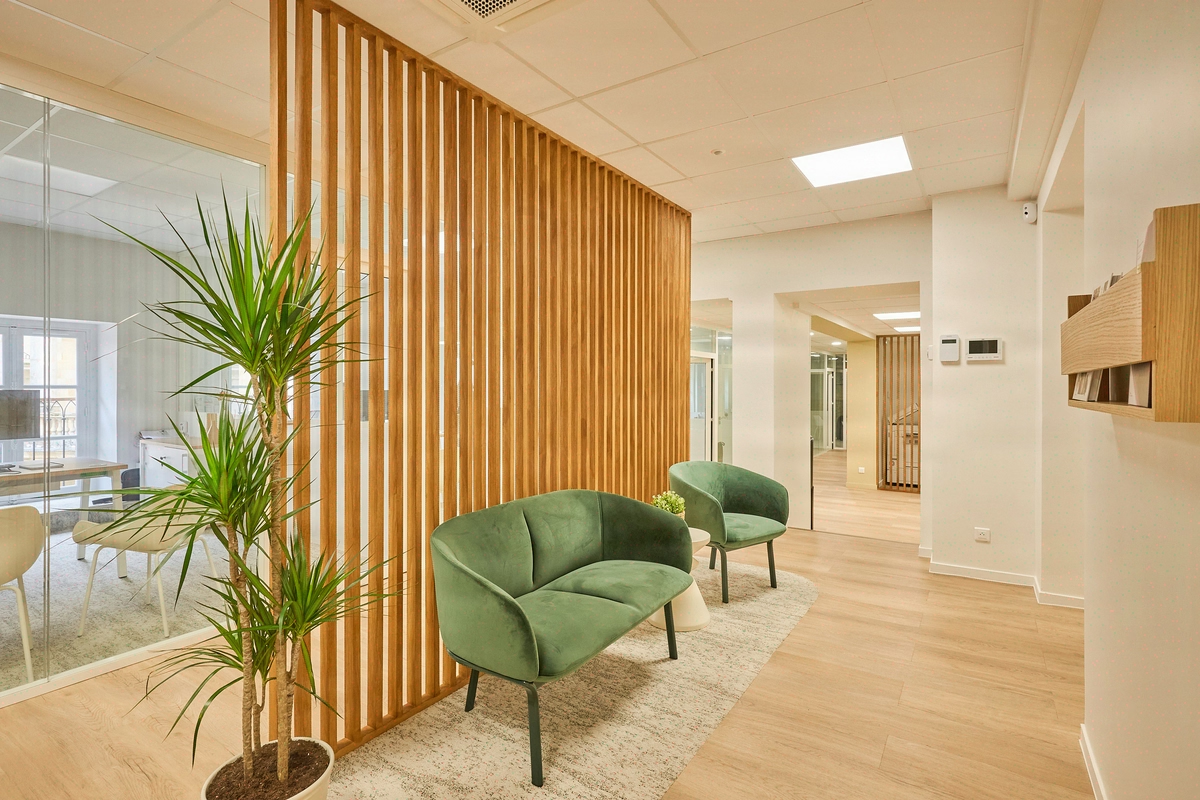

Industrial Signature
The builder puts its teams centre stage 113 m² office fit-out for Soriev in villeurbanne
For Soriev in Villeurbanne, 113 sqm refurbished into an industrial-chic manifesto: raw materials and natural light reveal the DNA of an exceptional trade.
- 113 m²
- 2025
industriel_chic
Concept
The building takes centre stage for its teams
Soriev is a player in the construction sector. The 2025 project delivered 113 sqm in Villeurbanne with an industrial signature tailored to the trade.
Context
Soriev manages construction sites from Villeurbanne. The headquarters welcomes both field teams returning in their boots from the site and building-industry professionals who judge materials at a glance. In 2025, Kytom repurposed 113 sqm of floor space into an industrial-tertiary open plan, calibrated for a team that splits its time between the office and the production site.
The central constraint: an internal and external client audience that won’t be fooled on materiality, making it impossible to fake raw concrete or metal with decorative finishes. Three priorities were contractualised at the framing stage: design quality, day-to-day functionality, team well-being. The headquarters becomes the trade’s exhibit, read first by sector professionals.
113 sqm to address within a tight technical and ecological envelope
The challenge lay less in the surface area than in the material equation. Across 113 sqm, the brief was to build an assertive industrial identity, credible to an audience of building professionals and therefore demanding on the reading of materials, while working within a limited technical envelope and a framed budget. Eco-design was approached through the lever of reusability rather than material excess.
Two usage constraints structured the trade-offs: PRM accessibility, treated as an input from the very first layout, and the capture of natural light, a condition of visual comfort on a dense 113 sqm open plan. On the process side, Soriev’s management settled the architectural intentions before any material commitment, locking budget and schedule from the sketch stage.
Two structuring decisions: exposed bare frame and technical packages in parallel
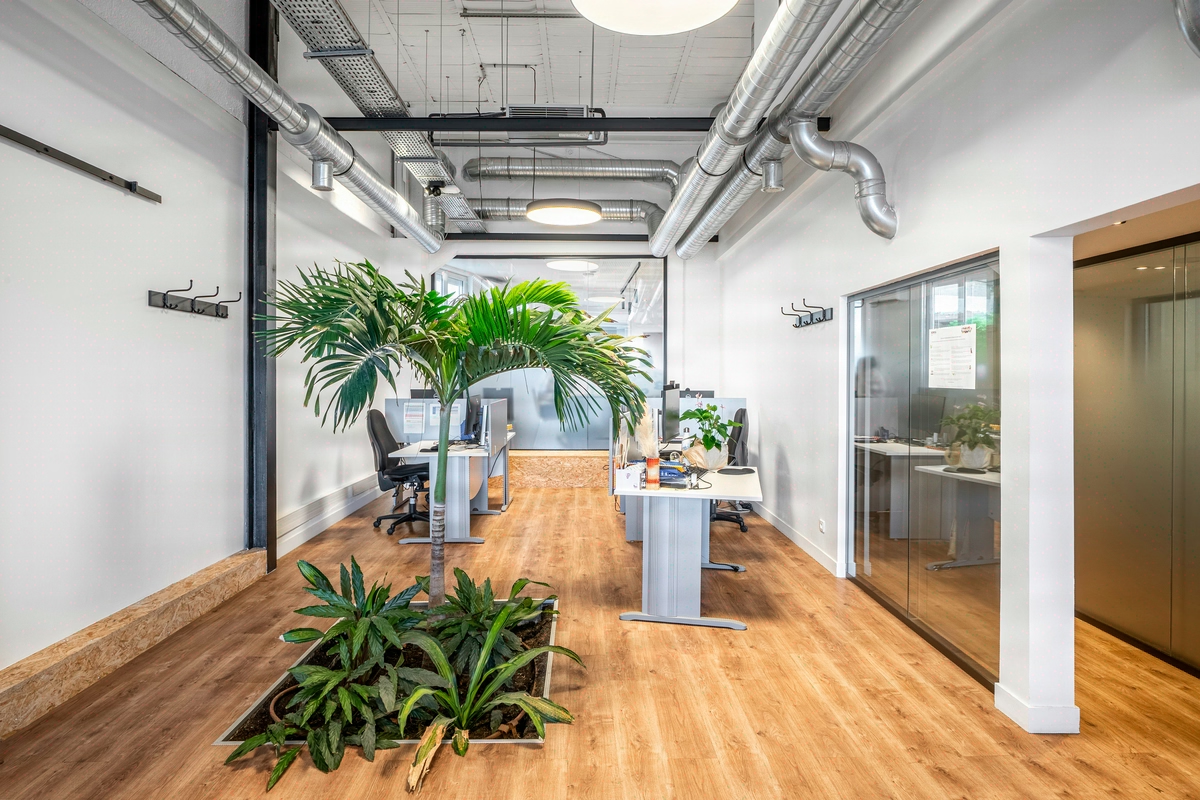
First decision: the strip-out exposed the structural frame of the Villeurbanne building. The freed-up height was showcased as an architectural statement rather than concealed by a continuous false ceiling. The structural metal, the concrete slabs and the technical grid become themselves the material read by professional visitors, with no decorative overlay.
This exposure required a coordinated overhaul of the technical packages: electrical, plumbing, IT cabling and network were redeployed along exposed yet orderly runs, accessible for maintenance, with LED lighting sized to extend the natural light captured at the façade.
Second decision: a single partial false ceiling was retained over the concentration zones, integrating scenographic lighting and colour-temperature control, with the rest of the open plan left open to the structure. The space planning separated three flows (individual focus, internal meetings, partner reception) without parasitic circulations, with PRM accessibility integrated into the layout.
The partitioning combines fixed for durability and demountable in zones likely to be reconfigured. Floors calibrated by use: resin on circulations for robustness and technical reading, carpet in concentration zones for acoustic absorption, a warm finish on collaborative spaces. Paint, decoration and window graphics closed the composition. Single-package management: sequencing held without disruption between trades.
Customisation 5/5, project management 5/5, 95% reusable furniture
The project scores 5/5 on customisation and 5/5 on project management, reflecting framing held end to end and a material signature calibrated to Soriev’s trade. Design, functionality and well-being come out at 4/5, validating the three priorities contractualised in the brief: legible design, functional flows, acoustic and lighting comfort.
On the CSR front, the installed furniture posts 95% reusable, 90% recyclable, 90% repairable and 30% recycled material.
The choice to expose the structural frame rather than conceal it produced two observed effects: the signature holds up to the scrutiny of building professionals, who read the material directly instead of inspecting the finishes, and the next reconfiguration will be carried out without material waste since the demountable second-fix work and the reusable furniture can be reinstalled.
The 113 sqm delivered in Villeurbanne function as the trade’s exhibit: the headquarters lets itself be read by those who know how to read a construction site.
113
sq m transformed
1 / 1
Implementation
Sustainability
REFERENCES
Related projects
Visualisations and diagrams are the property of KYTOM SAS; reproduction prohibited without written authorisation.