Project
Real estate lays its cards on the table 244 m² office fit-out for Aquit’Immo Montesquieu in BORDEAUX
Transformation of 244 sq m in BORDEAUX. Immobilier sector.
- 244 m²
- 4 months
- 2026
Concept
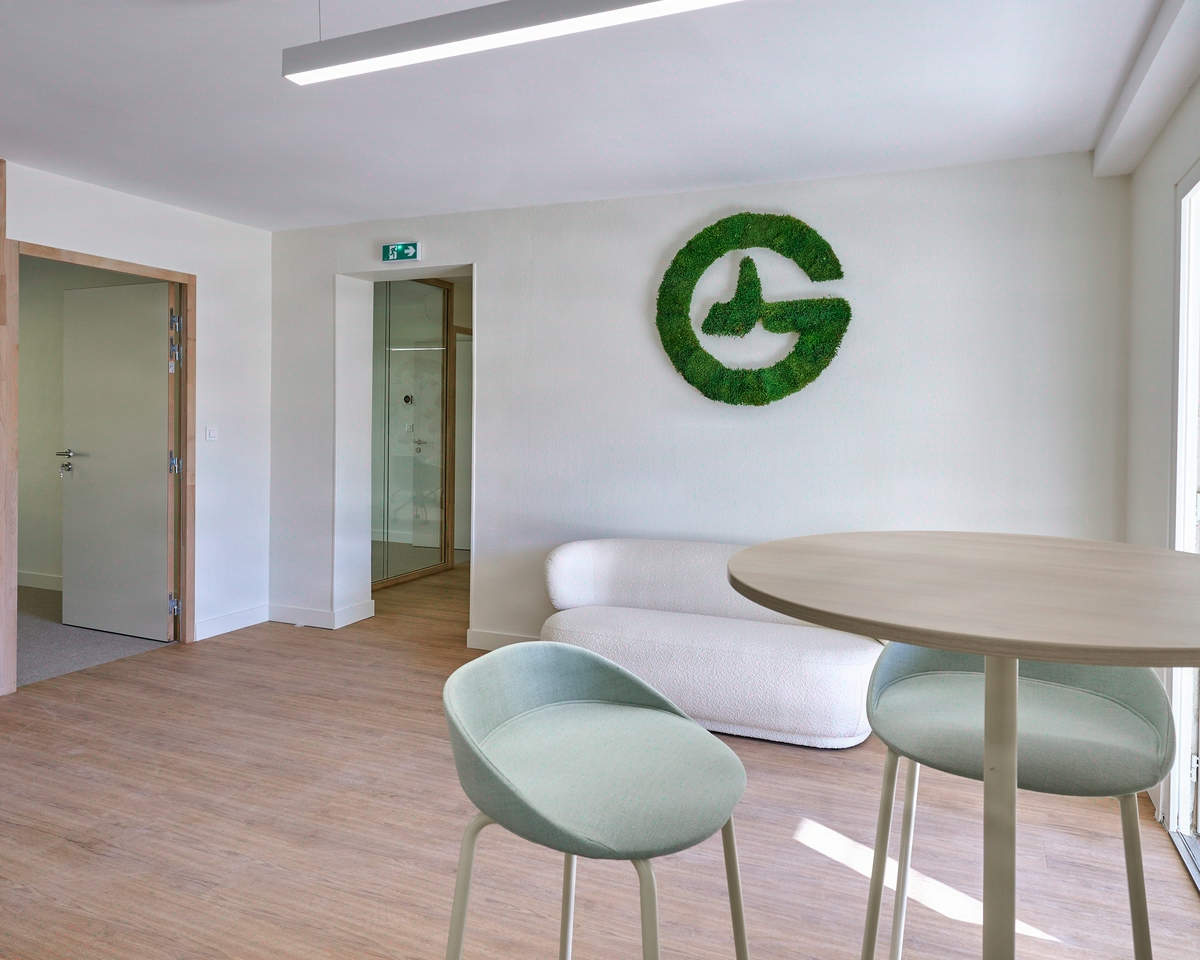
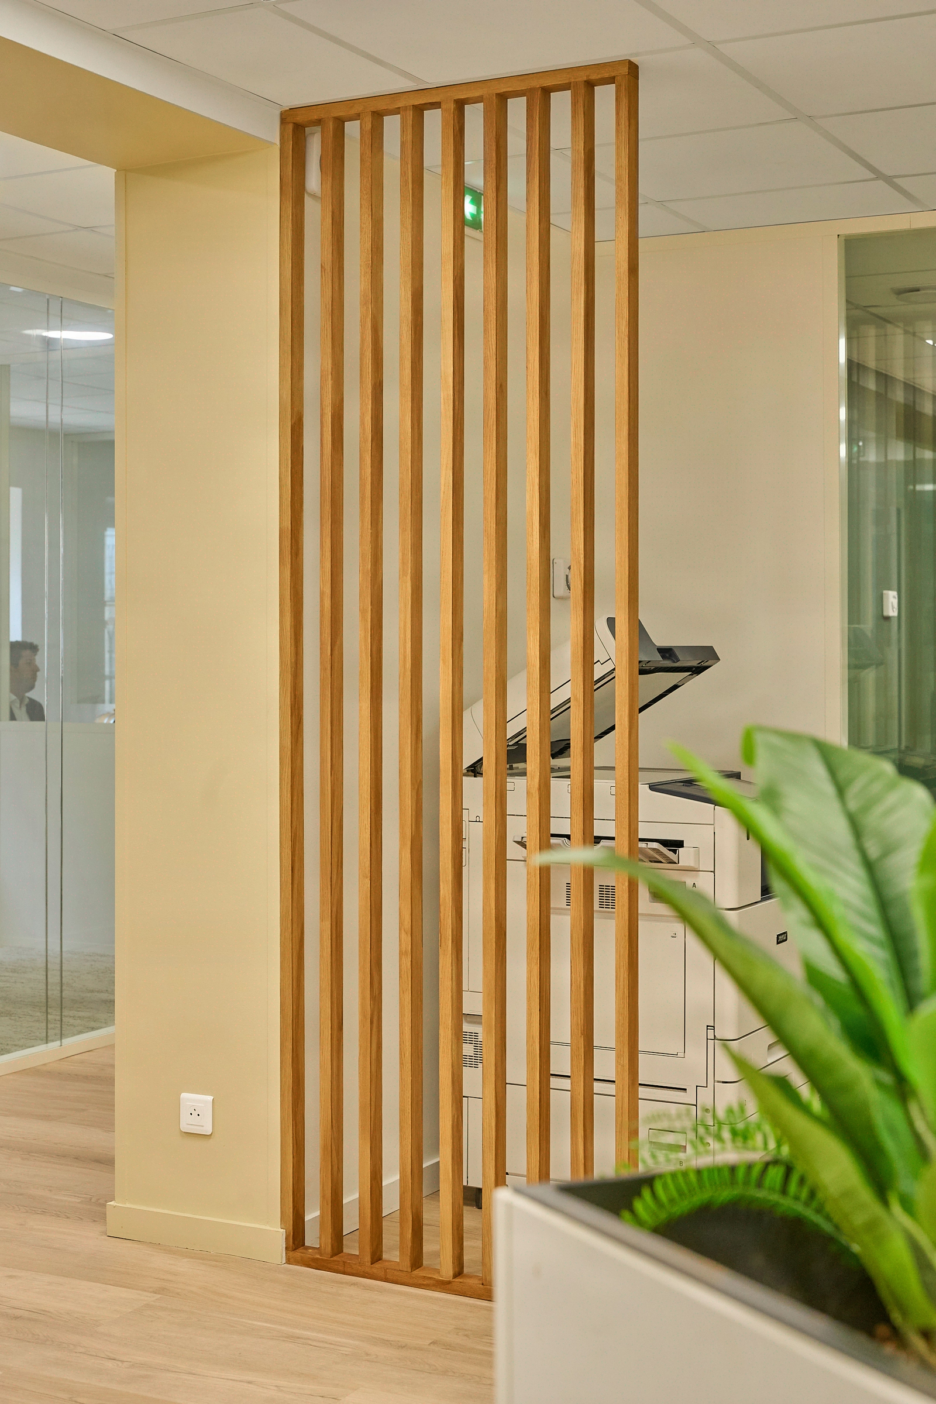
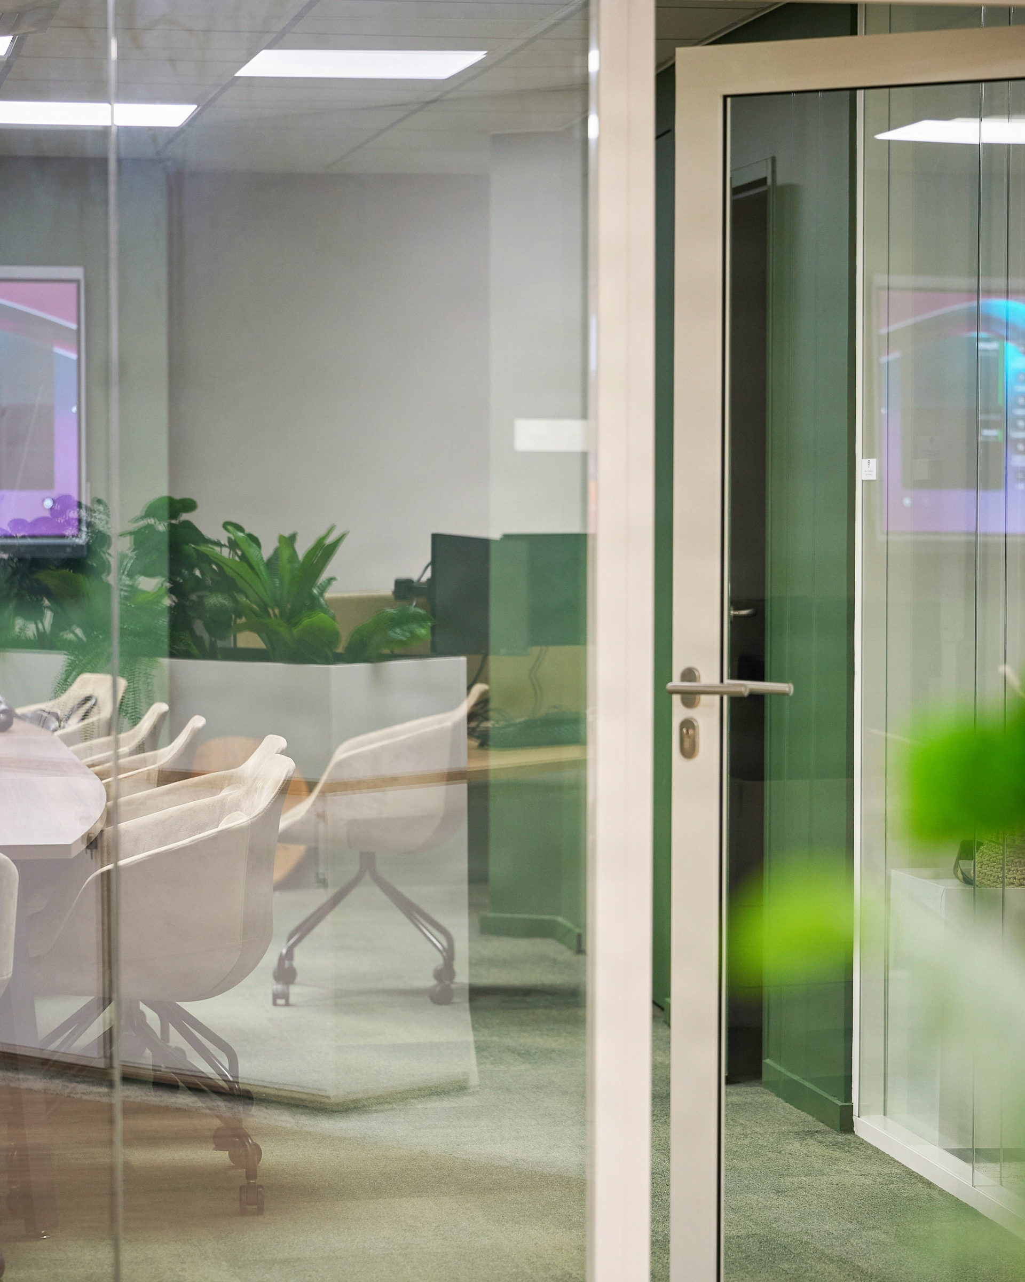
Nothing is hidden, everything is visible. Full-height glazed partitions, open-air management, architecture as a value.

AQUIT’IMMO brings its transparency to Bordeaux
AQUIT’IMMO rolls out its 244 sqm of offices in the heart of Bordeaux, in a commercial building requiring a complete fit-out to accommodate thirteen employees. A regional real estate player, the company wanted a space that physically embodies its way of working: clarity of decision-making, proximity between leadership and teams, and a deliberate visibility over ongoing files.
The cluster is clearly design-oriented. The brief set out a simple equation: translate a corporate culture built on openness into an interior architecture that doesn’t cheat. No symbolic enclosed offices, no dark corridors, no managerial blind spots. With 18.8 sqm per workstation, the floor area allowed for spatial generosity without over-densification, and therefore the possibility of making transparency a genuine design stance, not a compromise.
Thirteen workstations to make readable without sacrificing focus
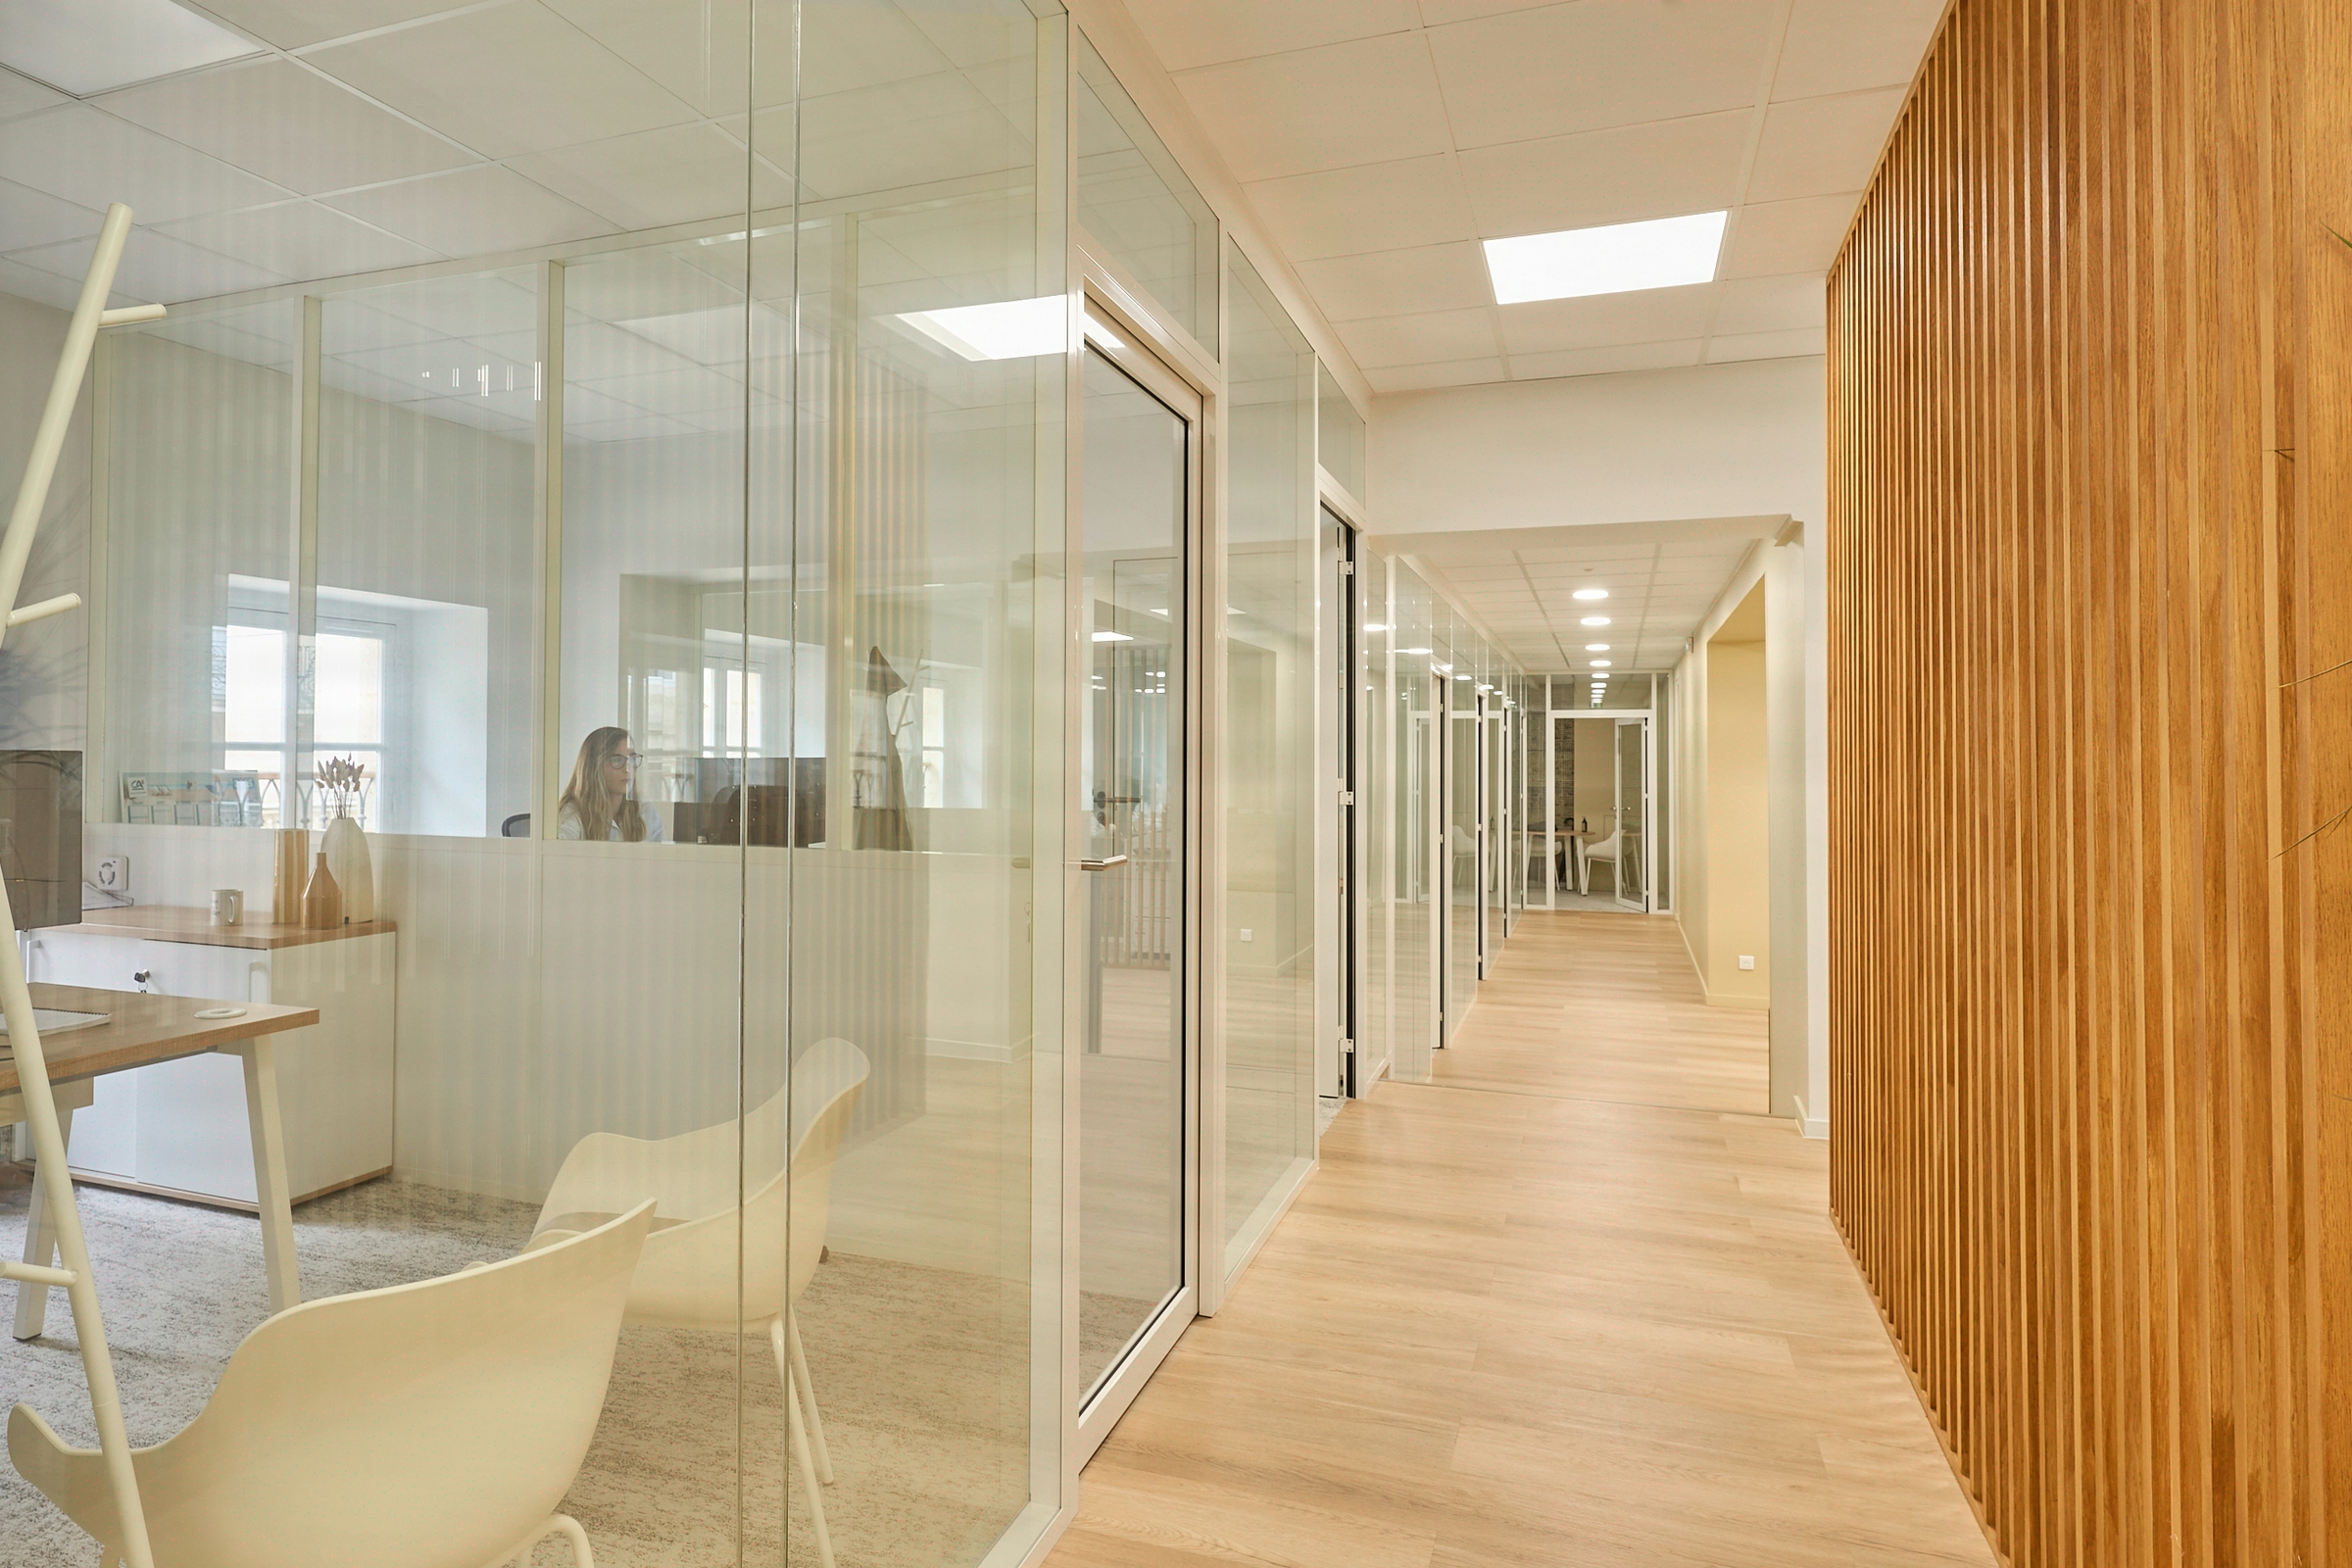
The challenge lies in a tension classic to the real estate sector: showing without exposing. How to establish open-plan management, partition thirteen workstations behind full-height glazing, and still preserve acoustic comfort and the right to concentration?
The priority objectives frame the difficulty: design and functionality rated 3/5, well-being and accessibility 2/5, budget 2/5. In other words, the financial envelope does not allow for stacking up gimmicks, and daily comfort still needs to be secured despite a fully glazed architecture.
The real constraint was therefore not structural, but conceptual: delivering on the promise of transparency across 244 sqm without turning the offices into a noisy aquarium, and without exceeding a budget calibrated to reality.
From audit to design and build, four months to materialize transparency
KYTOM managed the project on a turnkey basis, from workplace consulting to delivery, with the Bordeaux agency as single point of contact. Four acts structured the four-month worksite.
First, a workplace audit focused on thirteen workstations: mapping of flows, leadership interviews, arbitration between glazed individual offices and shared spaces. Then the complete strip-out of the floor, an essential prerequisite to free up the volumes and recover the ceiling height that makes full-height glazing relevant.
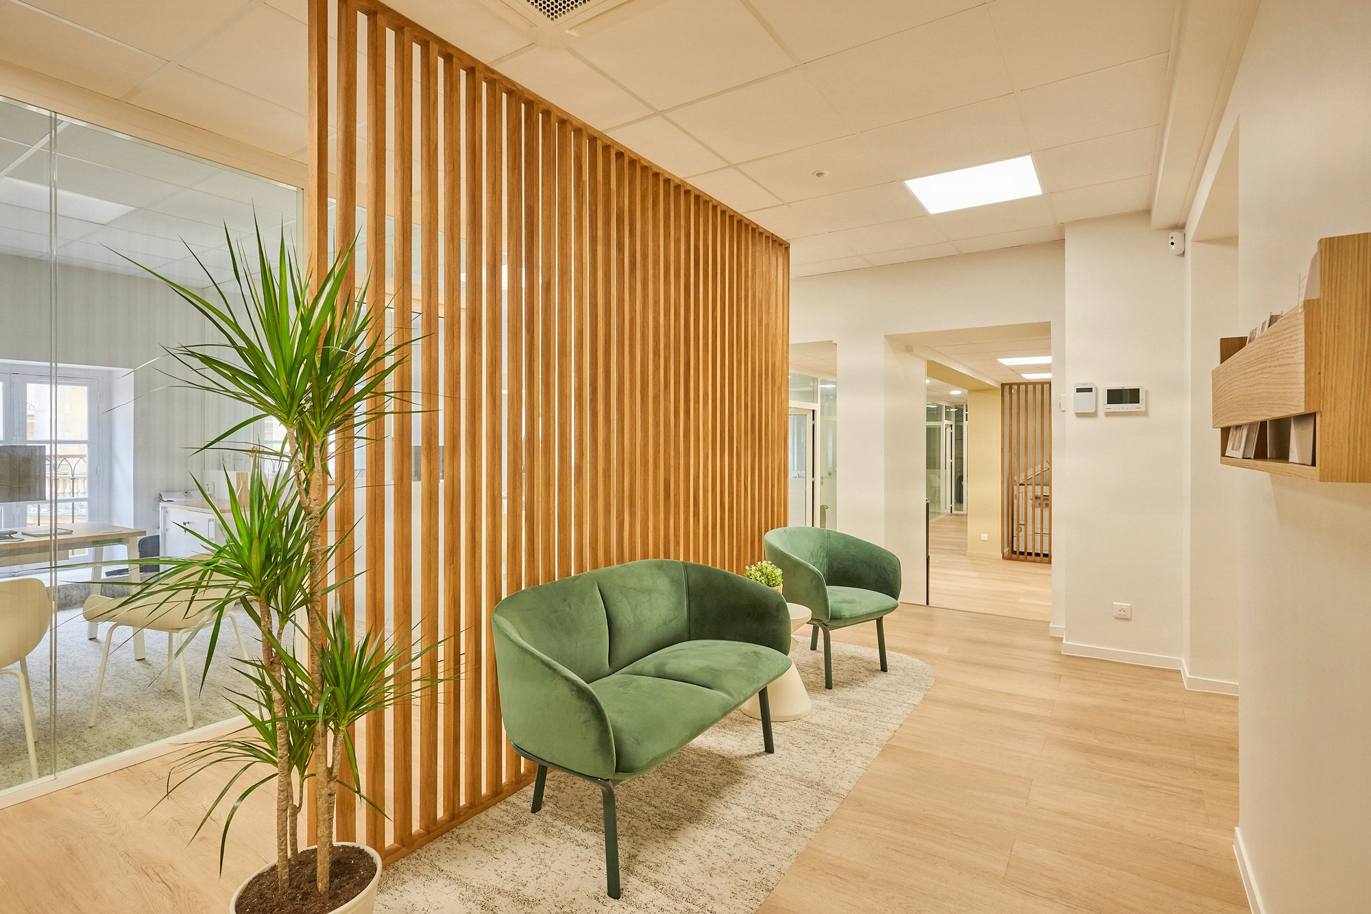
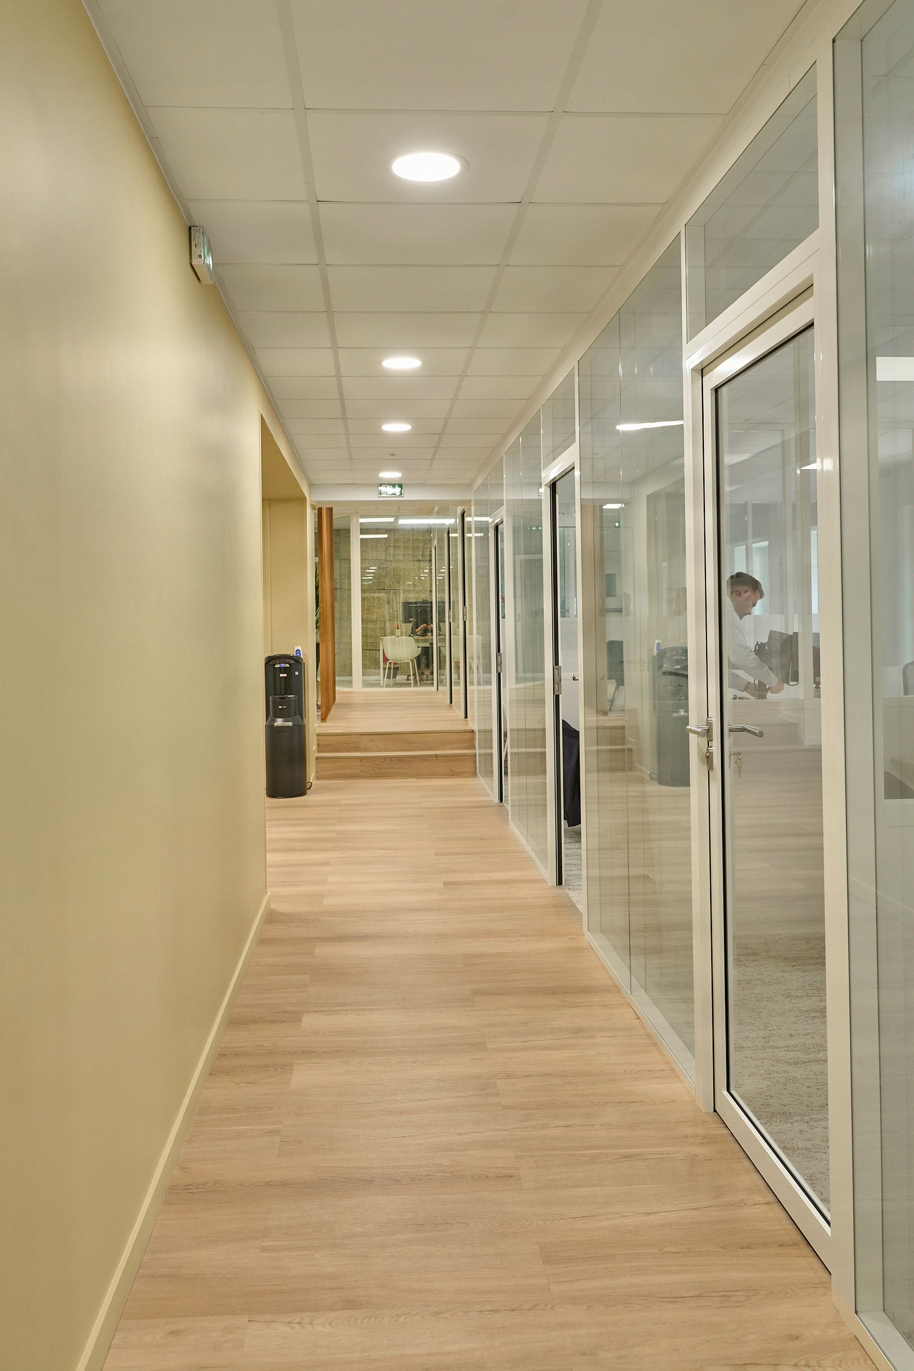
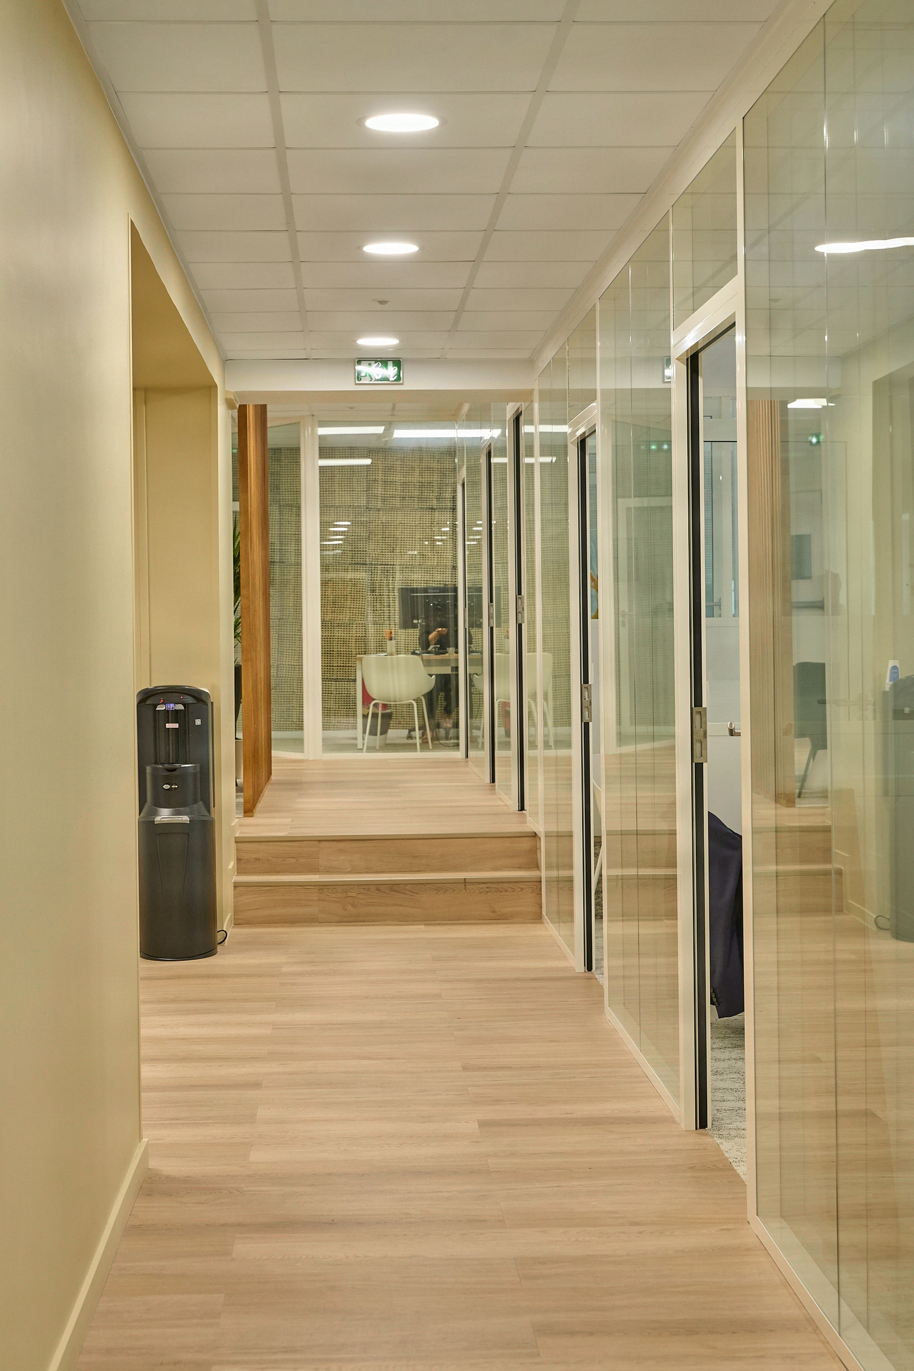
The central architectural gesture rests on the full-height glazed demountable partitions, fitted with slim profiles to maximize the transparent surface. This choice imposes a precise acoustic requirement: acoustic laminated glass, treated perimeter joints, doors with automatic thresholds. The partitioning shapes a layout where management offices remain visible from the collaborative spaces, with no acoustic compromise.
The lighting was reworked in keeping with this see-through reading: suspended luminaires aligned on the partition grids, uniform colour temperatures from one space to another, so the eye travels without interruption. The IT cabling was entirely redone, with cable trays concealed in the ceiling so as not to clutter the reading of the volumes.
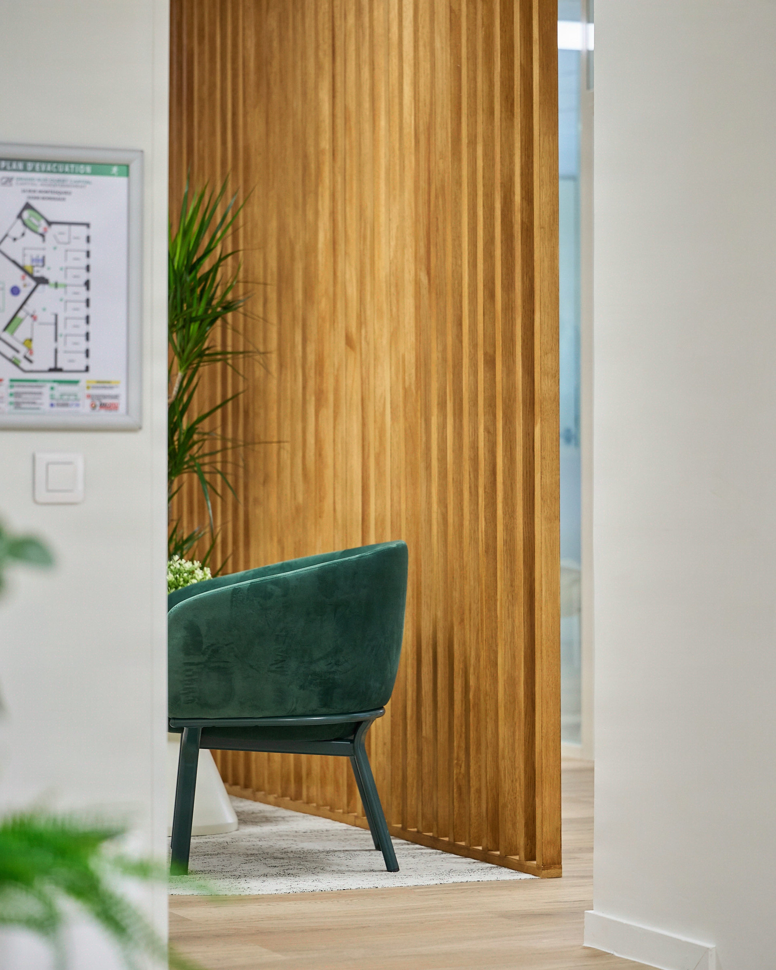
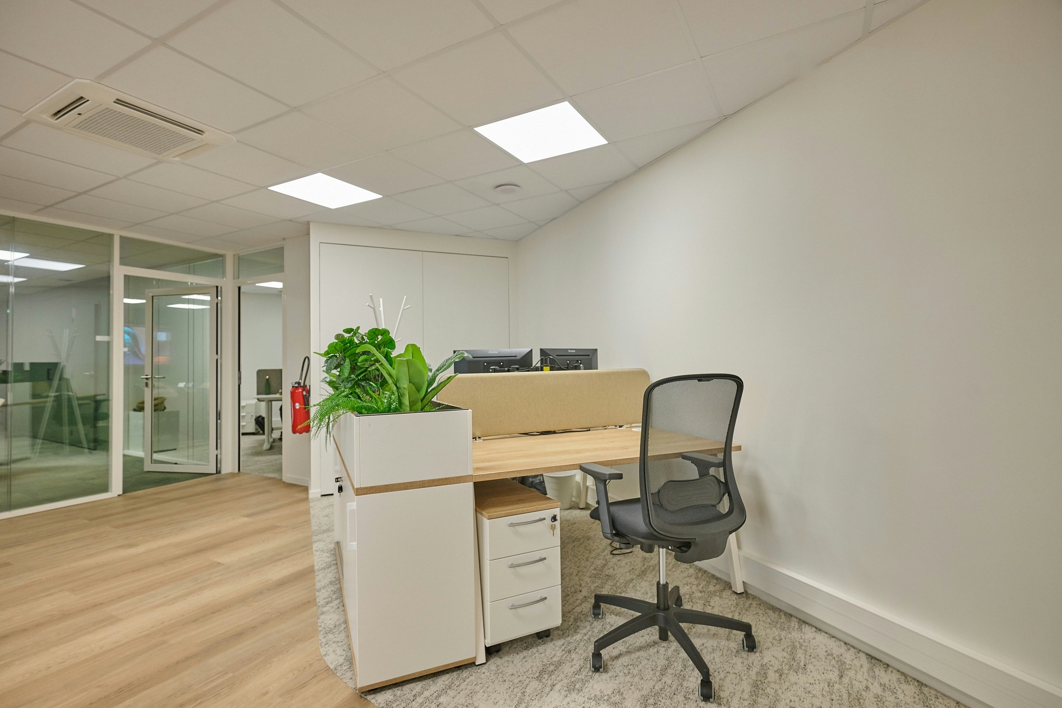
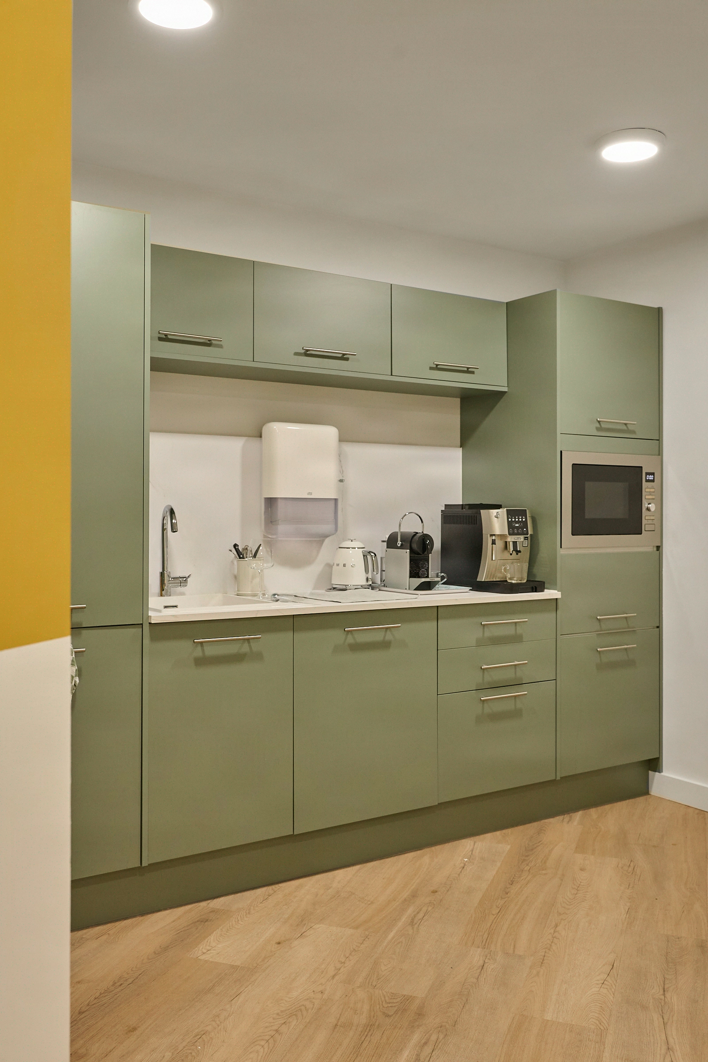
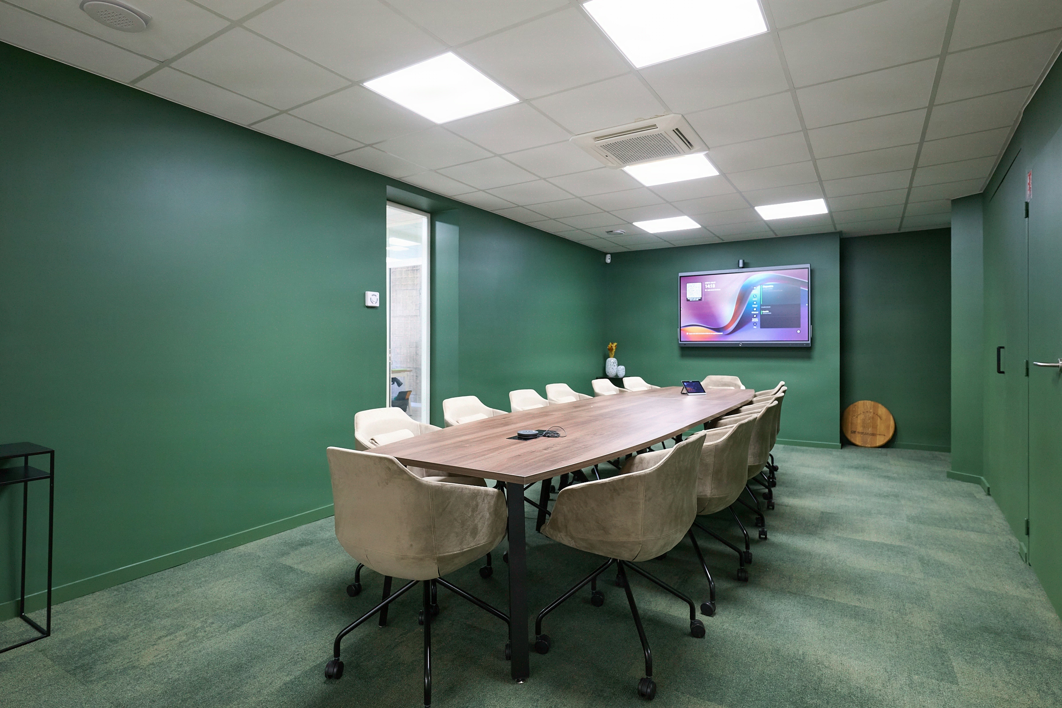
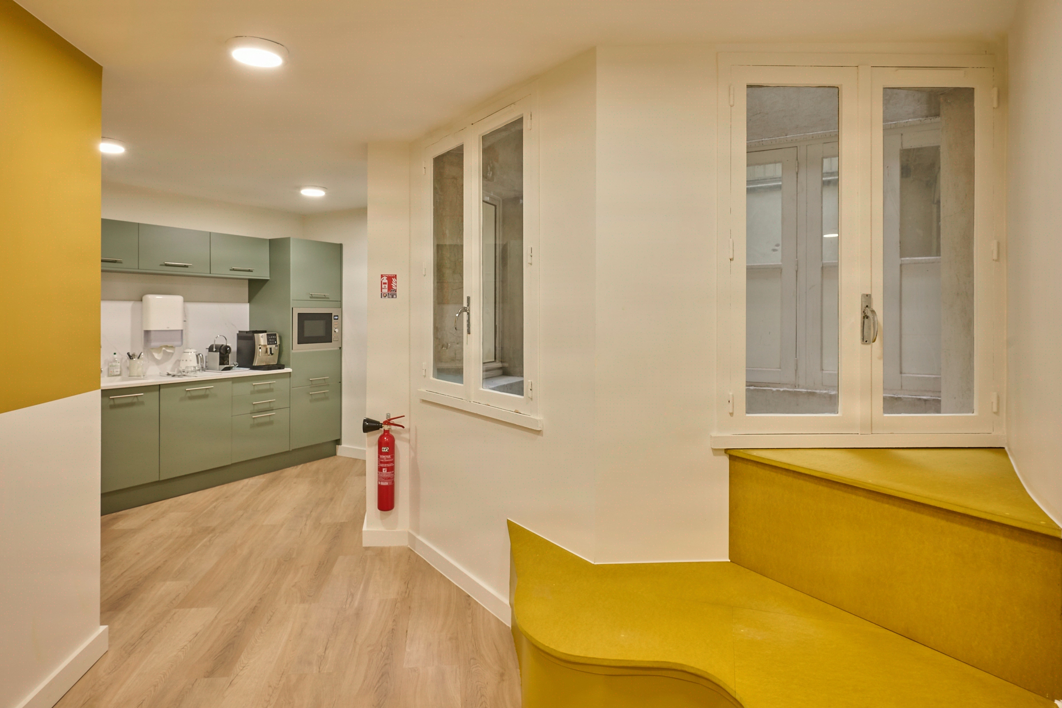
The decoration and space planning finalize the statement: furniture with sober lines, a tight palette, matte materials that absorb the parasitic reflections of the glass.

244 sqm delivered in 4 months, 13 workstations fully readable from the entrance
The project was delivered within the contractual deadline of 4 months, across the 244 sqm programmed, with the 13 workstations installed and operational as of handover. The ratio of 18.8 sqm per workstation, above commercial standards, translates concretely into wide circulations and zero workstations backed against a solid partition.
On the design side, the transparency objective is met 100%: every office, including those of management, is visible from reception thanks to the full-height glazed partitions. Accessibility for people with reduced mobility is respected across the entire floor, with compliant doors and circulations.
AQUIT’IMMO now has a working tool that shows what it does, without grandstanding.
244
sq m transformed
4
months of work
13
workstations
Discover
More photos of the project



1 / 17
Implementation
Sustainability
REFERENCES
Related projects

Visualisations and diagrams are the property of KYTOM SAS; reproduction prohibited without written authorisation.