
Rhythm & Materiality
Deconstructing to reinvent the tempo 1,200 m² office fit-out for Thinkproject in Paris La défense
For Thinkproject, we set the rhythm across 1200m² in a high-rise at La Défense: 102 workstations where natural materials and spatial cadences reinvent density.
- 1 200 m²
- 3 months
- 2023
TECH CAMPUS
Concept
Deconstruct to rebuild with rhythm
Densified spaces that must remain pleasant. Introduction of natural materials and a focus on rhythm. High-rise building (IGH) at La Défense Europlaza. Thinkproject project. Kairnial is a publisher of collaborative software for the construction industry.
Situation
Thinkproject, a publisher of collaborative software for the construction industry born from the acquisition of Kairnial, entrusted Kytom with consolidating its French teams across 1,200 sq m on the 30th floor of the Europlaza tower, at La Défense. The brief: bring together 102 employees on a single floor plate delivered as a shell, at 11.8 sq m/workstation, without falling into the anonymous open space.
Two structuring decisions shaped the project: rejecting a uniform grid in favour of a dense / breathing-space sequence, and pushing enclosed pods to a second line to keep the glazed façade for all 102 workstations.
A three-month build in 2023, turnkey, from space planning to furniture delivery, in a high-rise building (IGH) under continuous operation where every hour of work has to be negotiated with the tower’s operator.

Densifying 102 workstations in a high-rise without gridding the floor plate
The challenge played out on three simultaneous fronts. Density first: 11.8 sq m/workstation on a single floor plate, the lower end of the Île-de-France office range, for software engineering teams alternating between focused coding and collective reviews. The high-rise (IGH) framework next: Europlaza imposes fixed structural grids, constrained technical risers and regulated night-time intervention windows, ruling out any improvisation on partitioning and cabling.
The budget finally, which excluded over-customisation and demanded clear trade-offs on materials. Added to this were a prior planning declaration to process and the coordination of eight active trades in a building under continuous operation.
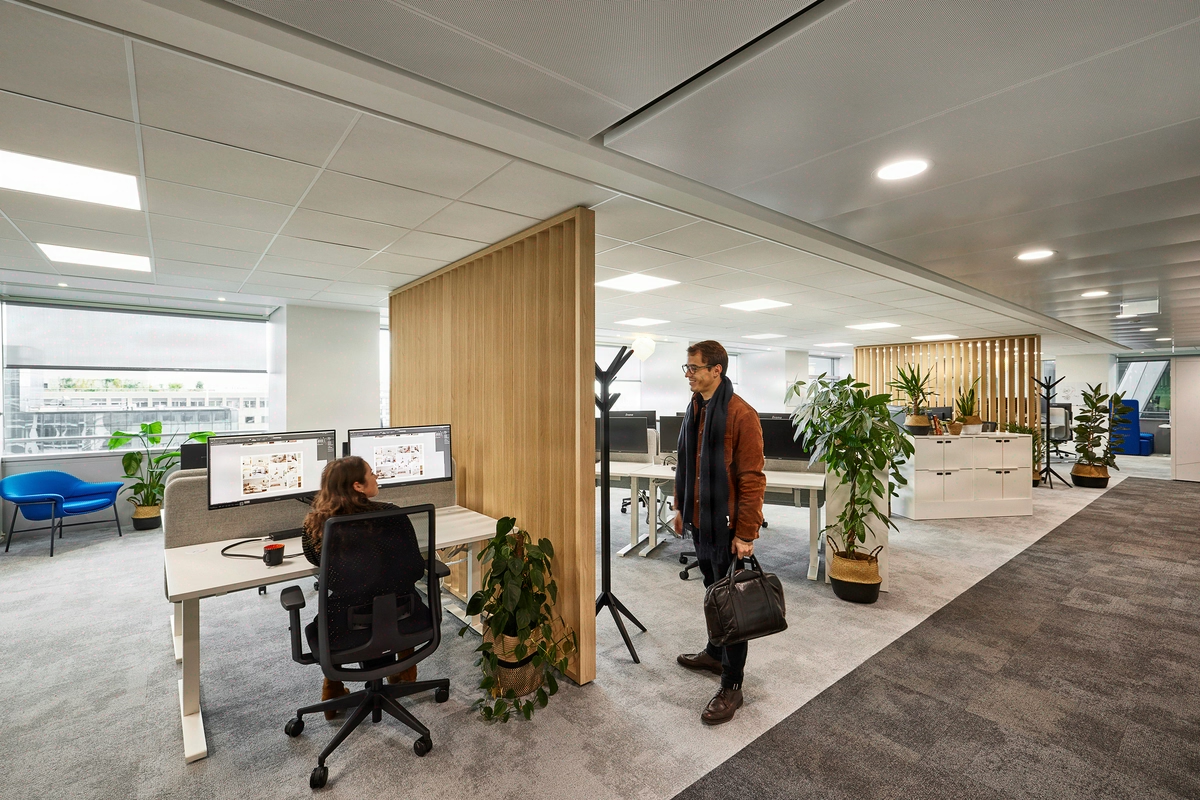
The conventional wisdom of the dense floor plate would have led to a uniform grid of 102 workstations; the chosen approach was the opposite: alternating dense blocks and breathing-space zones, and prioritising the façade for workstations rather than meeting rooms.

Dense / breathing-space sequence and façade prioritised for workstations
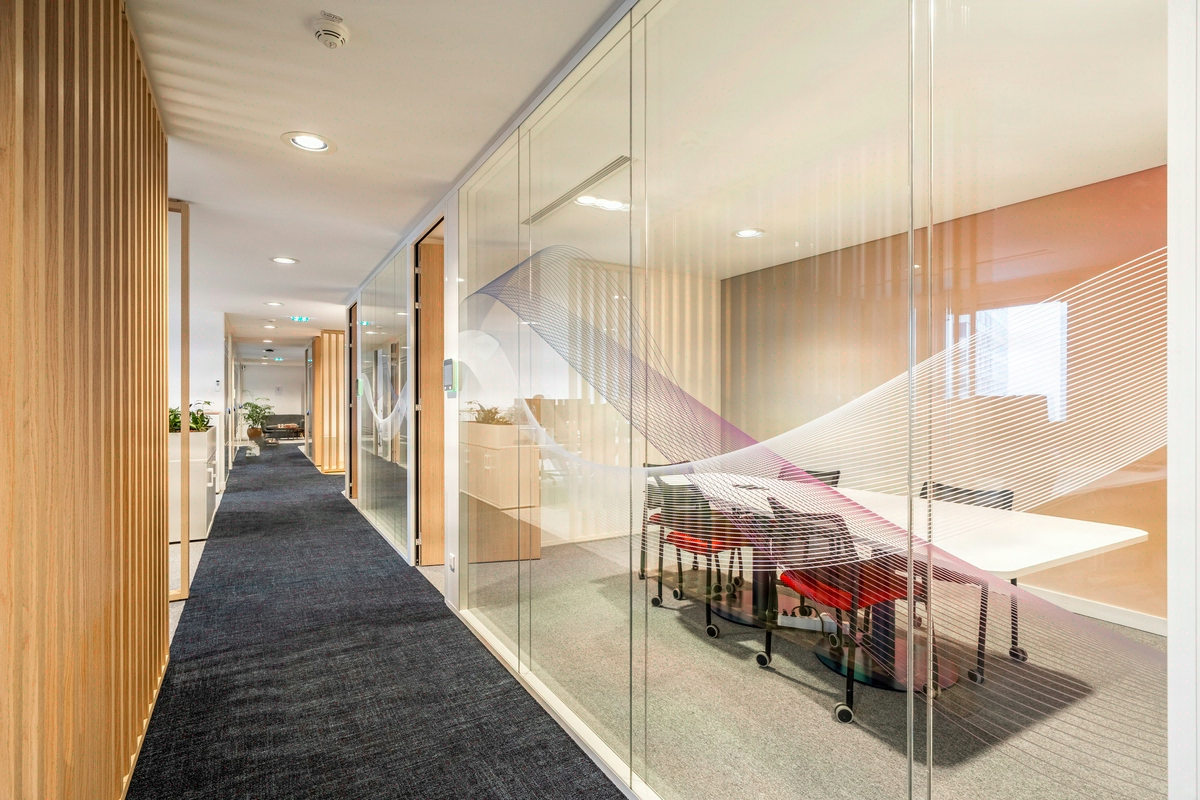
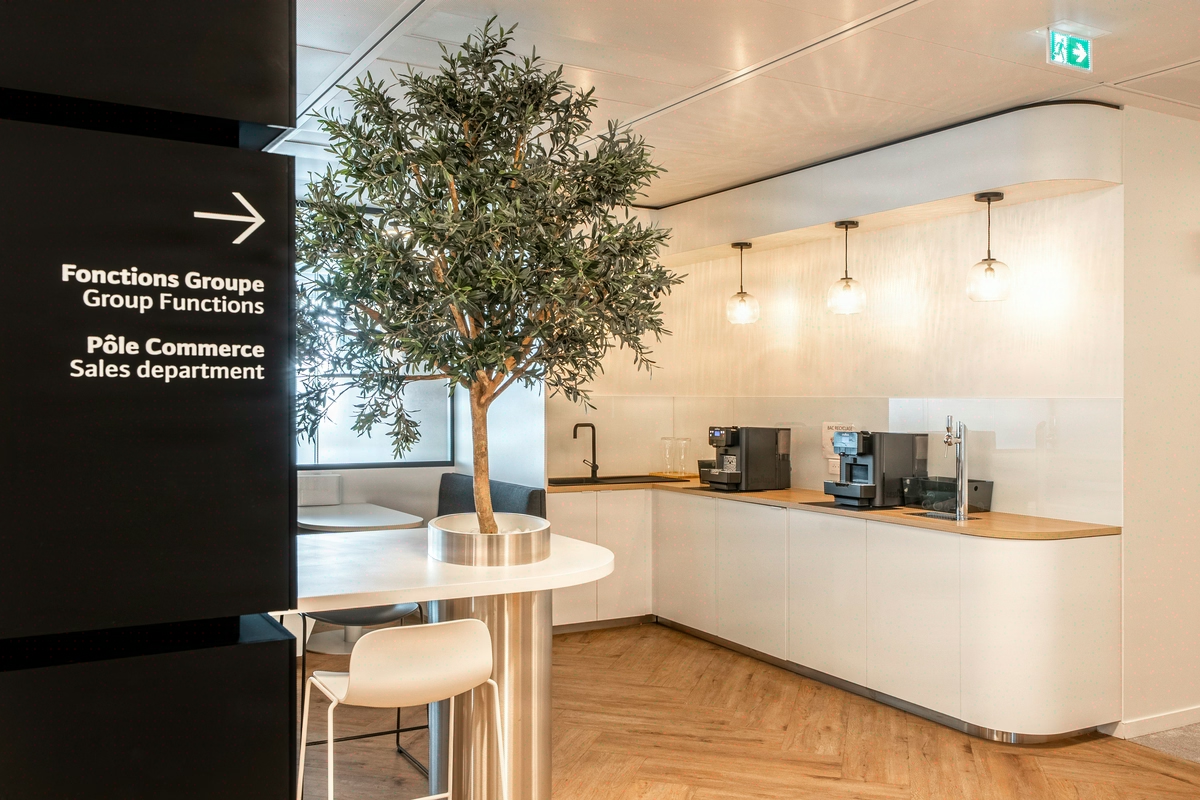
Kytom led the assignment in design and build around two structuring decisions. First decision: dividing the 1,200 sq m into four alternating registers rather than a uniform grid. Operational areas in clusters, enclosed focus pods for coding and reviews, meeting rooms with movable partitions to absorb team reconfigurations, social zones as breathing spaces between the dense blocks.
This alternation, rather than raw density, absorbed the 11.8 sq m/workstation. Second decision: positioning the 102 workstations along the façade perimeter and pushing the enclosed pods to a second line, at the cost of longer internal circulation but with direct natural light for all operational staff.
The eight trades were sequenced around these two choices: partitioning and movable partitions, raised access flooring for the networks, electrical and IT cabling for 102 workstations, painting and floor coverings, manifestation film on glazed partitions, plumbing in wet zones, fit-out and furniture as finishing. Light wood, textiles and plants were concentrated in the breathing-space zones, as a counterpoint to the dense blocks.
Turnkey delivery in three months, high-rise (IGH) intervention windows integrated into the schedule, with no operational disruption for the neighbouring floors.

1,200 sq m delivered in 3 months, 95% reusable furniture
The project kept to its schedule: 1,200 sq m delivered in three months, 102 workstations operational at lease commencement, with no slippage on the high-rise (IGH) intervention windows.
The reversal of the approach, breathing space rather than grid and façade for workstations rather than meeting rooms, produced a documented effect: four legible registers of use upon arriving on the floor plate, direct light on all 102 work positions, and modularity preserved by movable partitions for future team reconfigurations, with no second works campaign.
On the resource side, the new furniture installed shows 95% reuse potential at end of cycle and 90% projected recyclability, with 30% of components already sourced from recycled channels.
The coordination of the eight trades and the prior planning declaration were held within the contractual deadline, on a high-rise (IGH) site under continuous operation where every hour of work has to be negotiated with the operator.
1 200
sq m transformed
3
months of work
102
workstations
Discover
More photos of the project


1 / 13
Implementation
Sustainability
REFERENCES
Related projects
Visualisations and diagrams are the property of KYTOM SAS; reproduction prohibited without written authorisation.