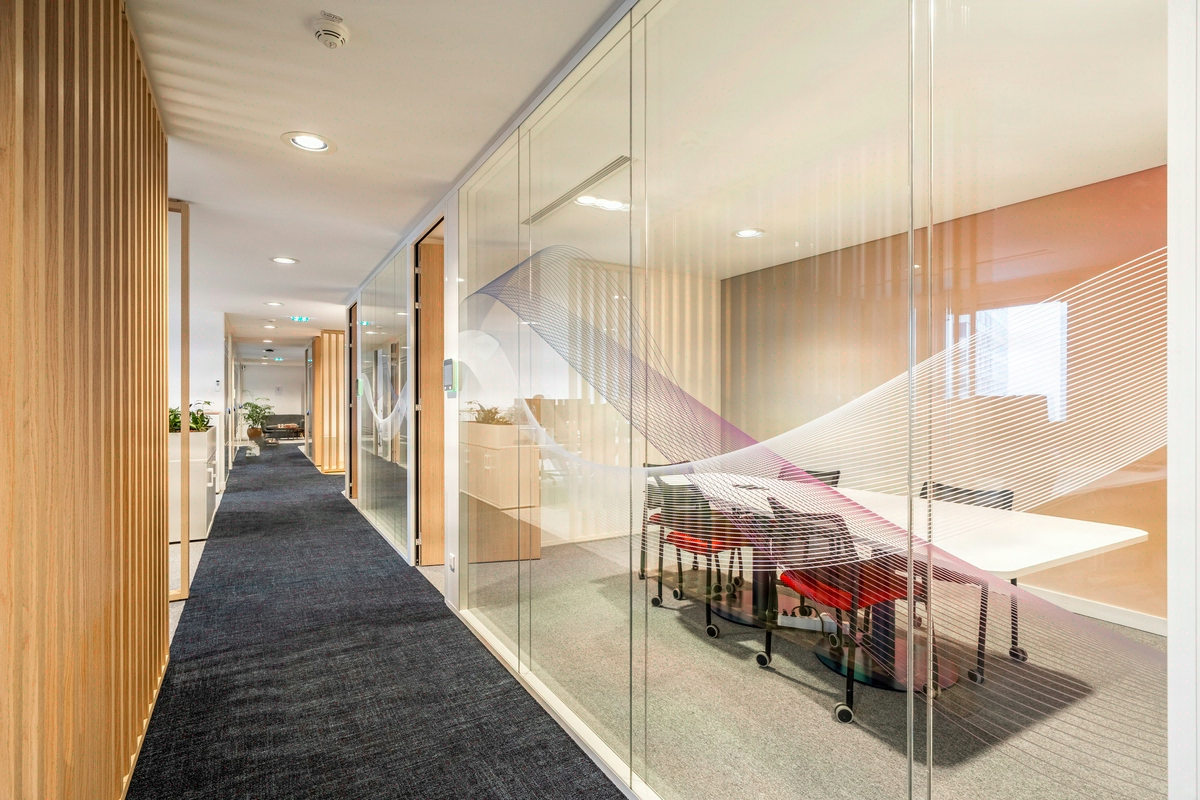
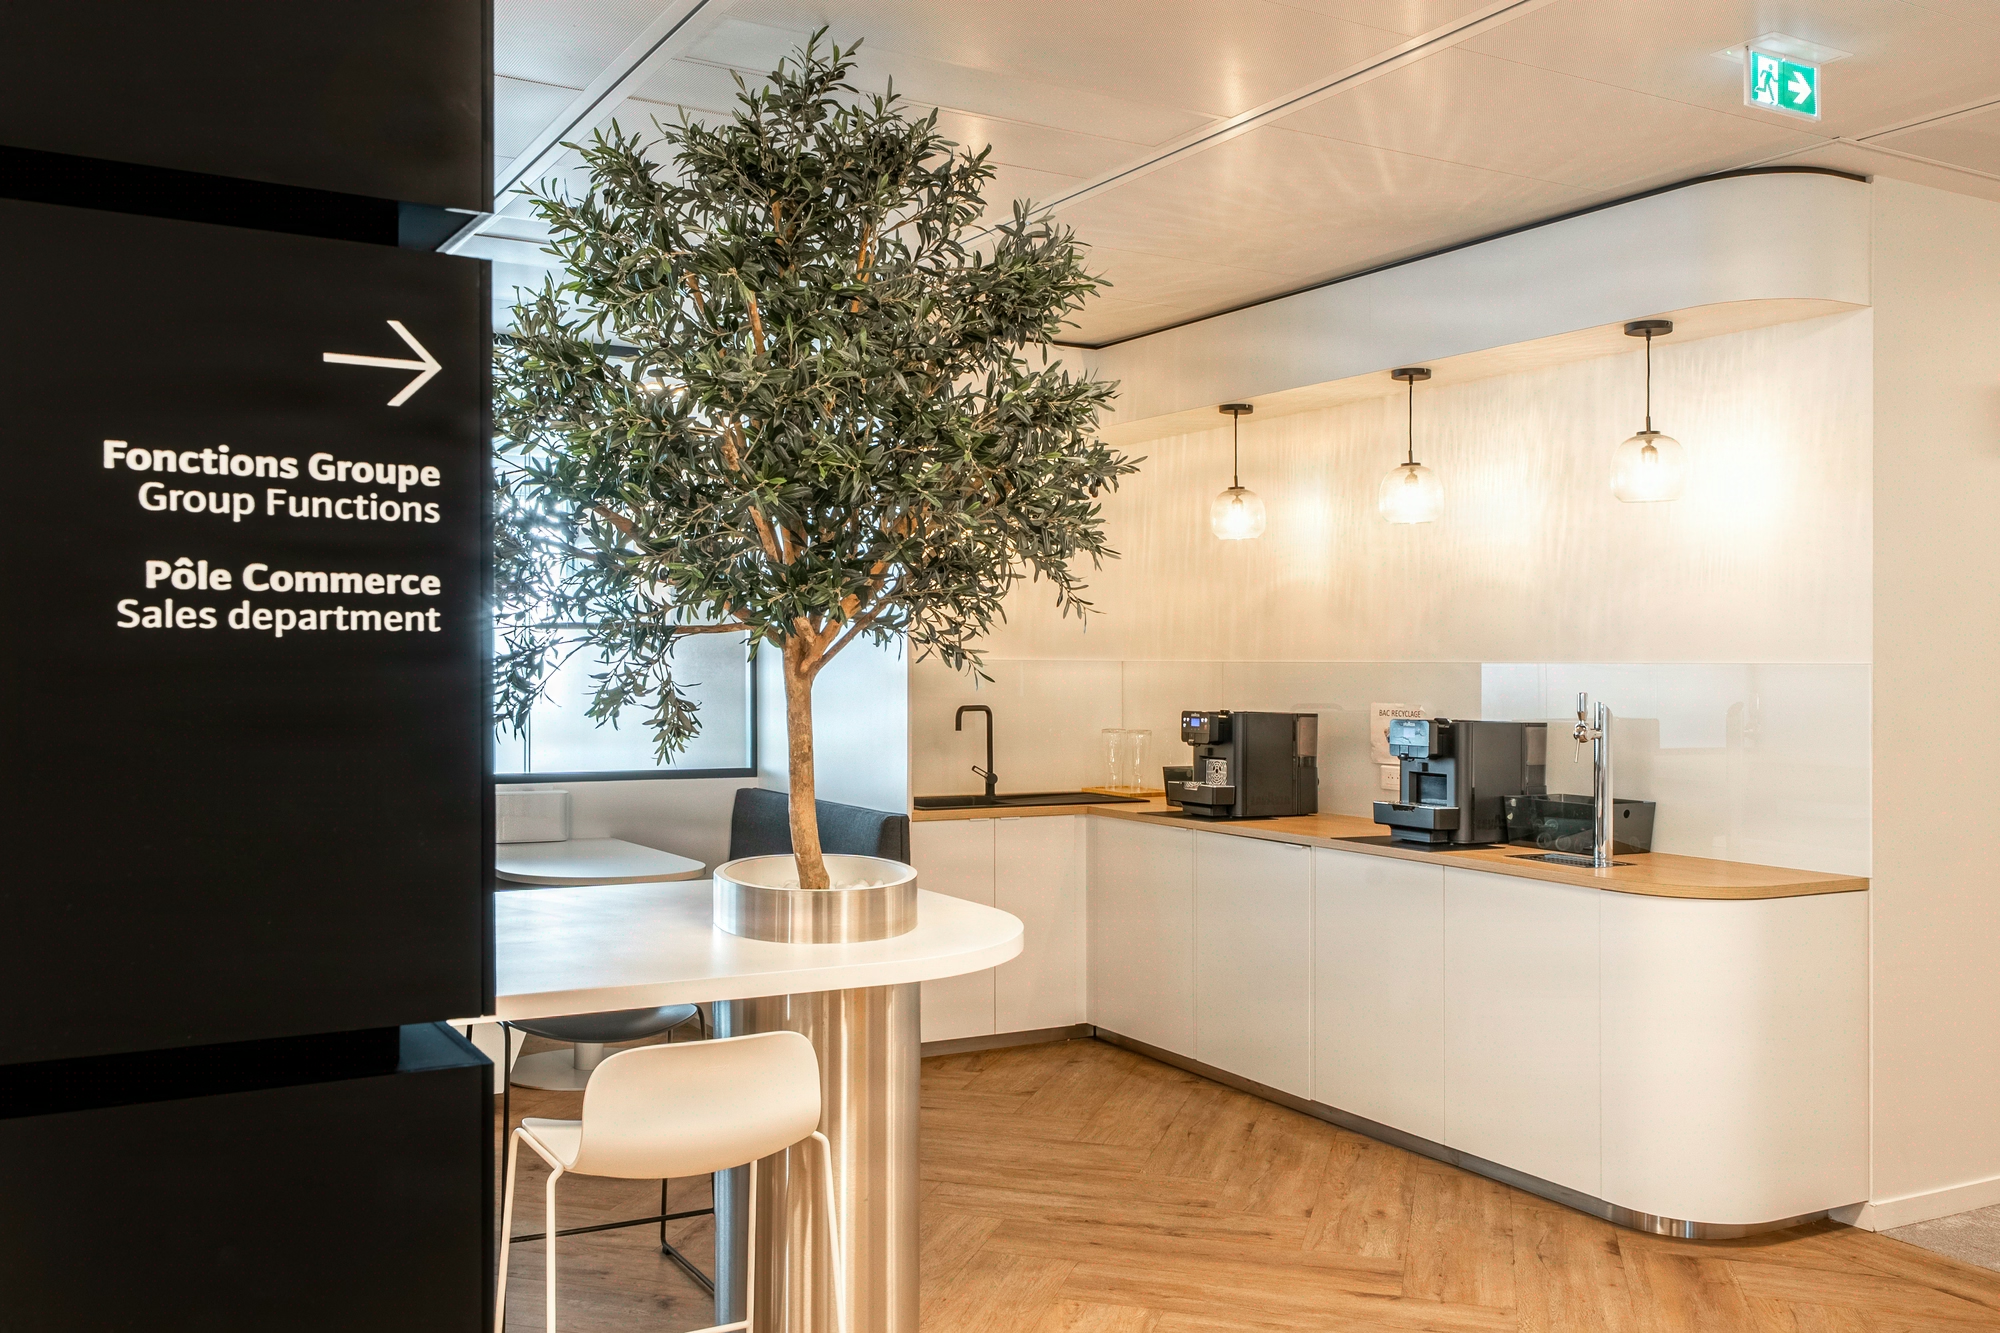
A fully modular floor plate, NODEA tower
The workshop reclaims its place in the office 1,150 m² office fit-out for Wilo in Rueil-Malmaison
For Wilo, the global leader in pumps and intelligent pumping solutions, Kytom fitted out 1,150 sq m within the NODEA tower in Rueil-Malmaison. Movable partitions, a sliding wall and oak screens organise a fully modular floor plate around the open space, server rooms and meeting areas. All delivered in 9 weeks within an occupied building.
- 1 150 m²
- 3 months
- 2024
CREATIVE FACTORY
Concept
The workshop brought back to the centre. Brainstorming zones, repurposed industrial materials—the space invites making, not just meeting.

Wilo moves into the NODEA tower
Wilo, a player in pumps and intelligent pumping systems, entrusted Kytom with the fit-out of 1,150 sq m in the NODEA tower, in Rueil-Malmaison. The floor accommodates 102 workstations for a ratio of 11.3 sq m per workstation, calibrated to absorb the growth of technical teams without densifying beyond reason.
The guiding angle: a floor that reconfigures at the pace of projects, where manufacturing areas regain the same legitimacy as meeting rooms. Wilo’s technology sector demands spaces to prototype, test and exchange without friction. The brief arrived with a requirement for rapid occupancy, constrained by the tower’s operating schedule and by coordination with the other tenants.
Kytom took charge of the entire scope, from the initial analysis to the handover.

1,150 sq m delivered in 9 weeks, tower in operation
The challenge can be summed up in two lines: transform an entire floor without interrupting the life of the tower. Access via security checkpoint, deliveries paced through the dedicated freight elevator, site hours regulated by the landlord. Every pallet of partitions, every cable reel passed through according to a schedule negotiated to the half-day.
On the technical side, the active radiant ceilings and the dual-flow ventilation controlled by the BMS required preserving the existing connections while repositioning the vents above the new islands. Two sensitive rooms had to remain operational during the works.
Added to this was Wilo’s request for a modular environment: movable partitions, a mobile wall, oak slatted screens, all without extending a schedule already tight at 3 months between design and delivery.

From audit to delivery in 3 months
Kytom engaged the project as design and build, single oversight from design through to cabling. First act: an audit of the existing floor, dimensional surveys, verification of the floor’s admissible loads and mapping of the BMS to identify the areas to work on without touching the thermal control.
Second act: a space planning organised around the workshop logic, with brainstorming pockets distributed among the production islands, upcycled industrial materials for the fronts of the collaborative zones, and a grid of movable partitions that allows the recomposition of perimeters.
Third act: a mobile wall separates two meeting rooms to open up a space for 80 people on plenary days, and oak slatted screens structure the circulations without closing off the views. Fourth act: partitioning, lighting and IT cabling installed on an occupied site, in night sequences for the noisy connections and the dusty phases.
Fifth act: the decoration and commissioning, calibrated so that the Wilo team finds an immediately operational floor. The coordination between technical lots and finishes held over 9 effective weeks of works, with a dedicated steering unit for daily dialogue with the tower’s property manager and the security department. The final layout lets the user modify their work zone in a few minutes, without technical intervention.

102 workstations delivered, 9 weeks of works, zero operational shutdown
The floor was handed over to Wilo on schedule: 9 effective weeks of works for 1,150 sq m treated, 102 workstations installed and connected, two BMS rooms kept operational throughout the duration of the works. The movable partitions cover all the reconfigurable perimeters, allowing a complete recomposition of the floor without heavy intervention.
The mobile wall opens up a plenary capacity of 80 people in less than 10 minutes. Client verbatim at handover: « We wanted an office that resembles our organisation: precise, intuitive, pleasant to use day to day. That is exactly what we obtained. » The ratio of 11.3 sq m per workstation leaves a margin to welcome future arrivals, without a new phase of works.
1 150
sq m transformed
3
months of work
102
workstations
Discover
More photos of the project


1 / 18
Implementation
Sustainability
REFERENCES
Related projects

Visualisations and diagrams are the property of KYTOM SAS; reproduction prohibited without written authorisation.