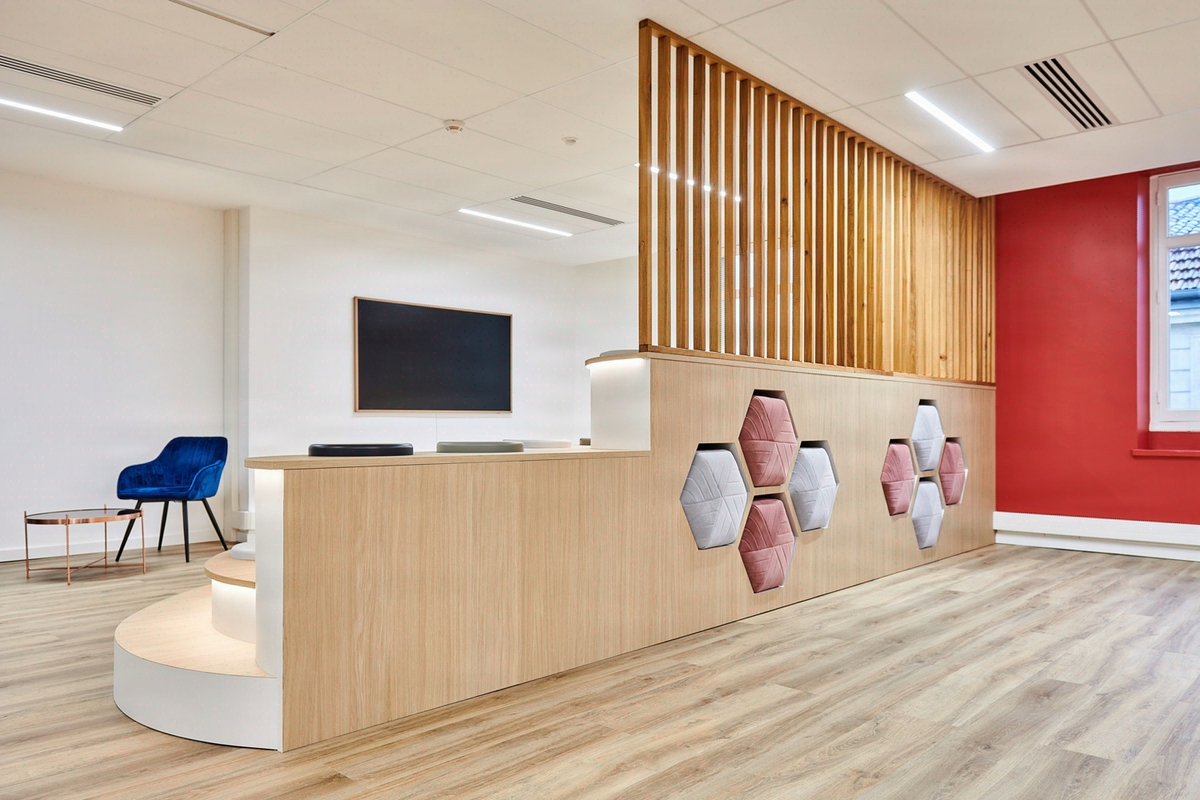
Office fit-out for finance, banking and insurance
A sector of 800,000 jobs subject to GDPR, MIFID II and ACPR
A finance headquarters at EUR 3,500 excl. VAT/m² without a Dnt,A,tr above 42 dB is a failed investment: the NF S31-080 high-performance level takes precedence over premium materials, because an acoustic leak in a committee room directly exposes you to ACPR sanctions and GDPR Article 32. Since 2006, Kytom has been fitting out the headquarters and representation floors of investment funds, private banks and insurance companies. The 5-phase design and build method over 12 weeks covers confidential programming, prestige design and execution, with a committed fixed-price quote within 10 business days. The average floor area handled is around 850 m², with a prestige budget of EUR 1,800 to 3,500 excl. VAT/m² and ACPR, GDPR and information security compliance built in from the programme phase. The real estate departments of investment funds, private banks, family offices and insurance companies must balance three rarely compatible requirements: regulatory confidentiality, institutional prestige and operational performance of analyst floors. Kytom has been meeting this threefold brief since 2006, with more than 1,200 projects delivered and consolidated expertise in the finance sector. The floors involved range from a 300 m² management floor to a complete 5000 m² headquarters, with a front-office density of 8 to 10 m² per workstation versus 12 to 14 m² in standard offices. Each project mobilises a single project manager, 15 to 25 trades and a firm contractual deadline.

The French financial sector concentrates around 800,000 jobs, mostly located in the Paris, Lyon and Marseille central business districts. Three pressures shape fit-out programmes.
- Acoustic and physical confidentiality: the GDPR (EU Regulation 2016/679), the MIFID II directive and ACPR controls require high-performance acoustic insulation in sensitive meeting rooms. Kytom targets a Dnt,A,tr above 42 dB, beyond the regulatory minimum, as well as a strict separation between the client reception area and operational floors.
- Institutional prestige: the perception of the premises weighs heavily on client trust, a finding confirmed by sector feedback on workplace quality of life observed in 2023. The first seconds of a client visit often determine the rest of the relationship, an observation drawn from our work with family offices.
- Operational performance: trading rooms and analyst floors operate at 8 to 10 m² per workstation, with triple screens, redundant cabling and uninterruptible power supply via UPS.
Our reading differs from the industry consensus on this precise point: visual prestige is secondary to acoustic compliance. Across all our finance projects, the sanctions or disputes avoided always relate to an acoustic leak or a poorly framed confidential flow, never to the choice of marble. An investment committee audible from the open-space exposes you to an ACPR or GDPR Article 32 risk; a less prestigious oak wall has never triggered an inspection. Our trade-offs are recorded in a detailed functional programme of 40 to 60 pages, validated before any quote is submitted.

design and build method in 5 steps to deliver in 12 weeks on average
The Kytom method unfolds in five steps contracted over the standard timeframe, calibrated to the constraints of the financial sector.
- Programming (2 weeks): audit of confidential flows, mapping of public, semi-private and secure zones, inventory of ACPR and IT department constraints and regulatory obligations applicable to workspaces.
- Design (3 weeks): layout plans, prestige moodboards, selection of premium materials (solid oak, marble, full-grain leathers, brushed brass), acoustic validation by a certified engineering firm.
- Fixed-price quote delivered within 10 business days, broken down into technical lots according to project complexity, with a firm price guarantee through to delivery.
- Execution (6 to 8 weeks): a single project manager leads 15 to 25 trades, with weekly reports and secure site access for operating sites.
- Turnkey delivery with a complete as-built file, Qualibat certificates and compliance with the regulatory obligations applicable to workspaces.
The network draws on 400 listed craftsmen, most of whom work with Kytom over the long term. An internal quality framework governs each documentary milestone, ensuring a high rate of adherence to the initial validated budget across all our recent projects.
When this method is not the right one. The fixed-price design and build over three months assumes a programme stabilised in phase 1. On operations under 200 m² with fewer than 10 workstations, the methodological ROI disappears: a standard works contract in separate lots is more economical. Likewise, on a headquarters over 8,000 m² with multi-country governance, the fixed price on a short schedule is not realistic: you need to switch to a macro-lot scheme with dedicated project management and a 9- to 14-month schedule. Finally, in the case of an evolving programme (merger in progress, workload not yet fixed), the fixed-price method is counterproductive: it is better to opt for a controlled-spend framework with conditional phases.

For the business decision-maker: EUR 1,800 to 3,500 excl. VAT/m² depending on actual client exposure
Budgets vary according to the type of floor: a private bank management floor requires significantly higher budgets than an analyst floor, due to representation, acoustic and technical equipment requirements. The business decision-maker is better off reasoning in terms of client exposure cost rather than gross cost per m², particularly for spaces hosting investors or wealthy clients.
This reading grid is more operational than the floor area ratio alone, because it aligns the real estate decision with the commercial strategy of the family office or private bank. The typical budgets observed range from EUR 1,800 to 2,400 excl. VAT/m² for an analyst or middle-office floor, to EUR 2,800 to 3,500 excl. VAT/m² for a private bank management floor, with average timeframes of 10 to 16 weeks depending on complexity.
The major cost items remain high-performance acoustic partitioning, joinery in premium species, architectural lighting compliant with the EN 12464-1 standard and custom furniture. Signature furniture pieces are frequently incorporated into the representation floors of our clients in the finance and private banking sector. Asset value enhancement after a refit is also a criterion recognised by players in the high-end commercial real estate market.

Method
- Programmatic audit
Mapping of client flows, analysis of regulatory requirements (ACPR, AMF), ERP classification of the premises and definition of the floor area programme. - design and build design
Plans, photorealistic 3D of client spaces, selection of premium materials and detailed quote in 8 lots with a price commitment. - Validation and orders
Final technical refinement, signing of the fixed-price contract and launch of furniture and long-lead material orders. - Site works
Works led by a single project manager, weekly reviews, acoustic quality control and premium finishes. - Delivery and support
Handover with you, snagging cleared within 15 days, 1-year defects liability guarantee and dedicated furniture after-sales service.
Frequently asked questions
What budget should I plan for fitting out a private bank management floor?
For a private bank management floor of 300 to 600 m², the fit-out budget varies significantly according to the level of finish and technical requirements, with a range of EUR 2,800 to 3,500 excl. VAT/m². The fixed-price quote is delivered within 10 business days after validation of the programme, with a firm price through to delivery.
How does Kytom guarantee the acoustic confidentiality required by the ACPR and the GDPR?
Kytom targets a Dnt,A,tr above 42 dB (high-performance level) on all committee rooms and management offices, validated by a certified acoustic engineering firm. This performance exceeds the regulatory minimum and covers GDPR Article 32 requirements as well as ACPR controls on the confidentiality of client and investor exchanges.
What is the delivery time for a 1000 m² finance headquarters?
The typical duration using the fixed-price design and build method for a floor of 800 to 1,200 m² with a programme stabilised in phase 1 breaks down into 2 weeks of programming, 3 weeks of design and 6 to 8 weeks of execution. Beyond 8,000 m² or with multi-country governance, the schedule extends to 9 to 14 months in macro-lots.
What materials and equipment for a prestige finance floor?
Solid oak, marble, full-grain leathers and brushed brass are favoured for representation areas. High-performance acoustic partitioning, EN 12464-1-compliant architectural lighting and custom furniture are the structuring cost items. For analyst floors at 8 to 10 m² per workstation, the equipment includes triple screens, redundant cabling and uninterruptible power supply via UPS.
Does Kytom work on operating sites?
Yes, with secure site access, named badges, negotiated time slots (often 6pm-7am or weekends) and weekly reports to the client’s project manager. A significant share of our finance projects is carried out in partially or fully occupied sites, with phasing in isolated zones to preserve front-office activity.


