
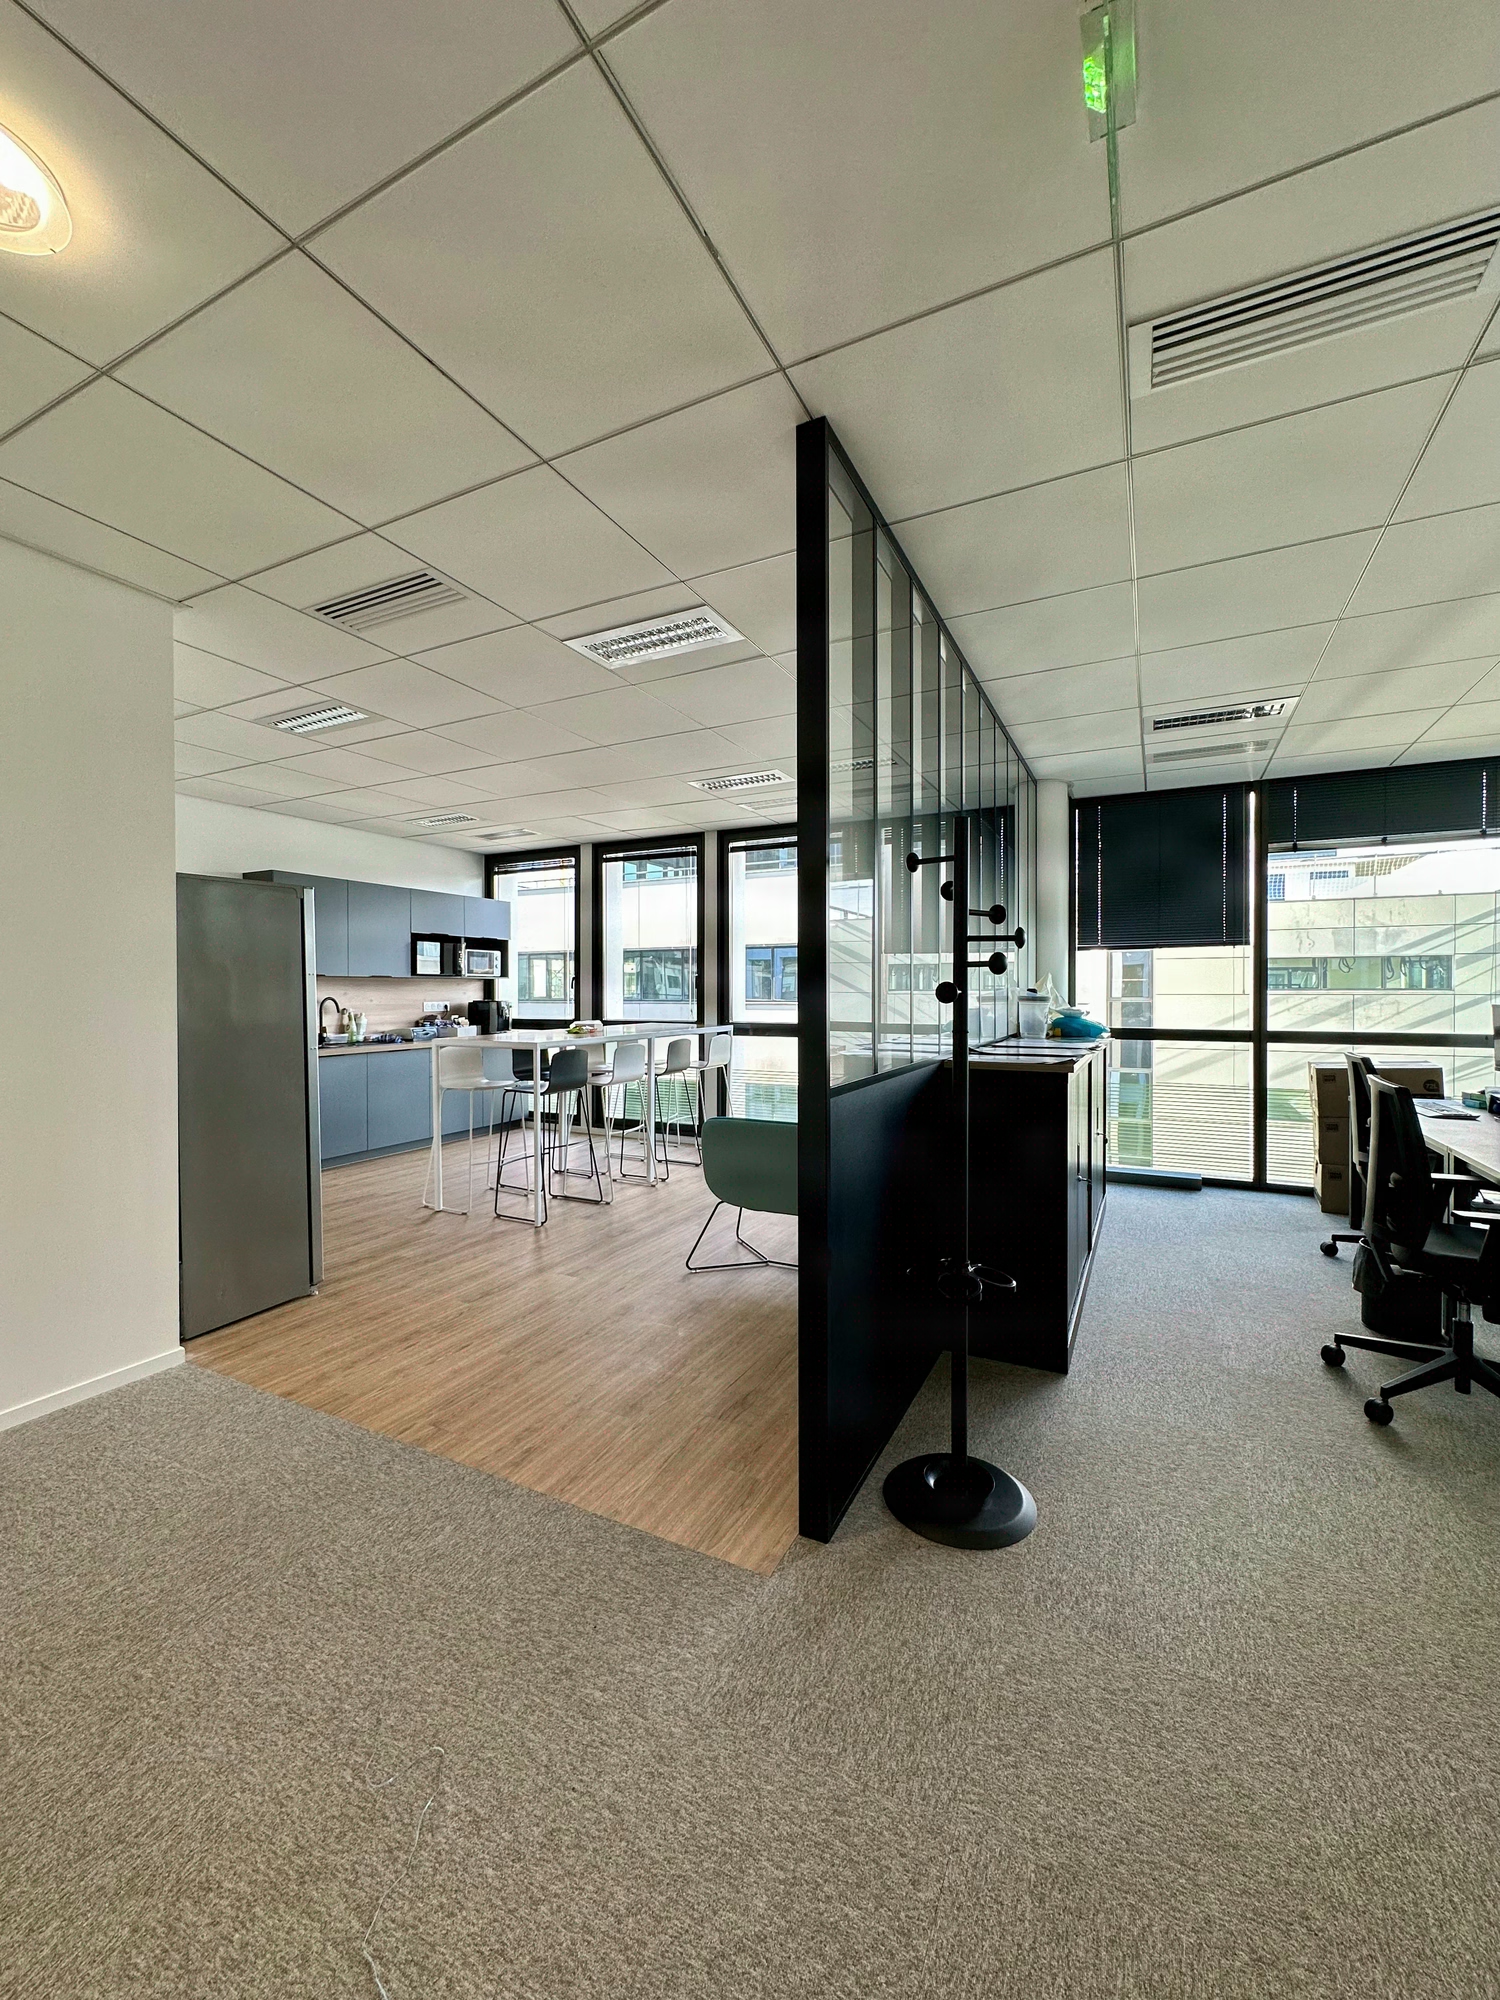
Lyon Tech Campus
Where systems engineering finds its territory
For Kaizen, we shaped 250m² in Lyon into a tech ecosystem: a playground where IoT, DevOps and cybersecurity come together within an architecture designed for complexity.
- 250 m²
- 2025
tech_campus
Concept
Complex information systems step into their Lyon ecosystem
Kaizen specializes in complex information systems: bespoke solutions in IoT, systems engineering, data, DevOps and cybersecurity. The 2025 project delivered 250 m² in Lyon for the multidisciplinary teams.

Context
Kaizen, a Lyon-based engineering firm specialising in complex IT systems (IoT, systems engineering, data, DevOps, cybersecurity), entrusted Kytom with the transformation of 250 m² in the heart of Lyon, delivered in 2025.
The brief came down to a tough equation: three incompatible work typologies to be made to coexist on a single floor plate (code review requiring silent concentration, collaborative data workshops for 6-8 people, client demos in an open zone), within a budget that ruled out any decorative overlay. Tech-campus orthodoxy would have pushed towards a visible technical staging (exposed cabling, signature furniture, startup codes).
The chosen approach was the opposite: erase the gesture, let usage speak. The Kytom Lyon agency steered the operation from design to delivery.

250 m² to transform into a tech campus on a tight budget
Three simultaneous tensions shaped the project. The budget first: no room for a decorative overlay, each line item had to serve a measurable use. Technicality next: the client being a systems engineer himself, any visible device would be read by expert eyes. A tech staging (exposed cabling, neon, glazed walls onto servers) would have rung false.
Through-flowing natural light and regulatory accessibility finally, two non-negotiable site constraints that had to be preserved without locking down the floor plate. The trade-off focused on two axes: functional design and discreet personalisation, at the expense of eco-design (out of budget scope) and signature materiality.

Glazed demountable partitions and removable suspended ceiling: two decisions that hold the floor plate together
Two decisions structured the project. First decision: glazed demountable partitions rather than fixed walls across most of the floor plate. This preserves the through-flowing natural light required by the site and allows future reconfigurations without structural works, while Kaizen’s data and DevOps teams are growing. Only the deep-work concentration zones retain fixed partitioning with reinforced acoustic treatment.
Second decision: a removable suspended ceiling across all low-voltage systems, with oversized IT cabling reserves to absorb the densification to come. This reversibility logic guided the peripheral choices: lighting rethought workstation by workstation, sound-absorbing floor coverings, a sober paint palette aligned with the engineer identity (graphite grey, off-white, oak accents), new furniture calibrated for concentration ergonomics and project-room modularity.
Plumbing and electrics reworked as a complement, under the single coordination of a Kytom project manager. The space planning was established from the teams’ real flows: concentration zones for deep work, modular project rooms for cross-disciplinary sprints, informal spaces for short exchanges.

2025 delivery met, furniture 95% reusable, floor plate reconfigurable without structural works
The reversal of approach (erase rather than stage) shows in the delivery markers. Project management: 2025 delivery met within the contractual framework. Personalisation: discreet technical codes and concentration ergonomics validated by the Kaizen teams with no post-delivery rework. Design and functionality rated 4/5: the three work typologies (concentration, data workshops, client demos) coexist on the same floor plate with no reported acoustic interference.
The reversibility bet pays off on the material front: the new furniture installed shows 95% reuse potential, 90% recyclability, 90% repairability, and 30% recycled material already integrated, a CSR approach being structured on the Kytom side in 2025.
Workplace well-being rated 4/5: the through-flowing natural light preserved by the choice of glazed partitions, combined with acoustic suspended ceilings, supports the long concentration phases specific to IT-systems work. The floor plate can be reconfigured as the teams grow without reopening a structural works site.
250
sq m transformed
Discover
More photos of the project


1 / 7
Implementation
Sustainability
REFERENCES
Related projects
Visualisations and diagrams are the property of KYTOM SAS; reproduction prohibited without written authorisation.