Prestige tech · Lyon
The quiet elegance of code 480 m² office fit-out for VIQI in Lyon
480 sqm designed for VIQI: premium materials, sharp ergonomics and 29 workstations delivered in 3 months, with no compromise on standards.
- 480 m²
- 3 months
- 2026
luxury_corporate
Concept
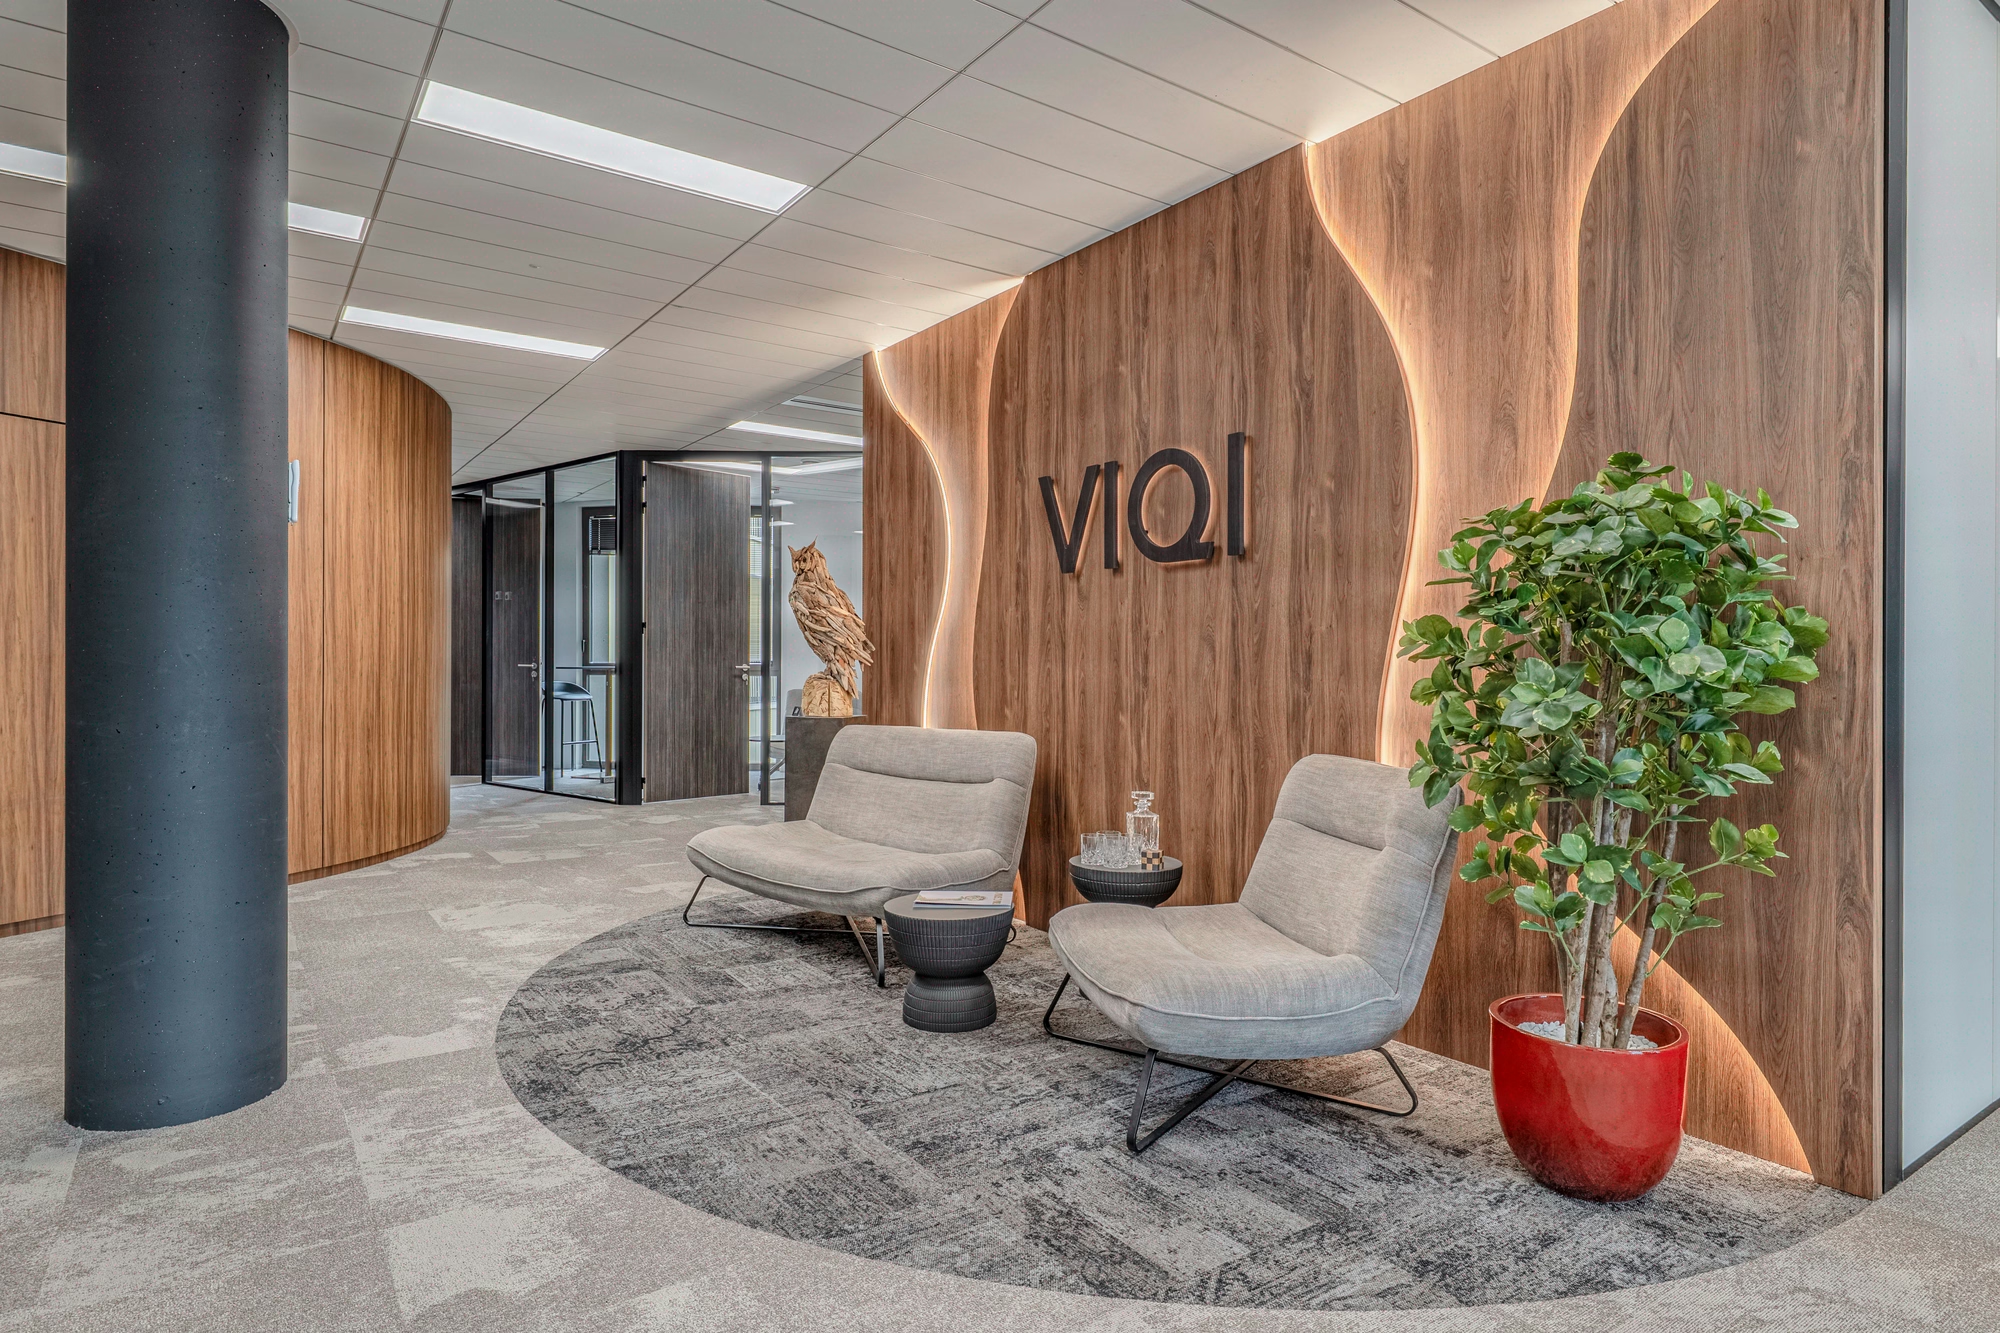
Prestige without ostentation. Noble materials, high-end finishes, discreet yet assertive VIP spaces.

VIQI establishes its Lyon headquarters across 480 m²
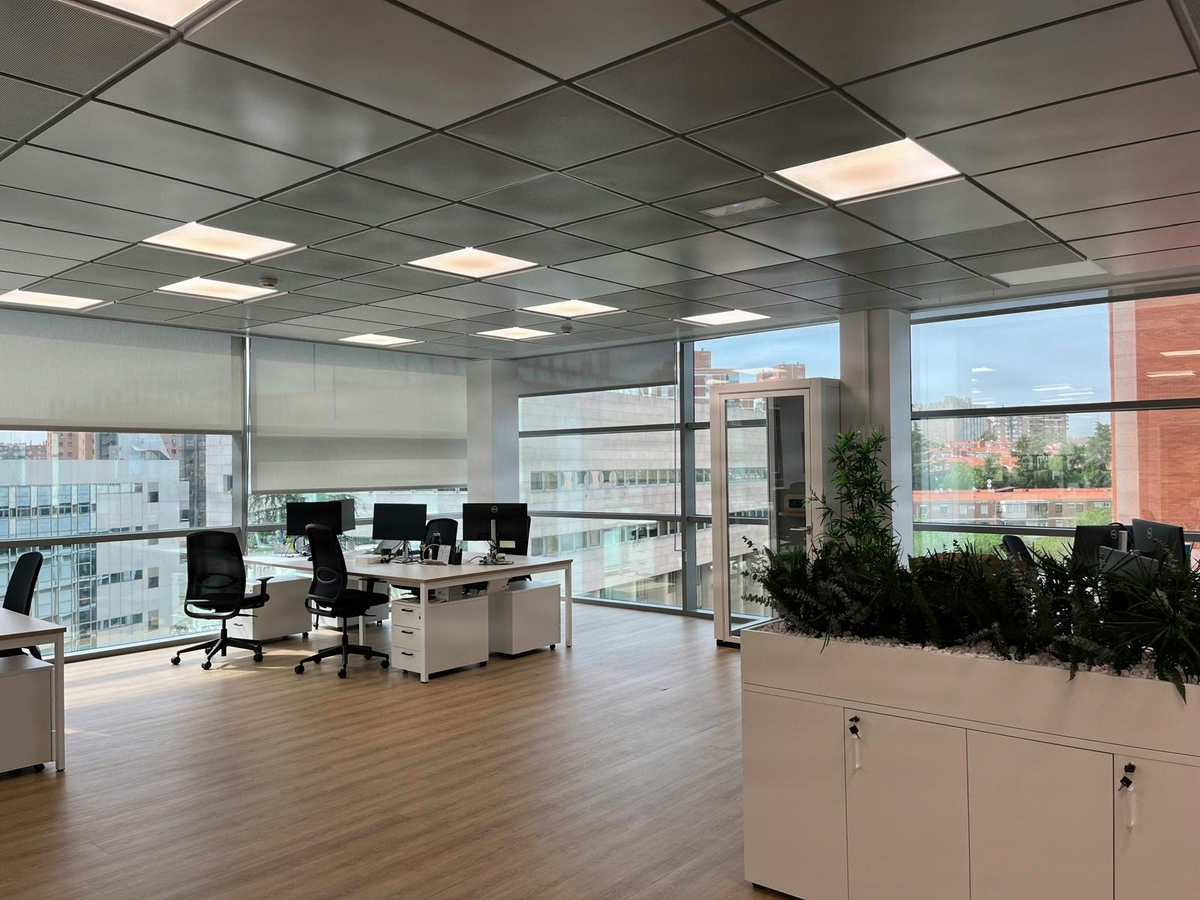
VIQI, a publisher of IT solutions, is setting up in Lyon on a 480 m² floor delivered as a shell by the landlord. Here the company brings together 29 workstations, along with its technical, sales and management teams, previously split across two sites.
The brief comes down to a single intention: physically embodying the move upmarket of VIQI’s positioning, without lapsing into ostentation. Dense materials, carefully crafted lighting, hushed reception lounges — the ambition is that of a headquarters that reassures a major-account CIO the moment they step out of the lift.
With 16.6 m² per workstation, the floor offers the breathing room needed to orchestrate open-plan offices, partitioned meeting rooms and VIP reception areas, without resorting to densification. The schedule, for its part, is set: three months, with a non-negotiable contractual delivery date.

A bare floor to be transformed into a premium headquarters in 12 weeks
The real challenge isn’t spatial, it’s temporal. Twelve weeks separate the landlord’s handover from the teams moving in, with a floor delivered without partitioning, without permanent lighting, without a raised access floor and without IT networks.
The premium register also demands a level of finishing quality incompatible with rushed execution: wood veneers, reconstituted stone in reception, acoustic textiles in the executive room, bespoke suspended luminaires. Every work package has to be ordered, fabricated and installed with no margin for catch-up.
Eco-design was not a priority on this new-build project, but the recycling channel for partitioning and carpet offcuts was systematised from the construction phase onwards, a condition set by KYTOM.

Eight work packages orchestrated in design and build
KYTOM’s Lyon agency takes on the project as a design and build, a single contract from design to handover. This choice concentrates responsibility, compresses decision-making timelines and guarantees consistency between the architectural intent and its execution.
Phase 1, planning and design. Space planning layouts validated in three iterations, setting-out of full-height glazed demountable partitions for the meeting rooms, design of the VIP areas at the rear of the floor with reinforced acoustic treatment. Long-lead orders — executive furniture, decorative luminaires, floor coverings — are placed as early as week 3.
Phase 2, technical fit-out. Installation of a raised access floor across the entire floor to conceal IT cabling and power supply, creation of plumbing networks for the tea point and additional washrooms, complete overhaul of the electrical installation and architectural lighting with differentiated scenarios by zone.
Phase 3, fit-out and decoration. Demountable partitions, joinery and cabinetry, furniture delivered and set in place, signage installed. KYTOM project management holds a weekly meeting with VIQI’s leadership, with quantified reporting on progress package by package.
Technology integration — video-enabled meeting rooms, access control, structured Category 6A network — is handled as a continuous thread throughout the site, not as a final layer. That is what makes delivery on schedule possible without rework.

480 m² delivered on the target date, 29 workstations operational from D+1
Delivery met on the contractual date, three months after kick-off. The 29 workstations are operational the very next day, IT network tested station by station, with no residual open item on the cabling side.
On the KYTOM radar, the Design and Functional axes reach the maximum, with four differentiated space typologies across the floor: open space, partitioned meeting rooms, VIP lounges, social tea point. Well-being scores 4 out of 5 thanks to the acoustic treatment and the 16.6 m² per workstation, well above the common office ratio.
On the construction side, 100% of partitioning and carpet offcuts were channelled into a traced recycling stream. The budget was held within the envelope validated at the preliminary design phase, with no cost-overrun amendment.
480
sq m transformed
3
months of work
29
workstations
Discover
More photos of the project


1 / 20
Implementation
REFERENCES
Related projects
Visualisations and diagrams are the property of KYTOM SAS; reproduction prohibited without written authorisation.