HYBRID COLLABORATION
Zentiva
Transformation of 1 200 sq m in Paris. Santé / Pharma sector.
- 1 200 m²
- 4 months
- 2025
HYBRID COLLABORATION
Concept
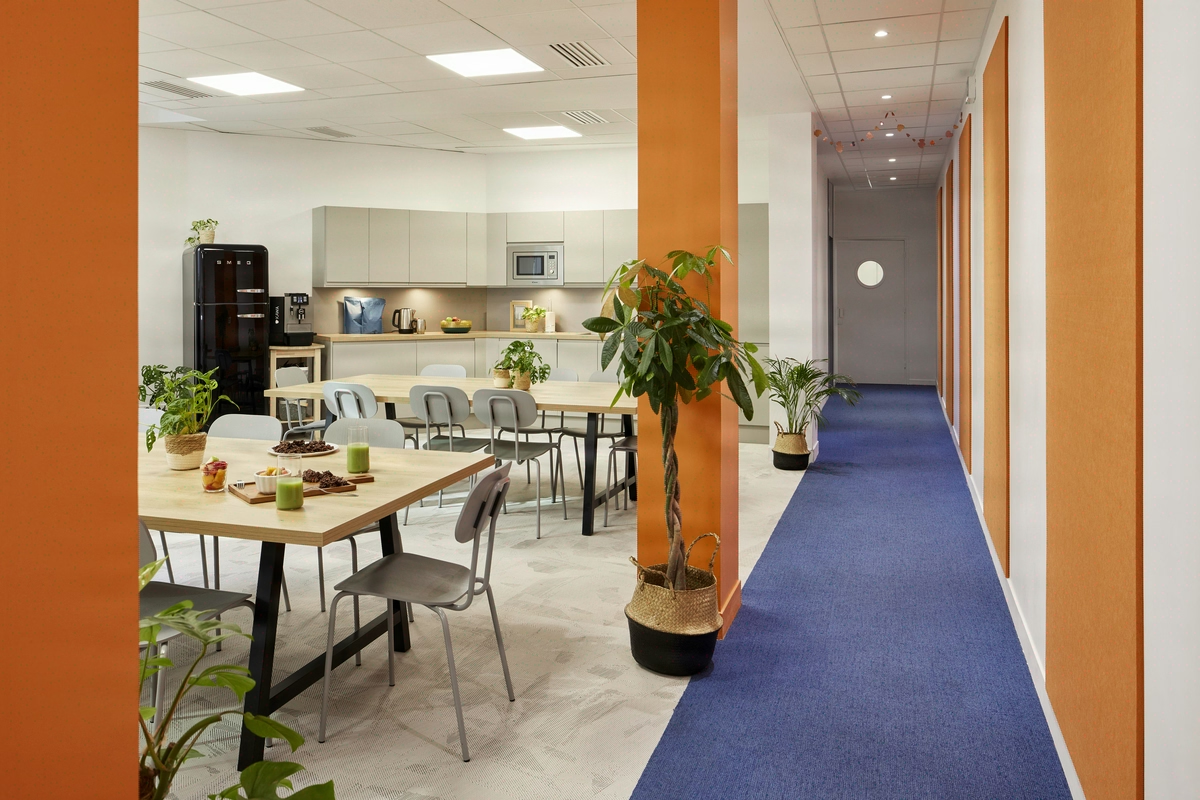
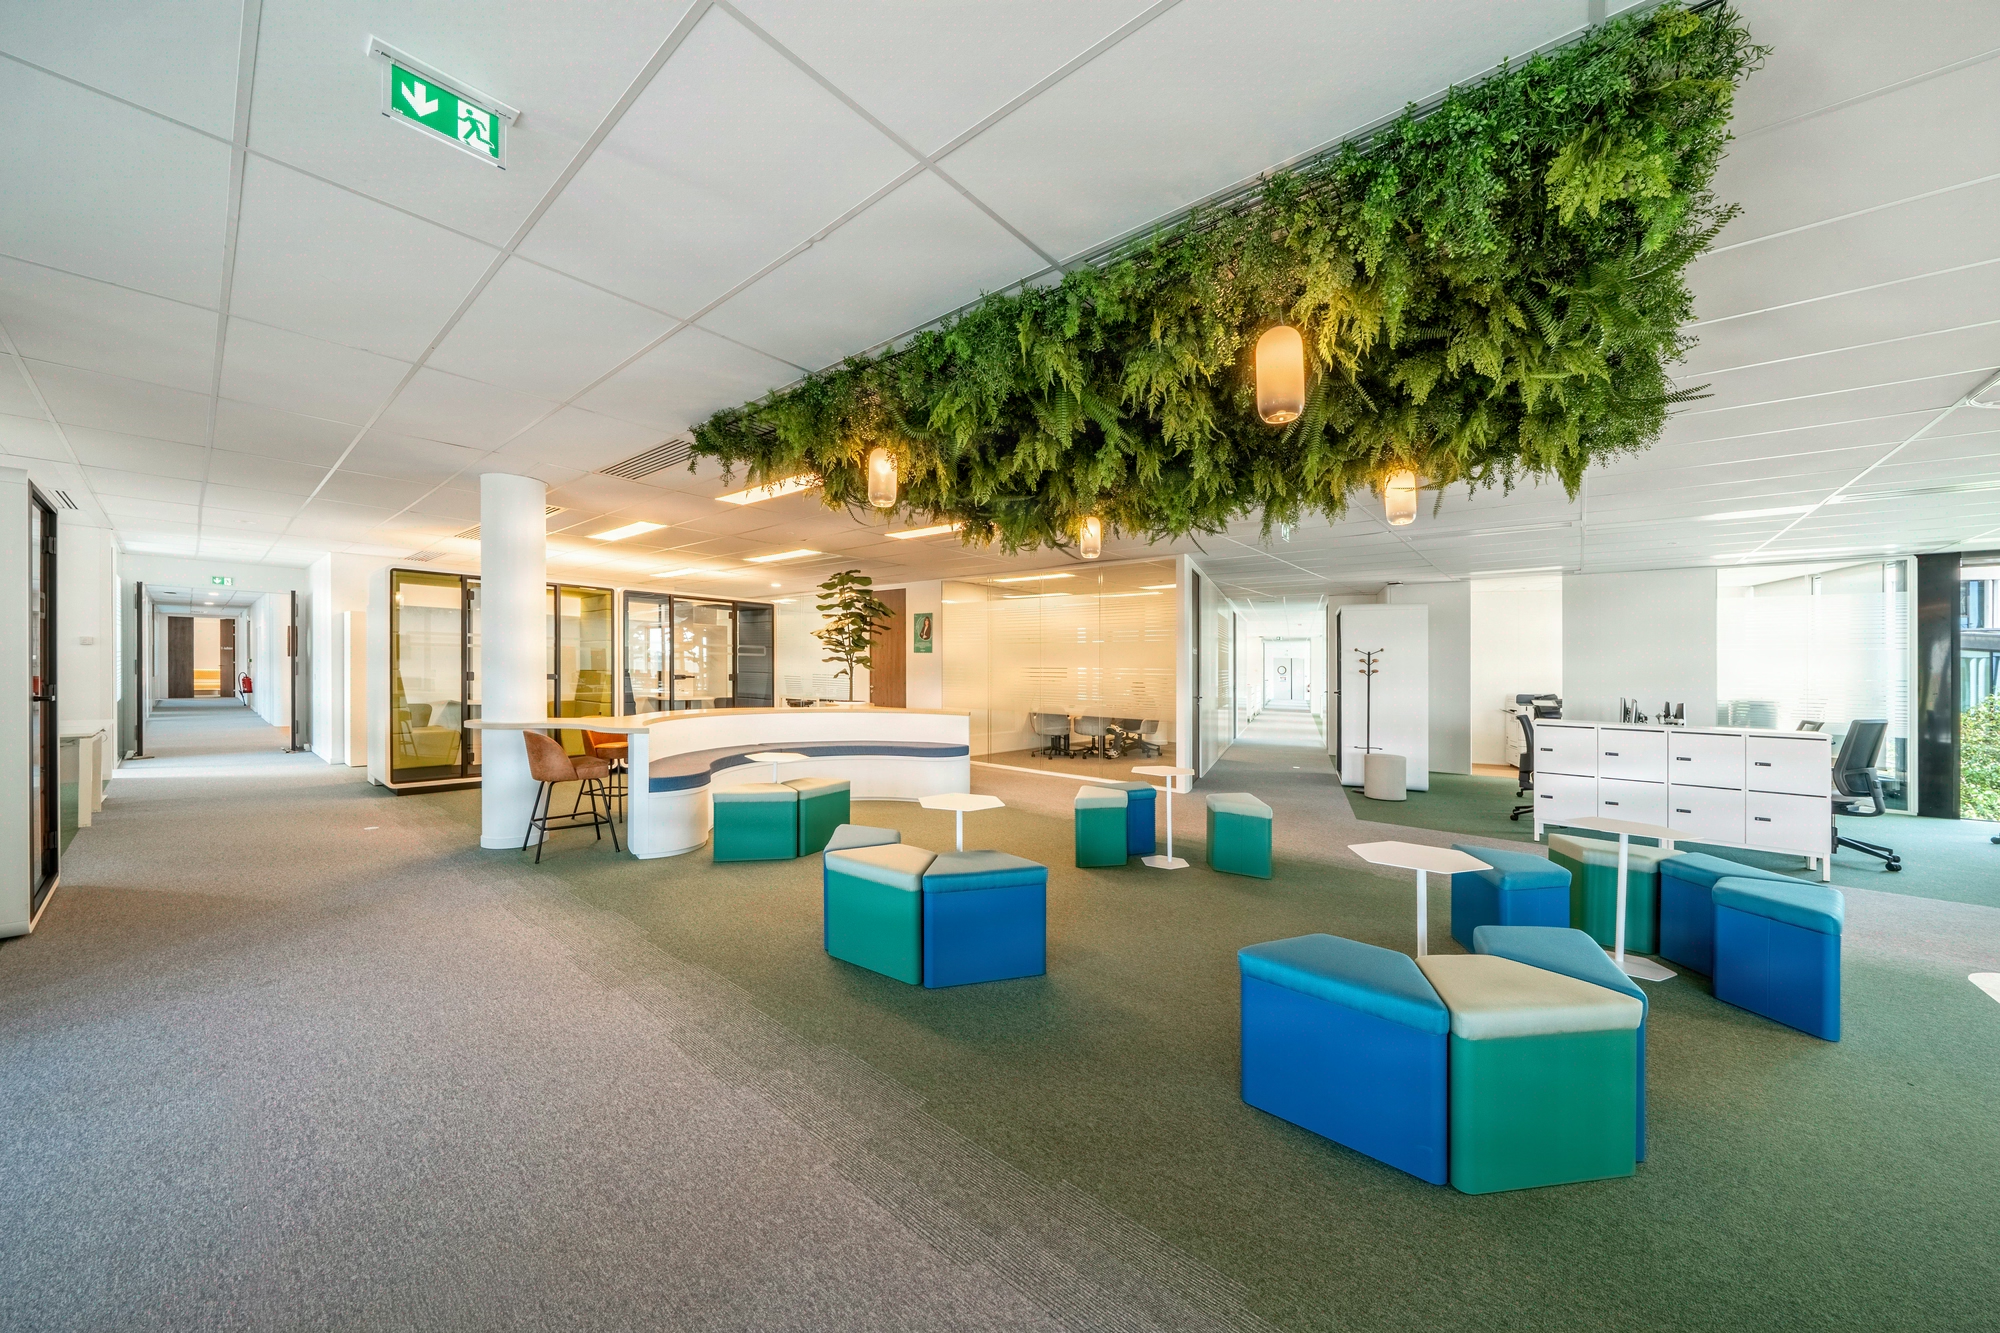
On-site and remote work face each other. Open-plan spaces, connected booths, equipped creative rooms—collaboration is never set apart.

Zentiva Paris, 1200 sqm to bring on-site and remote work closer together
Zentiva is setting up 1200 sqm of offices in Paris, designed for 100 employees, a share of whom work remotely several days a week. The pharmaceutical company was looking for a headquarters that could absorb this duality rather than suffer from it: neither a generic open space, nor a row of closed pods.
The programme took shape over six months of study and co-design with the HR, IT and business teams, ahead of four months of execution delivered in 2025. The ratio of 12 sqm per workstation left comfortable room to densify collaborative areas without eating into circulation.
The brief came down to one intuition: every employee connected from home must see, hear and contribute on the same level as a colleague sitting in the room. This hybrid equation guided every spatial decision, from zoning to the choice of seating.

100 hybrid workstations to equip without creating two categories of employees
The challenge came down to one word: parity. Acoustic parity first, so that a remote voice carries as far as an in-person one. Visual parity next, with camera framing that doesn’t dwarf the participants in the room.
Usage parity finally: an employee in Prague or Bucharest must be able to book, contribute and sketch on a shared whiteboard with the same fluidity as a colleague in Paris. This requirement applied to the full 1200 sqm, not to two or three showcase rooms.
The programme therefore called for open spaces that were genuinely open yet acoustically treated, individual connected pods equipped for long video calls, and several creative rooms able to host a mixed workshop of twelve people, half of them on screen. Change management with the Zentiva teams, used to a more compartmentalised format, rounded out the project.

From programmatic audit to handover in a 4-month construction schedule
The Kytom engagement was structured around five acts. First act, a usage audit cross-referenced with an analysis of digital flows: number of simultaneous video calls, booking peaks, collaborative/focused ratio. The data shaped the split between 100 individual workstations and some thirty meeting or retreat spaces.
Second act, the complete strip-out of the floor plate to rebuild the technical framework from scratch, a prerequisite for clean IT cabling and an electrical distribution aligned with the new zoning. Third act, the installation of glazed, acoustic movable partitions delimiting pods and creative rooms; the modules make it possible to reconfigure a meeting space into two creative workshops without structural work.
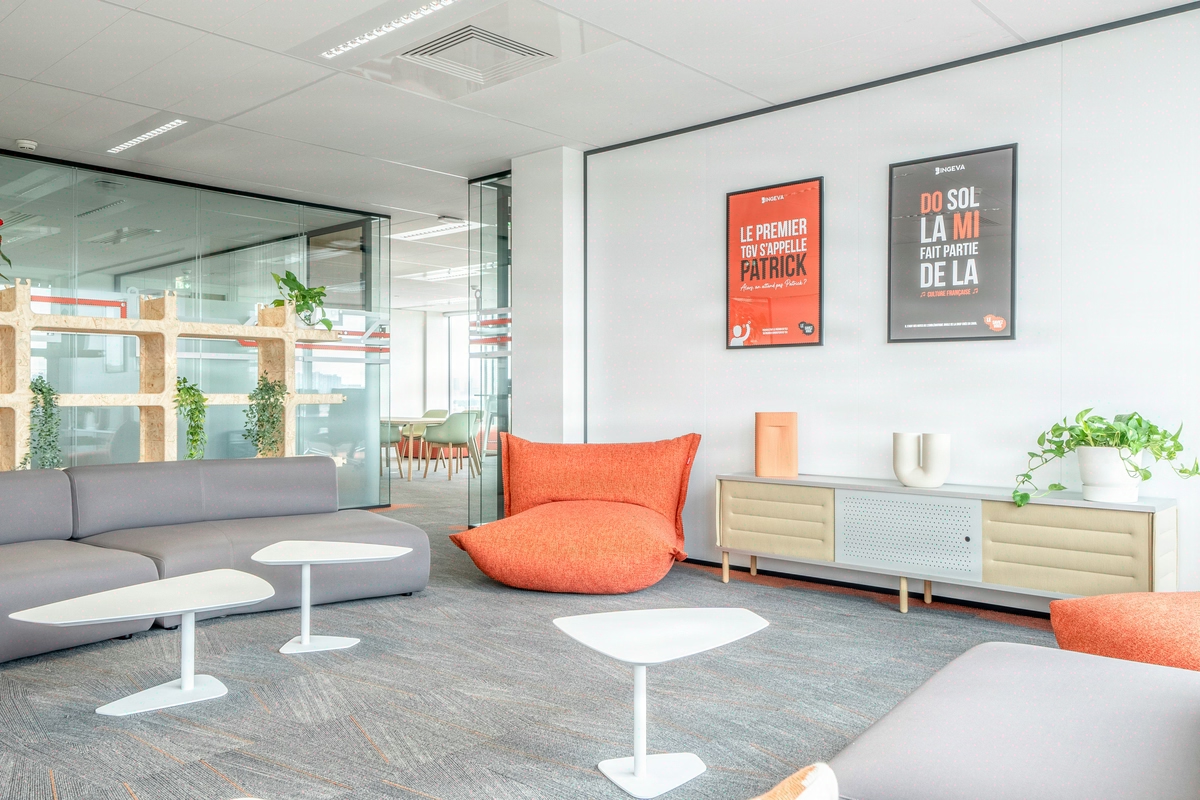
Fourth act, the lighting: variable-temperature luminaires above the workstations, indirect lighting in the video-equipped rooms to limit contrasts on camera. Fifth act, the space planning and decoration, with a study of materials (pale woods, coloured acoustic textiles, mineral touches) that differentiates each space typology to intuitively guide usage.
The design and build management held to the four months announced, with weekly coordination between the technical works packages and the Zentiva teams to validate the key milestones. Change management drew on two site visits open to employees and a usage guide handed over at delivery, covering booking, video-call etiquette and acoustic rules.

1200 sqm delivered in 4 months, 100 hybrid workstations operational in 2025
The floor plate was handed over to the Zentiva teams within the contractual four-month deadline, with no milestone slippage. All 100 workstations are equipped for outgoing video calls, and the seven creative rooms offer four distinct configurations depending on group size and the share of remote participants.
The project radar positions well-being at work and design among the most accomplished axes, driven by the acoustic treatment of the open spaces and the variety of retreat typologies. Personalisation can be read in the atmospheres differentiated by zone, which avoid a uniform floor-plate effect across 1200 sqm.
On the management side, the design and build format reduced interfaces and held to a budget set during the study phase, six months before the construction work began.
1 200
sq m transformed
4
months of work
100
workstations
Discover
More photos of the project


1 / 19
Implementation
Sustainability
REFERENCES
Related projects

Visualisations and diagrams are the property of KYTOM SAS; reproduction prohibited without written authorisation.