LUXURY CORPORATE
Laminated glass as a discreet showcase 500 m² office fit-out for Trescal in Paris
Transformation of 500 sq m in Paris. Technologie sector.
- 500 m²
- 3 months
- 2021
LUXURY CORPORATE
Concept
Prestige without ostentation. Fine materials, high-end finishes, discreet yet assertive VIP spaces.

Trescal establishes its Parisian home on 500 sqm
Trescal, an international player in metrology and calibration services, settles its Parisian teams on a 500 sqm floor plate in the heart of the capital. The project supports a structuring phase: welcoming executives, technical experts and support functions in an environment that reflects the rigour of a precision profession, without tipping into showmanship.
The floor plate, flooded with light, called for a treatment respectful of its original transparency. Twenty-one premium workstations, a generous ratio of 23.8 sqm per employee, leave breathing room for meeting areas, executive offices and a VIP space dedicated to key-account clients. The challenge, summed up by Amélie Buvat, the project’s architect: to partition elegantly while preserving light and privacy.

Partitioning without dimming: the laminated-glass equation
The brief hinged on an apparent contradiction. Preserving the natural light that crosses the floor plate, a non-negotiable condition of daily well-being, while guaranteeing the confidentiality of executive exchanges, a structural requirement for a company handling sensitive industrial calibration data.
Add to this the ambition of a discreet high-end register, without any showroom effect, and you arrive at a balancing act. Each partition had to filter the gaze without cutting the light, each material to signal quality without raising its voice. The chosen concept, prestige without ostentation, called for a vocabulary of noble materials (light wood, glass, matte textiles) and a sober design, calibrated to the millimetre to avoid any flashy effect in the executive and VIP areas.

Three work packages orchestrated in twelve weeks
The works were carried out over three months, a tight schedule for a floor plate of this standard. The KYTOM agency managed the whole in a design and build approach, from the initial survey to the handover, articulating three structuring work packages around a single architectural intention.
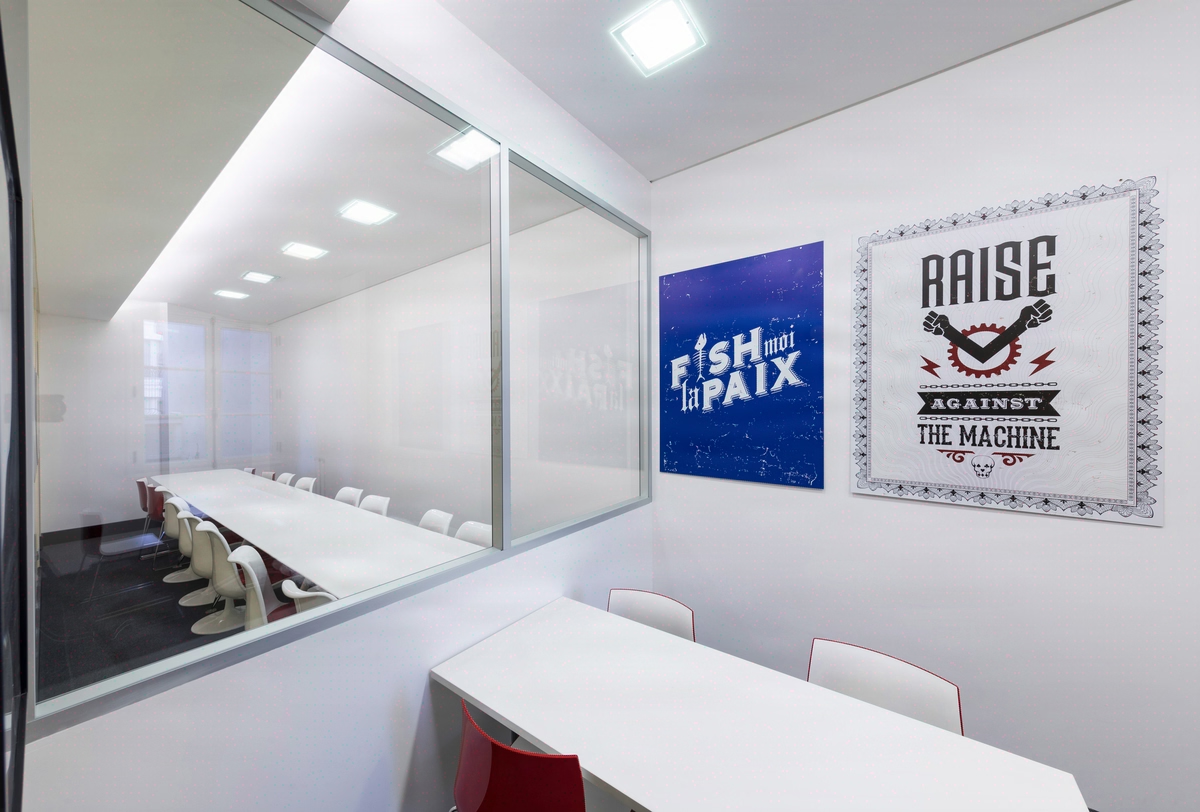
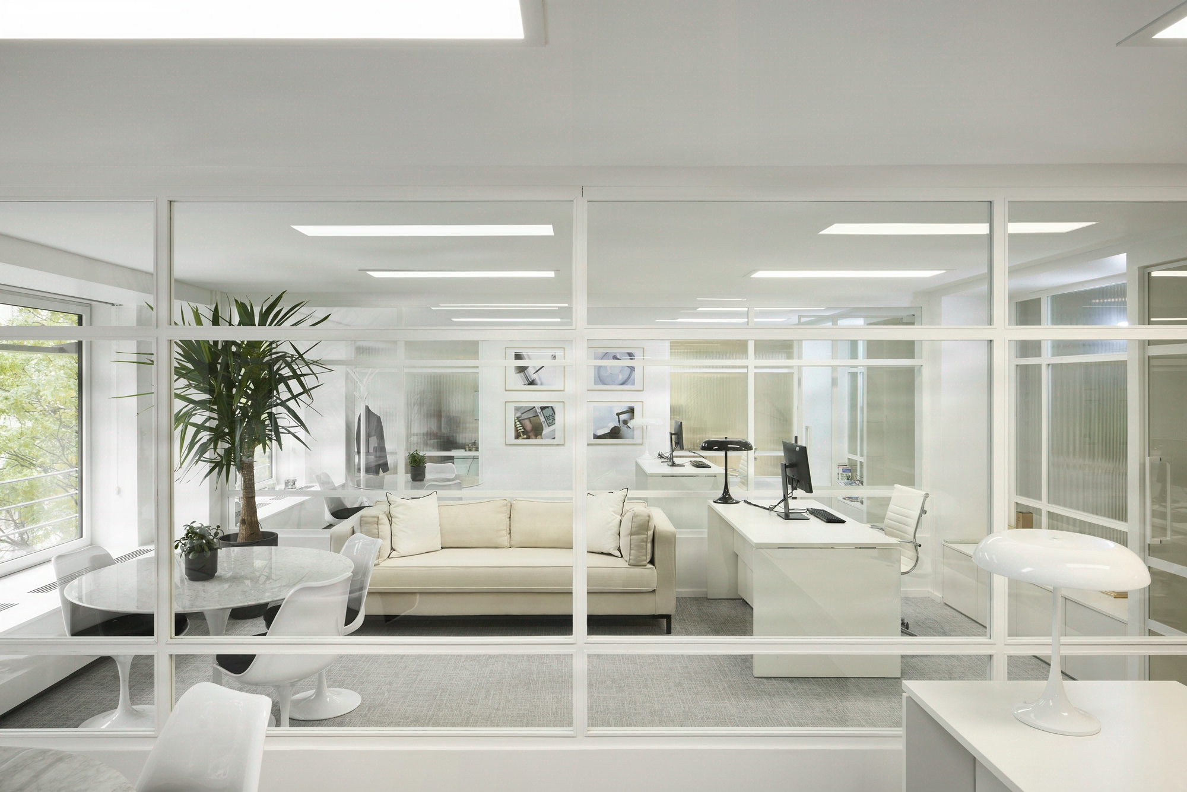
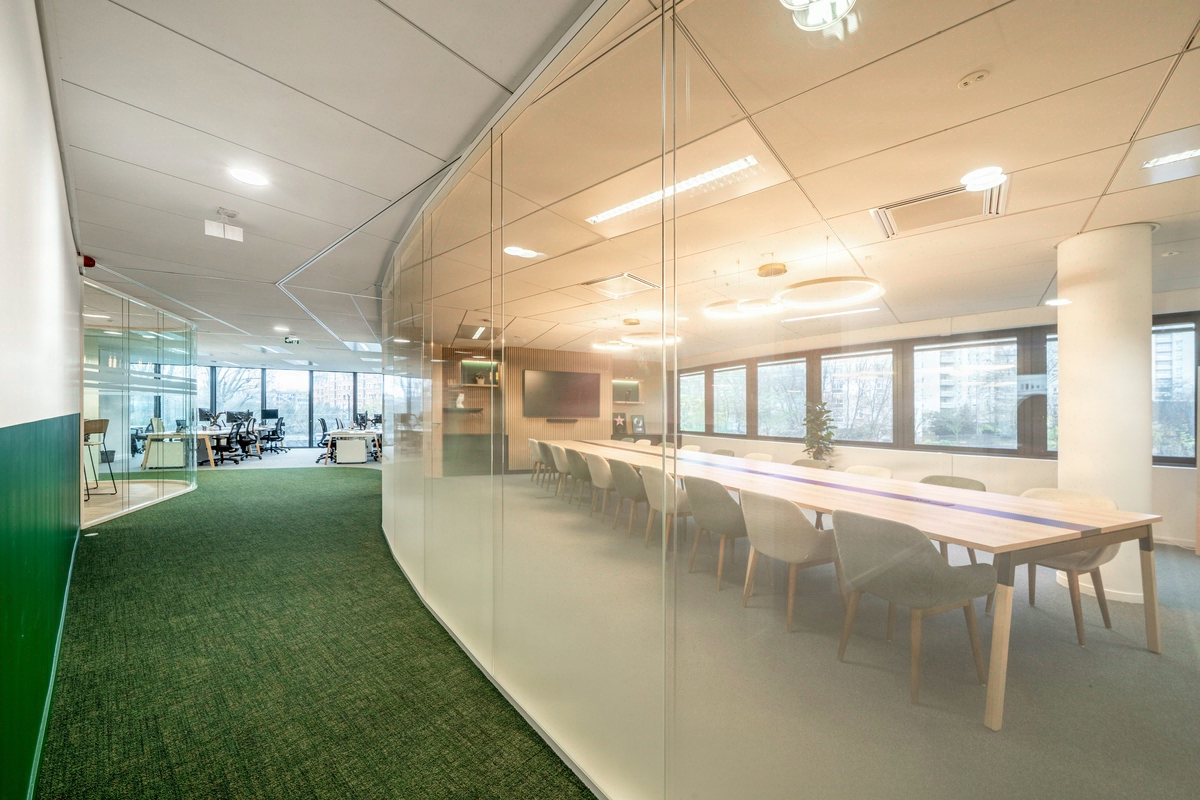
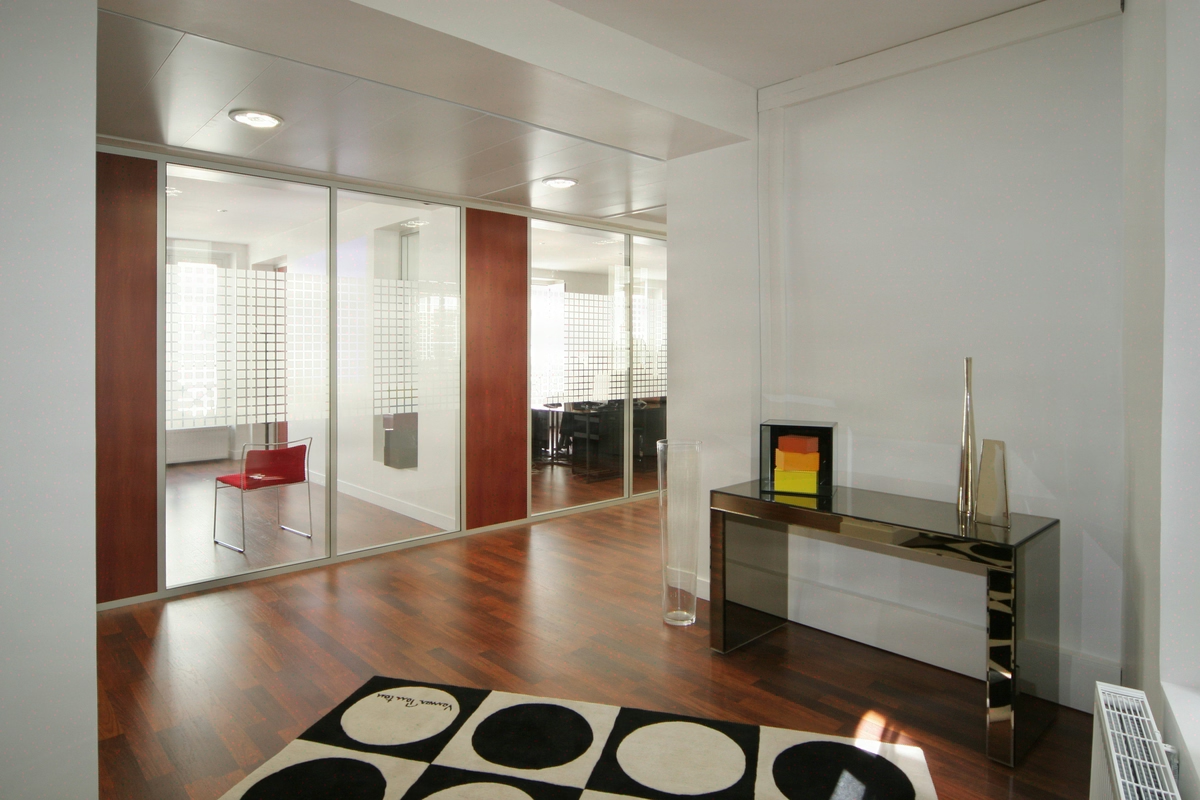
First act, the partitioning. Full-height glazed walls in laminated glass define enclosed offices, meeting rooms and the VIP space. The areas requiring heightened confidentiality, management and the boardroom, receive a frosted film at mid-height, preserving the passage of light in the upper section. The slim frames, in matte-lacquered aluminium profile, visually disappear in favour of transparency.
Second act, the bespoke fit-out. Reception desk, credenzas, executive storage and the VIP room furniture were designed and manufactured specifically for the floor plate, in light wood veneer and mineral surfaces. A single vocabulary of materials flows from one space to another, ensuring visual coherence.
Third act, the IT cabling. Complete reworking of the routing within the false ceiling and trunking integrated into the joinery, with discreet power supply to the premium workstations. No exposed cables, no protruding floor boxes, a choice that serves both usage comfort and the calm reading of the floor plate.

500 sqm delivered on time, 21 premium workstations, zero opaque partition
The floor plate was delivered within the announced three-month timeframe, with no schedule slippage. The twenty-one premium workstations are operational, each benefiting from 23.8 sqm including its share of collective spaces, a comfortable ratio that explains the sense of air felt from the moment you step in.
One hundred percent of the interior partitions are glazed, preserving the natural light across the full depth of the floor plate. The VIP room and the executive offices benefit from a graduated confidentiality treatment, without ever resorting to a solid partition.
A bespoke piece of furniture signs each key space, reception, management, boardroom, unifying the whole without decorative overload.
500
sq m transformed
3
months of work
21
workstations
Discover
More photos of the project


1 / 13
Implementation
Sustainability
REFERENCES
Related projects
Visualisations and diagrams are the property of KYTOM SAS; reproduction prohibited without written authorisation.