Retail Workplace
When fashion dresses its backstage
For Benson & Cherry, we unveiled 380 m² of offices in Dardilly where the brand's retail DNA inspires every space planning decision.
- 380 m²
- 2025
bureau_standard_evolutif
Concept
Retail fashion meets its offices
Benson & Cherry is a ready-to-wear brand. The 2025 project covered 380 m² of offices in Dardilly for the retail brand's support teams.

Situation
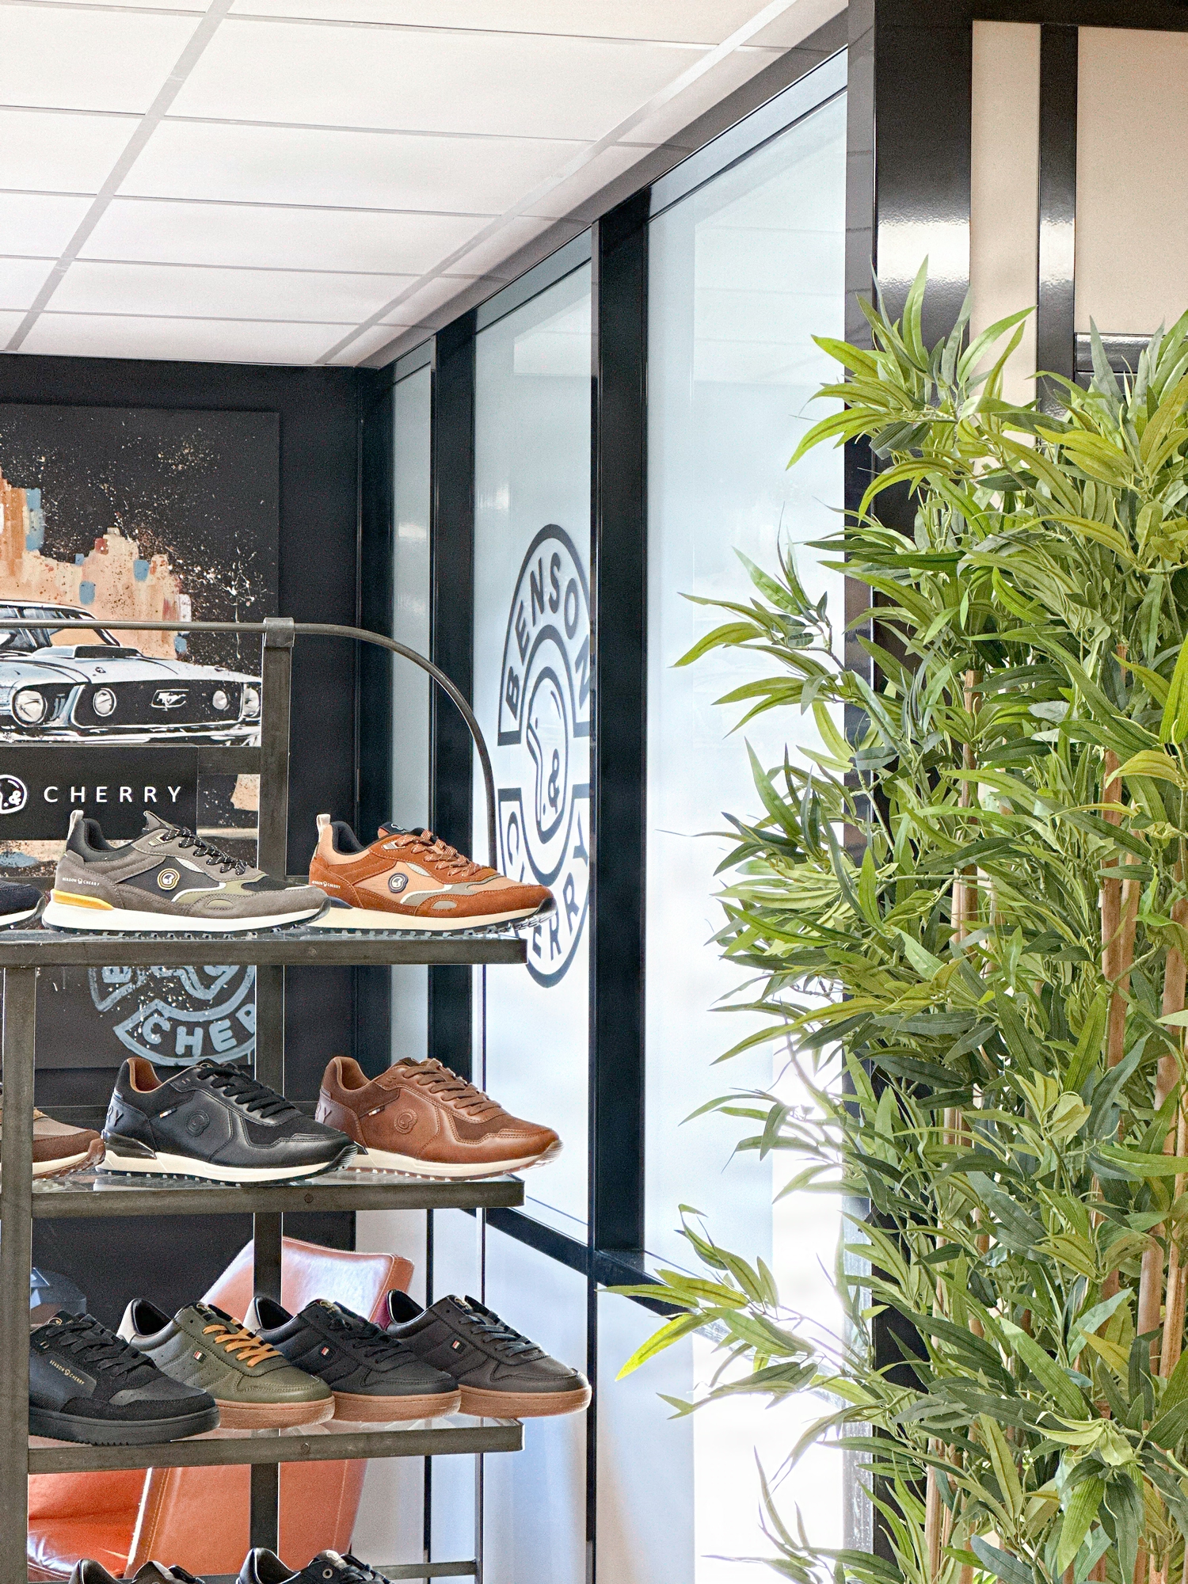
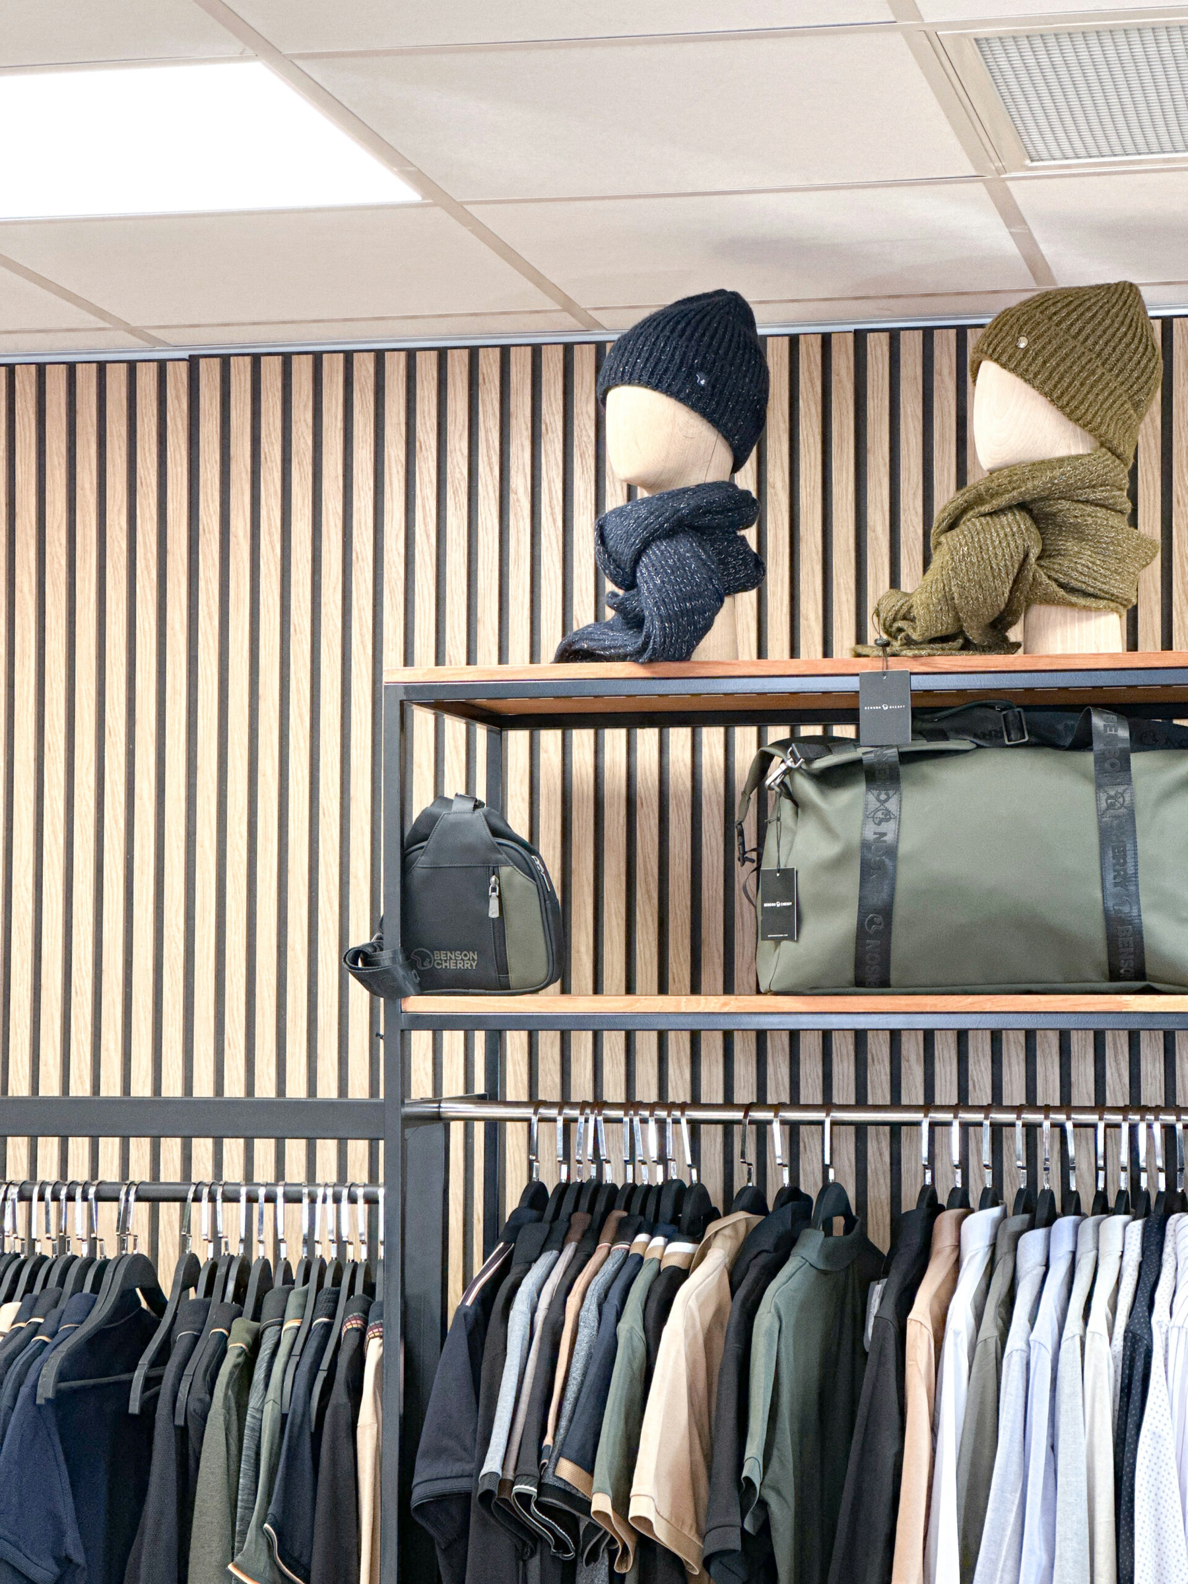
Benson & Cherry, a French ready-to-wear brand, entrusted Kytom with the fit-out of 380 sqm of offices in Dardilly, delivered in 2025 to house its support teams: marketing, purchasing, e-commerce, administration. The defining decision was made upstream: to treat these back-offices as an extension of retail, with an internal showroom corner on the floor plate, rather than as a generic tertiary space.
The brand welcomes its suppliers on site, and the purchasing teams handle the collections daily. The operation was led by the Kytom Lyon agency, fifteen minutes from Dardilly, with daily presence during the construction phase and decisive arbitrations made on site. Kytom has supported this type of operation since 2006.

380 sqm showroom-ready within a constrained envelope
The equation came down to three variables. Management wanted an internal showroom corner, a supplier reception area and breathing zones aligned with the brand’s palette, without drifting toward a flagship budget. Material sourcing was constrained by short retail cycles, hardly compatible with long eco-design lead times.
Two site constraints completed the framework: harnessing the natural light from the exposed façades, and ensuring accessibility for people with reduced mobility compliant with the decree of 20 April 2017 across all floor plates. The chosen logic: concentrate the customisation effort on the zones seen by suppliers and visitors (reception, showroom, meeting rooms), and standardise everything else with movable partitions and catalogue furniture.

Internal showroom integrated into the floor plate and a single macro-lot
Two decisions structured the project. First decision: integrate the showroom corner directly into the open space plate, rather than in a dedicated closed room.
This required strong chromatic zoning between work areas and the collection area, handled through continuity of the Benson & Cherry palette on the finishes and a change in colour temperature (3000 K for the showroom and informal spaces, 4000 K for workstations, compliant with the NF EN 12464-1 standard).
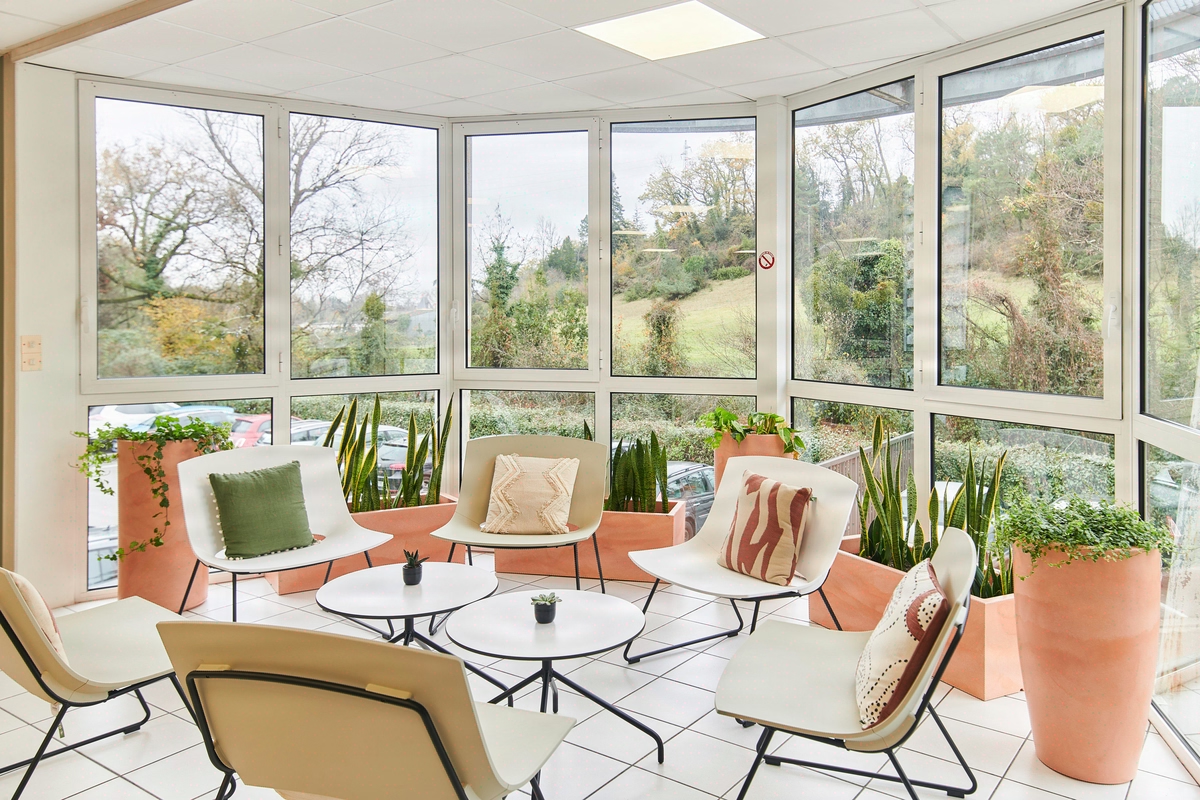
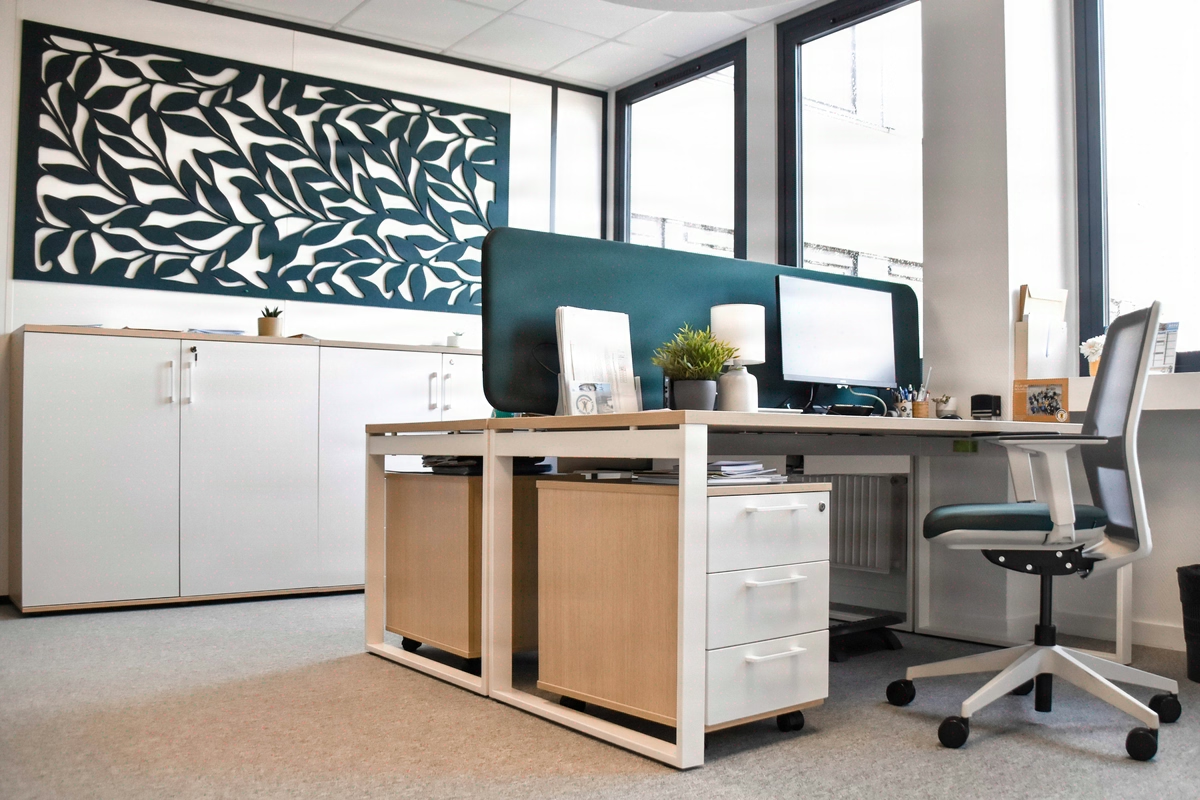
Second decision: manage a single macro-lot from space planning to furniture delivery, in order to hold a schedule compatible with the brand’s commercial cycles without inter-lot interfaces. Four typologies were designed (team open space, focus pods, meeting rooms, reception and informal spaces), with cross-cutting circulations to bring natural light into the heart of the floor plates.
On the technical side, the electrical installation was entirely redone, the category 6A IT cabling was sized to absorb the growth of the digital teams, plumbing and lighting adjusted to the target occupancy rate. Movable partitions were chosen for the zones with an evolving org chart, to absorb team reconfigurations without a new construction phase.
The acoustic suspended ceilings were treated as a visible surface rather than concealed, consistent with the floor plates’ chromatic grid.
380 sqm delivered in 2025, furniture 95% reusable, contractual schedule met
The 380 sqm were handed over to the support teams without major reservations, in line with the contractual schedule. The showroom-within-the-plate inversion made it possible to mobilise the same sqm for two uses, supplier reception and open space, without dead surface dedicated to staging. Four differentiated typologies, a chromatic palette aligned with the brand identity, an assumed showroom corner on the plate.
On the material footprint side: the new furniture installed shows a projected recyclability of 90% and a reuse potential of 95% at end of cycle, with a repairability of 90% that secures the lifespan of the seating and workstations. Thirty percent of the materials mobilised on the site incorporate a recycled share.
The mapping of uses validated upstream with the Benson & Cherry teams made it possible to deliver a plate directly operational for the marketing, purchasing, e-commerce and administration teams, with no post-delivery readjustment phase.
380
sq m transformed
Discover
More photos of the project


1 / 10
Implementation
Sustainability
REFERENCES
Related projects

Visualisations and diagrams are the property of KYTOM SAS; reproduction prohibited without written authorisation.