

BOIS & LUMIÈRE
Forvis Mazars
Transformation of 1 800 sq m in Toulouse Labège. Avocats / Juridique sector.
- 1 800 m²
- 4 months
- 2025
BOIS & LUMIÈRE
Situation
Forvis Mazars, an audit and advisory firm, occupies three floors totalling 1800 m² in Toulouse Labège. In 2025, the firm entrusted the Kytom Toulouse agency with redesigning this environment for 120 employees, with a structuring trade-off: shifting to flex office in professions where the confidentiality of files and the quality of listening determine the deliverable.
Two decisions shaped the project: a mutualisation ratio calibrated workstation by workstation following a usage audit, and a differentiated use of wood between solid wood in lounges and acoustic grooved wood across the operational floors, to control reverberation time without sacrificing the Bois & Lumière identity. Design and Build method, 14 work packages, single point of contact, delivery in 4 months.

120 flex workstations across three floors, without compromising on concentration
The equation hinged on three coupled unknowns. Calibrating a mutualisation ratio compatible with financial auditing, where a poorly insulated client conversation invalidates the deliverable. Achieving benchmark acoustic treatment to NF S 31-080 standard at a density of 1 person per 15 m².
Coordinating 14 technical work packages across three separate floors, within a 4-month schedule from strip-out to delivery, with accessibility for people with reduced mobility and fire compartmentation to be reworked.
Flex office orthodoxy would have led to a uniform ratio applied to all three floors; the chosen approach was the opposite, with a floor-by-floor usage audit prior to any space planning, to objectively establish the real ratio before any trade-off.

Two structuring decisions: ratio per floor and acoustic grooved wood
The first decision was to objectify usage before the space planning. The initial audit mapped actual occupancy rates, durations of confidential meetings and inter-team flows across the three floors, which set the number of privacy pods, phone-boxes and meeting rooms per floor, rather than a single template replicated. The second decision concerned wood.
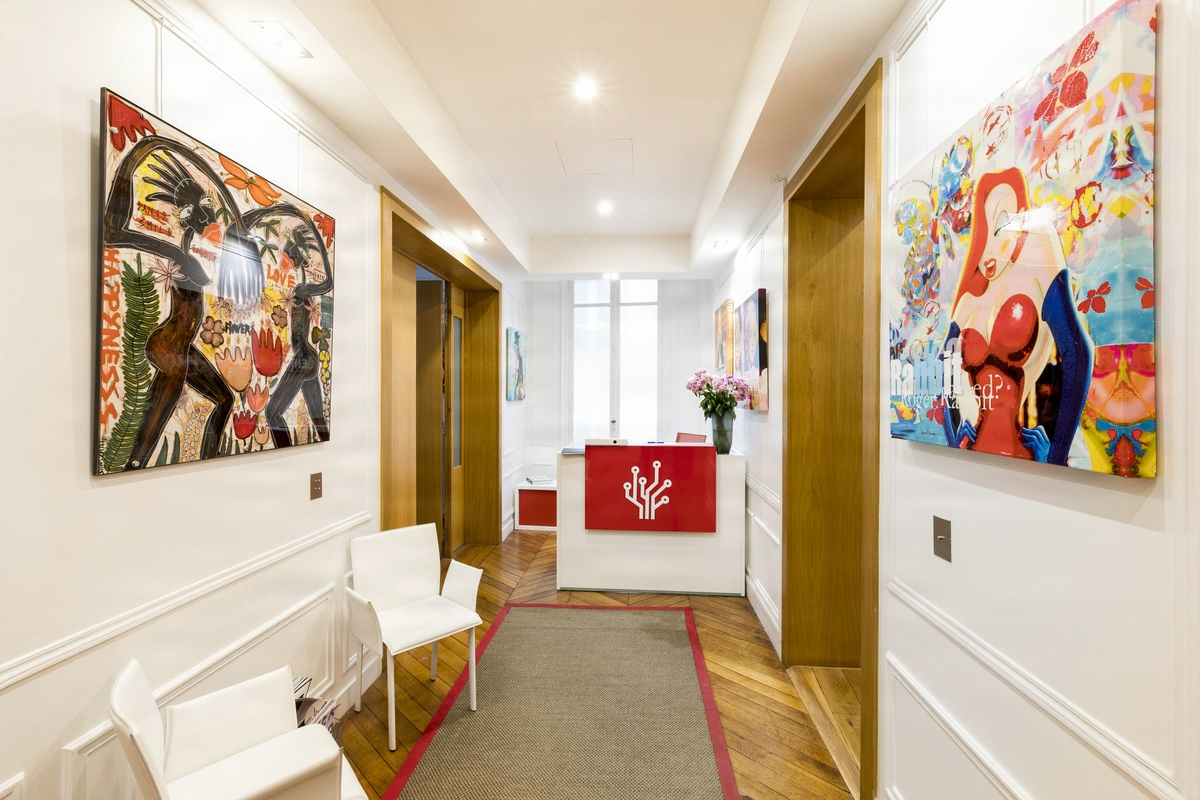
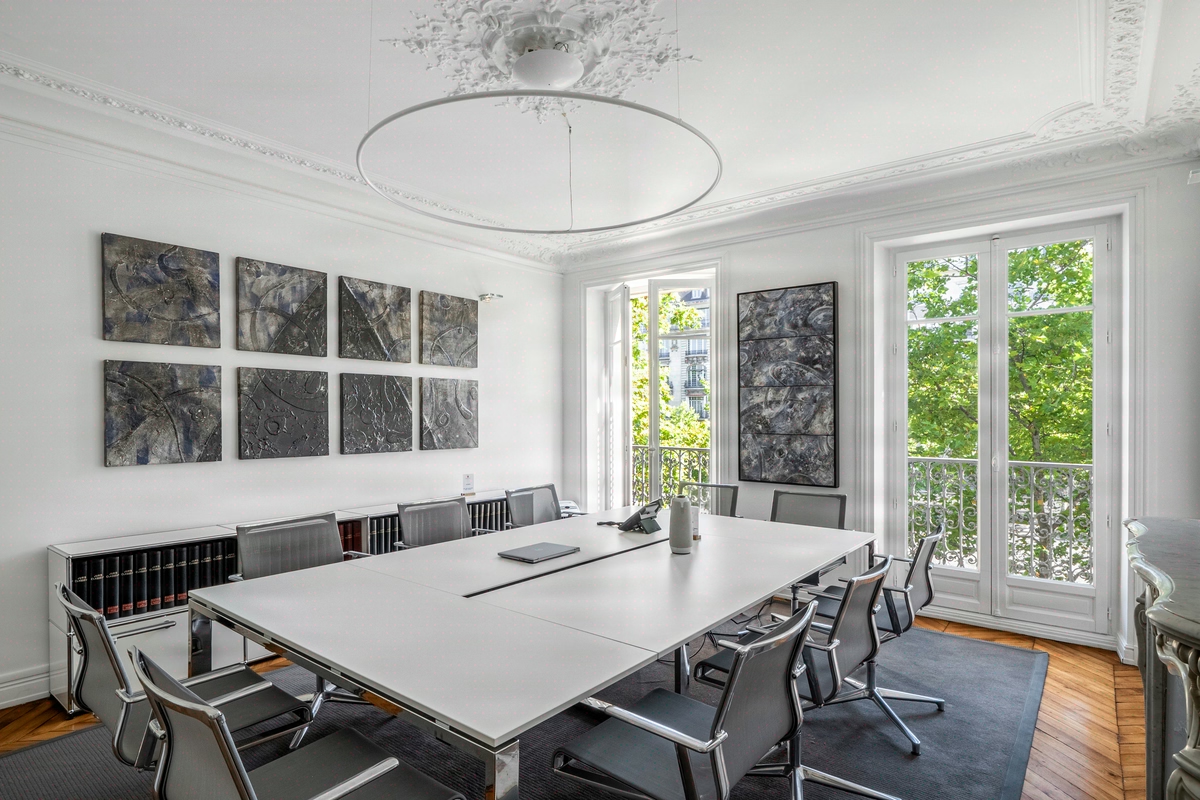
Rather than a uniform finish, wood was dosed according to its acoustic function: solid wood in lounges, acoustic grooved wood across the operational floors to absorb speech frequencies and preserve the reverberation time measured at reception.
Lighting levels were calibrated in accordance with articles R4213-1 et seq. of the French Labour Code, namely a minimum of 200 lux in work areas and 500 lux in offices, verified with a luxmeter workstation by workstation. Execution brought together strip-out, partitioning, movable partitions, IT cabling, lighting, fit-out and decoration, coordinated through a weekly master schedule.
A single point of contact on the Kytom side held the client relationship on technical trade-offs, aesthetic approvals and budget reporting, from kick-off to handover. Delivery in 4 months, in line with the contractual schedule.

1800 m² delivered in 4 months, 95% recyclable materials and 90% repairable furniture
At handover in 2025, the indicators are auditable. On the CSR front, 95% of the materials used are recyclable at end of life, 90% of the furniture installed is repairable, and 30% of the components incorporate a share of recycled materials, according to Kytom’s documentary tracking. Reuse remains at 10% of the scope, a consequence of a full furniture renewal programme requested by the firm.
On the operational side, the 120 workstations were delivered in line with the 4-month schedule, lighting verified with a luxmeter workstation by workstation, acoustic treatment calibrated to NF S 31-080 standard.
Reversing the method (usage audit before space planning, wood dosed according to acoustic function) enabled the three floors to operate as a unified flex setup with no undersized privacy pod and no saturated floor, with signage charter and materials matching from one floor to the next.
1 800
sq m transformed
4
months of work
120
workstations
Discover
More photos of the project


1 / 15
Implementation
Sustainability
REFERENCES
Related projects
Visualisations and diagrams are the property of KYTOM SAS; reproduction prohibited without written authorisation.