HÉRITAGE REVISITÉ
Touzet Associés Paris: 150 m² of legal fit-out under the Revisited Heritage concept 150 m² office fit-out for Touzet Associés Paris: 150 m² of legal fit-out under the Revisited Heritage concept in Paris
Transformation of 150 sq m in Paris. Avocats / Juridique sector.
- 150 m²
- 5 months
- 2024
HÉRITAGE REVISITÉ

Situation
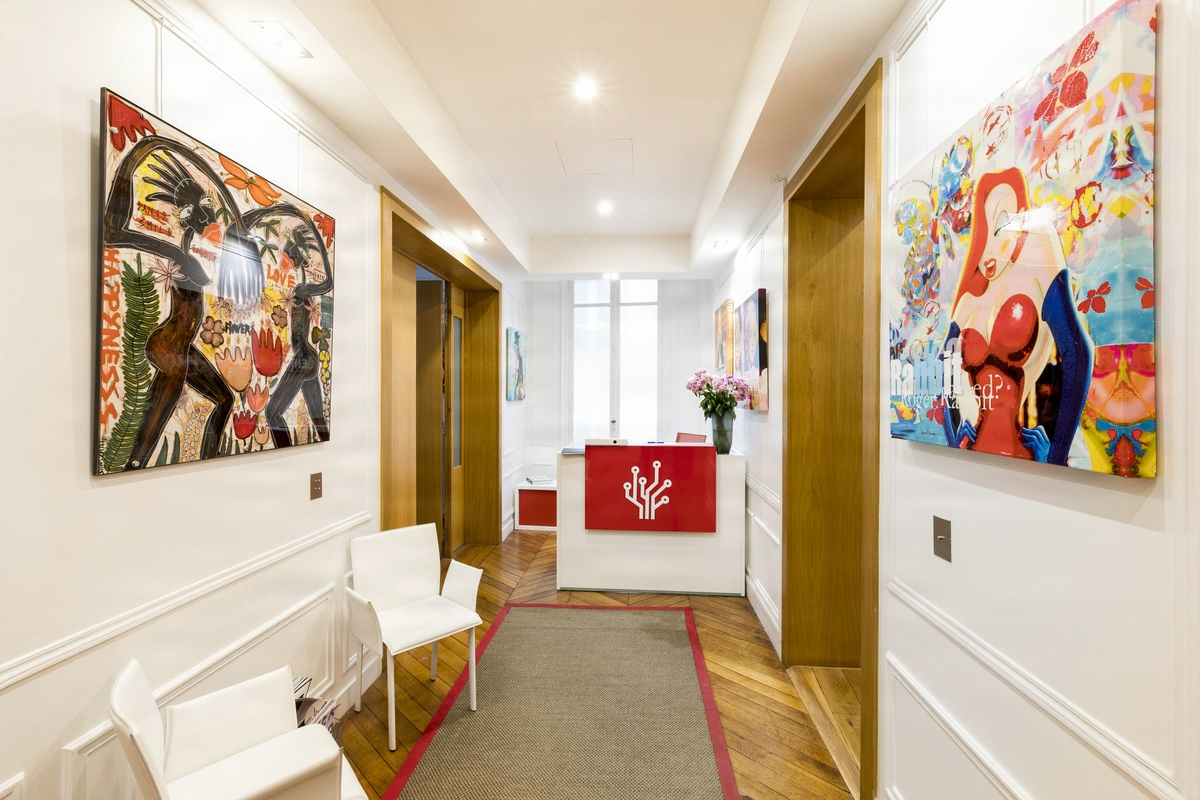
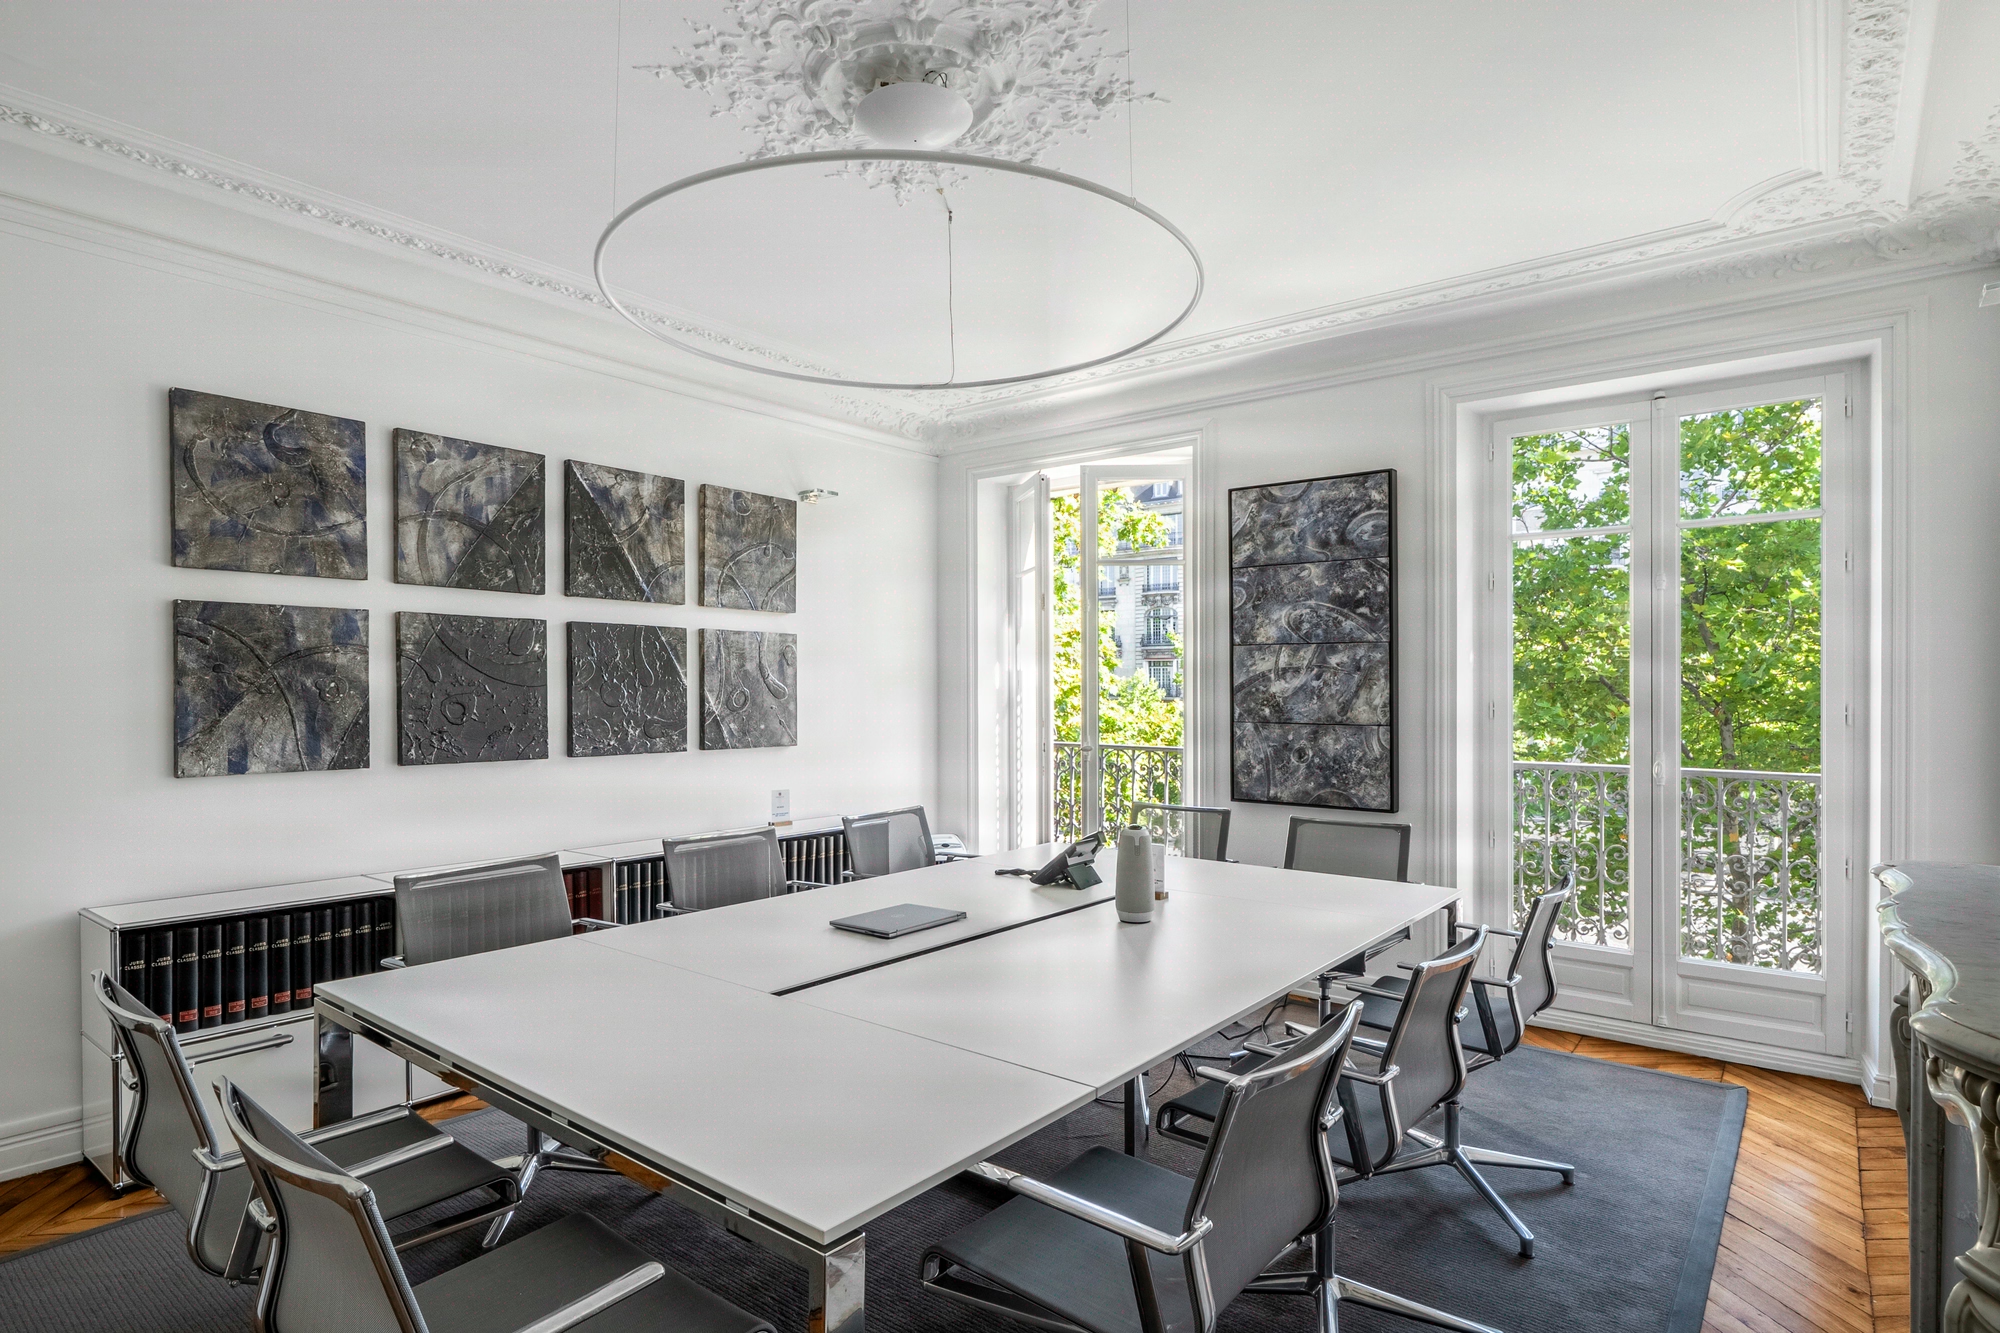
Touzet Associés, a Parisian law firm, occupies 150 m² in a Haussmann-style building with original parquet flooring, decorative plasterwork and period joinery under heritage protection. Ten workstations spread across three zones (client reception, confidential meeting rooms, legal production floor), delivered in 2024 under the editorial concept Héritage Revisité.
Heritage orthodoxy would have treated the existing structure as a constraint to work around; the chosen approach was the opposite: restore the parquet, plasterwork and joinery as found, and conceal within them a contemporary technical infrastructure (Cat 6A cabling, acoustic insulation DnT,A 42 dB, scenographic lighting).
Fifteen work packages managed in design and build by Kytom Paris, from initial strip-out to data cabling, over 5 months on an occupied site.

Three intersecting constraints across 150 m² of protected Parisian space
The initial audit identified three structuring constraints. First, heritage: original parquet flooring, decorative plasterwork and irreplaceable period joinery, to be preserved and restored as found. Next, confidentiality, subject to professional secrecy, which required acoustic sealing compliant with NF S 31-080:2006, confidential enclosed office category. Finally, natural light, generous but to be reconciled with thermal comfort without touching the protected windows.
The space planning was iterated across three versions to position the ten workstations within 150 m², i.e. 15 m² per employee, a ratio consistent with the practices of Parisian law firms. The schedule was set around the firm’s lower-activity periods, August and late December, to safeguard the continuity of ongoing cases.

Two structuring decisions: partial raised floor and plenum acoustic partitions
Rather than drilling through protected floors or ceilings to route the Cat 6A cabling, two technical choices shaped the entire project.
First choice: a partial raised floor limited to the legal production zones (8 cm thick, with no contact with the decorative ceiling plasterwork), complemented by brushed-brass perimeter trunking in the heritage zones — compliant with articles R4214-1 et seq. of the Labour Code, with no intervention on the original parquet.
Second choice: fixed plenum partitions with DnT,A ≥ 42 dB insulation for the confidential offices, mounted on battens decoupled from the period parquet, with flexible joints preserving the expansion of the old timber. The meeting rooms received double-skin demountable partitions, removable without damage.
Around these two decisions, the fifteen work packages were organised: selective strip-out with reversible removal, three weeks of sanding and matte sealing of the parquet, two weeks of plasterwork restoration, four weeks of brass signage fabrication. Finishes (acoustic carpeting, low-emission paints) selected in line with BREEAM and HQE principles. Weekly meetings with the client, interior architect, site manager and work package representatives.
Delivery at 5 months, with pre-acceptance inspection and snag clearance built into the phasing.

10 workstations delivered without reservation, 92% recyclable materials
Reversing the heritage-infrastructure relationship delivered on its technical promises. Acceptance acoustic tests carried out on four confidential offices validated the targeted DnT,A ≥ 42 dB insulation. The ten workstations were delivered fully operational, with active Cat 6A cabling and redundancy in the meeting rooms, without any intervention having altered the protected parquet, plasterwork or joinery: restoration accepted without reservation on the delivery report.
CSR indicators: 73% of materials from reuse or recycled supply chains, 92% of components recyclable at end of life, 82% documented repairability on furniture and fit-out. The phasing on an occupied site, set around the quiet periods (August and late December), ensured case continuity throughout the 5 months of works.
The initial wager — restore rather than work around, conceal rather than mask — spared the firm a temporary relocation and preserved the heritage value of the building, while delivering an infrastructure fit for the practices of a law firm in 2024.
150
sq m transformed
5
months of work
10
workstations
Discover
More photos of the project


1 / 20
Implementation
Sustainability
REFERENCES
Related projects

Visualisations and diagrams are the property of KYTOM SAS; reproduction prohibited without written authorisation.