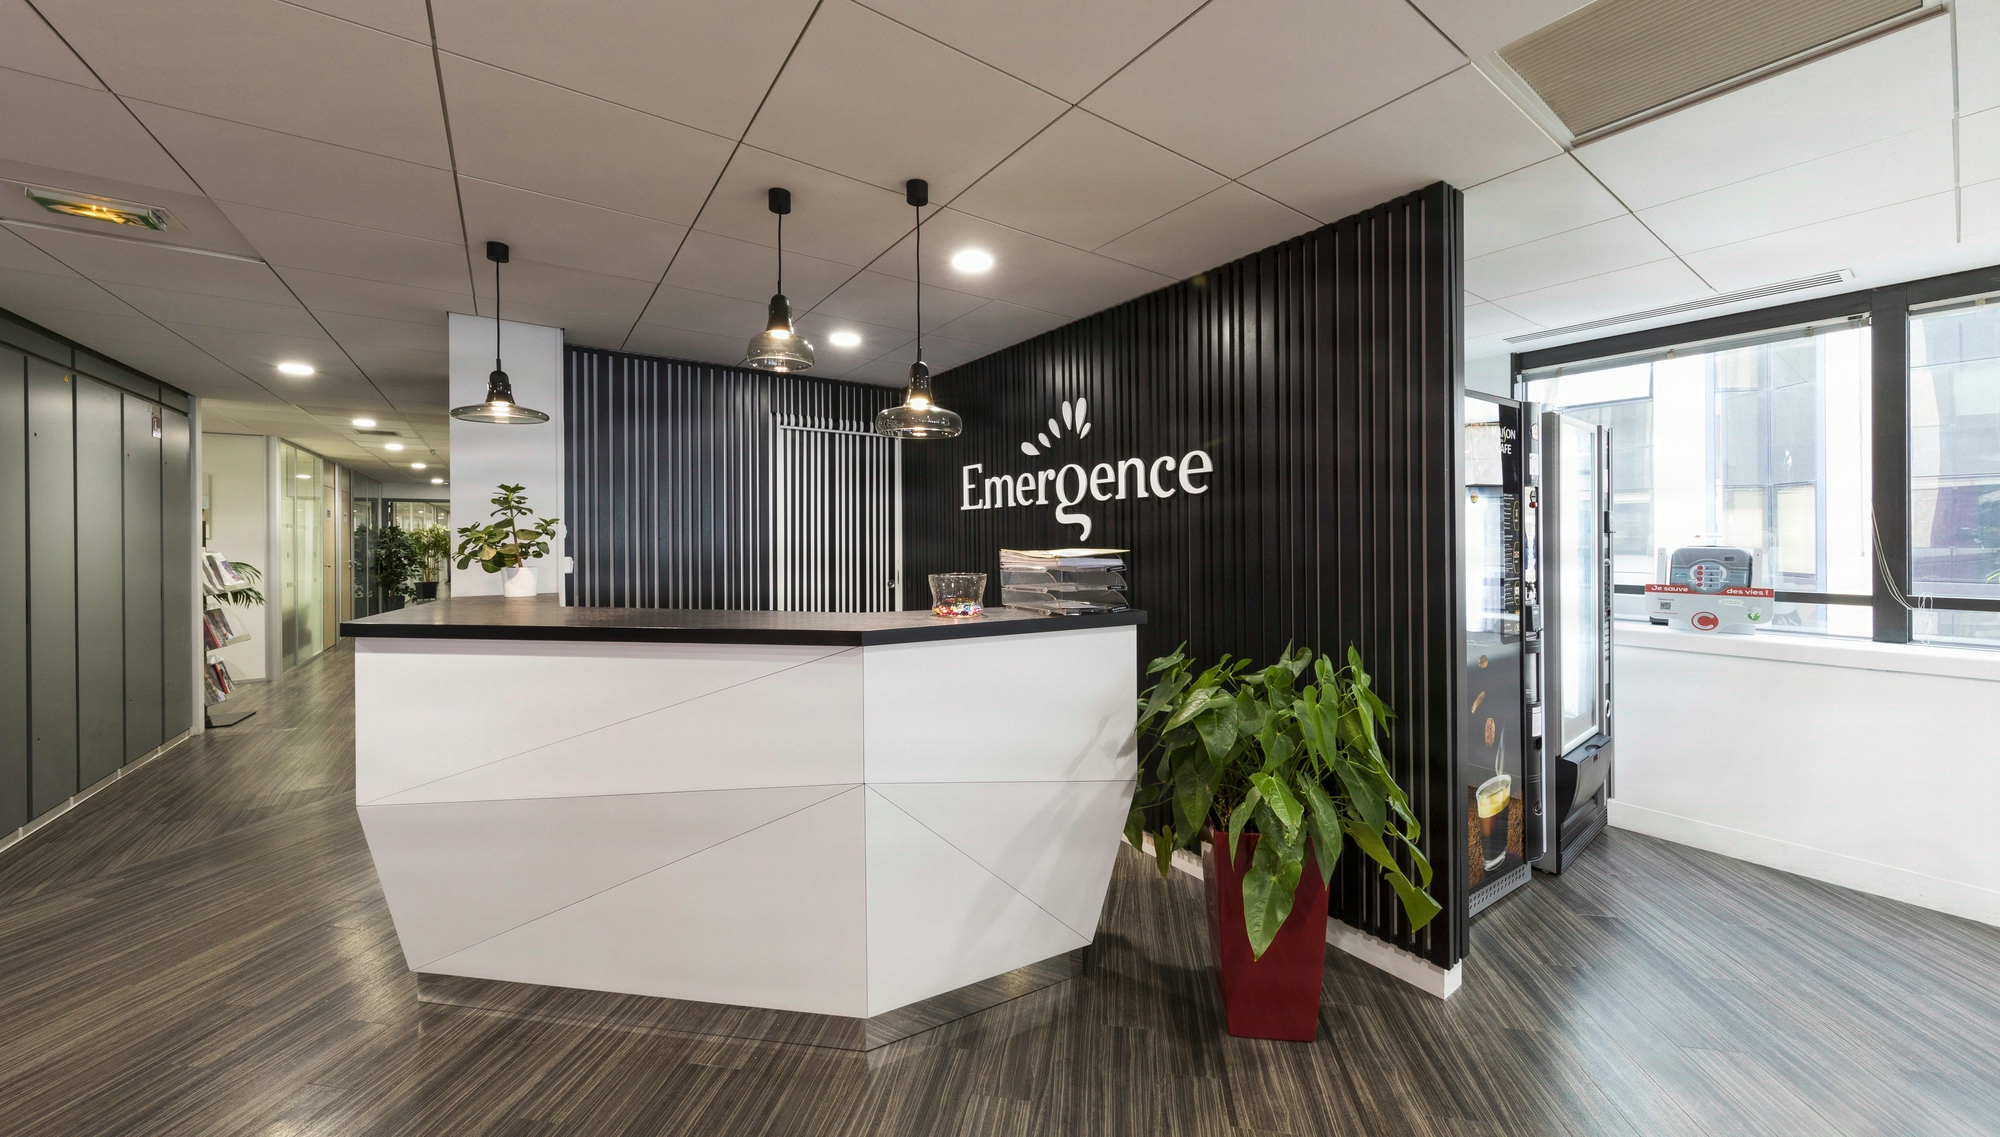
Price the works before they stall the deal
French commercial market: 230 million sq m and three closing variables
On a 1,500 sq m commercial transaction, it is no longer the 50 EUR/sq m/year of headline rent that tips the tenant’s decision, but the 600 to 1,200 EUR/sq m of works and the 12 weeks of construction. A broker who presents an asset without a consolidated fit-out package is negotiating blind on two thirds of the cost of occupancy. Kytom has supported brokers, real estate advisors and asset managers since 2006, with 1,200+ projects delivered, a feasibility study delivered within 72 hours, a budget accurate to within ±10% and a turnkey delivery in 12 weeks on average for 850 sq m. Three decisions unlocked in a single document, between letter of intent and taking possession.

The French commercial property stock holds more than 230 million sq m of offices, an increasing share of which is leased with tenant works. For a broker, every transaction hinges on three tangible variables:
- Fit-out cost per sq m: 600 to 1,200 EUR/sq m depending on density, finish level and technical lots.
- Time to occupancy: 8 to 16 weeks of construction between signing and move-in.
- Regulatory compliance: Labour Code (R4214-1 and following), accessibility for people with reduced mobility, obligation to reduce energy consumption by 40% in 2030 compared to the applicable reference year for commercial buildings.
For the asset manager: these three variables are not technical parameters, they are cash-flow levers. A signing accelerated by 4 weeks on a 1,500 sq m floor at 350 EUR/sq m/year represents 175,000 EUR of rent collected earlier, the equivalent of a quarter of building OPEX. In the 500 to 2,000 sq m segment, which holds the majority of office transactions in the regions, Kytom handles an average surface of 850 sq m within the standard timeframe. The usable surface per workstation ratios observed range from 8 to 12 sq m in a classic open space and 12 to 18 sq m in enclosed offices. These quantified benchmarks feed every feasibility study delivered to the broker.
Our reading differs from the industry consensus on one specific point: fit-out is not a post-signing topic, it is a closing argument. Transaction orthodoxy still considers that tenant works belong to the “after”. In practice, across the 85 commercial projects in our benchmark, the deals that integrated a fit-out budget before the letter of intent signed 3 to 6 weeks faster than the “rent first, works later” deals.

5-step process aligned with the transaction rhythm: 72h, 10 days, the standard timeframe
Our process aligns with the schedule of a real estate closing, step by step:
- Technical visit within 48 hours: survey of structural constraints, HVAC, electricity, smoke extraction and accessibility for people with reduced mobility.
- Feasibility study within 72 hours: layout plan, workstation/sq m ratio (8 to 12 sq m per workstation, in line with the NF EN 12464-1 standard and the market practices observed in 2023), budget range to plus or minus 10%.
- Detailed budget in 7 to 10 working days: breakdown by technical lot, costed options (acoustic partitions < 35 dB(A), suspended ceilings, floors, furniture).
- Turnkey site management: single point of contact, weekly schedule, delivery in three months on average for the average surface.
- Snagging cleared within 15 days: warranty of completion of at least one year (DTU and Civil Code article 1792-6).
Our internal processes are structured around formalised quality requirements, with Qualibat-certified companies. Environmental and quality-of-use standards are integrated when the asset warrants it. The broker receives a consolidated file: feasibility, budget, schedule, warranties. A single document, passed on to the tenant and the landlord.
Measured broker benefits: +15 to 20 conversion points, 92% of sites on budget
Across the 1,200+ projects delivered since its creation, integrating a fit-out partner upstream of the lease produces measured effects on the Kytom internal portfolio 2022-2024:
| Indicator | Without partner | With Kytom |
|---|---|---|
| Time to sign after visit | reference | -3 to -6 weeks |
| Visit conversion rate | reference | +15 to +20 points |
| Sites delivered within budget | variable | 92% (average deviation < 4%) |
| Construction time for the typical floor | 14 to 18 wks | the project schedule (kept 9 times out of 10) |
These ratios come from the Kytom internal benchmark 2023-2024.
For the tenant’s CFO: 4 weeks of construction saved on a lease at 350 EUR/sq m/year for 1,500 sq m represents about 40,000 EUR of double rent avoided. That is three times the cost of an in-depth feasibility study. For the landlord asset manager, taking on the tenant works package secures the negotiated rent-free period and streamlines approval at the investment committee. For the broker, the added value is measured in secured fees (visit conversion rate +15 to +20 points) and in clients retained over the next lease cycle (6 to 9 years on average, Kytom internal portfolio observation).

Three operational watch points and limits: schedule, tenant brief, landlord matrix
An effective collaboration rests on three points of attention identified across the transactions supported since the beginning.
- Access to technical documents: a feasibility study within 72 hours assumes rapid access to the floor, the as-built drawings (DOE) and the co-ownership regulations. Without these documents, the timeframe slips to 7 to 10 days.
- Qualifying the tenant’s need: a vague programme (final headcount, ratios, meeting rooms) generates budget gaps of 15 to 25% between feasibility and tender. A structured brief with the tenant’s HR or management remains essential.
- Regulatory and landlord constraints: public buildings (ERP), smoke extraction, accessibility, acoustic requirements framed by the NF S 31-199 standard which identifies 3 levers (reducing the noise level, discretion, sound propagation), obligations to reduce energy consumption of the commercial stock. Some older buildings require prior landlord works, to be arbitrated as early as the letter of intent.
Limits of our approach. Kytom intervention upstream of the lease is not justified on every file. Below 300 sq m or on floors delivered in restored condition (new floors, ceilings, partitions), the observed conversion delta falls below +5 points and the upstream study cost becomes marginal relative to the broker’s fee. Conversely, on listed buildings or heritage assets requiring heavy landlord arbitration (facade, structure, general smoke extraction), the 72-hour timeframe is no longer tenable: it is necessary to switch to a classic project management assistance mode with a 4 to 6 week study.
Method
- Scoping meeting
Meeting with the Kytom agency director for your territory to present your portfolio and mandate types. - Framework agreement signing
A 2-page document specifying the 72h responsiveness commitments and the free pre-sale phase. - Account manager introduction
Assignment of a single dedicated point of contact for your files, reachable directly. - Negotiator training workshop
A 2h session at the agency on the fundamentals of commercial fit-out to equip your teams during visits. - First test file
A real feasibility study on a current mandate to validate the process under operational conditions.
Frequently asked questions
How quickly does Kytom deliver a feasibility study to the broker?
72 hours from the technical visit, subject to access to the as-built drawings (DOE) and the co-ownership regulations. Without these documents, the timeframe slips to 7 to 10 days.
What is the average fit-out cost on a commercial floor?
600 to 1,200 EUR/sq m depending on density, finish level and technical lots. The feasibility budget is delivered to within ±10% of the final delivered cost.
Does Kytom work with the broker or directly with the tenant?
Both arrangements exist. The broker remains the tenant’s point of contact on the transaction, with Kytom acting as technical subcontractor on the fit-out package, or directly with the tenant after signing, providing the broker with the closing elements.
What construction timeframe should be expected for a floor of standard size?
the typical construction duration on average, kept 9 times out of 10 across the Kytom portfolio 2023-2024. For 1,500 sq m, allow 14 to 16 weeks depending on technical complexity and HVAC lots.
How does the fit-out cost compare to the rent in the tenant’s decision?
On a 6-year lease at 350 EUR/sq m/year, the cumulative rent represents 2,100 EUR/sq m. Tenant works at 600-1,200 EUR/sq m weigh 28 to 57% of the cumulative rent, the main arbitration variable after the headline rent.


