
Heritage Elegance
The discreet art of managing trust
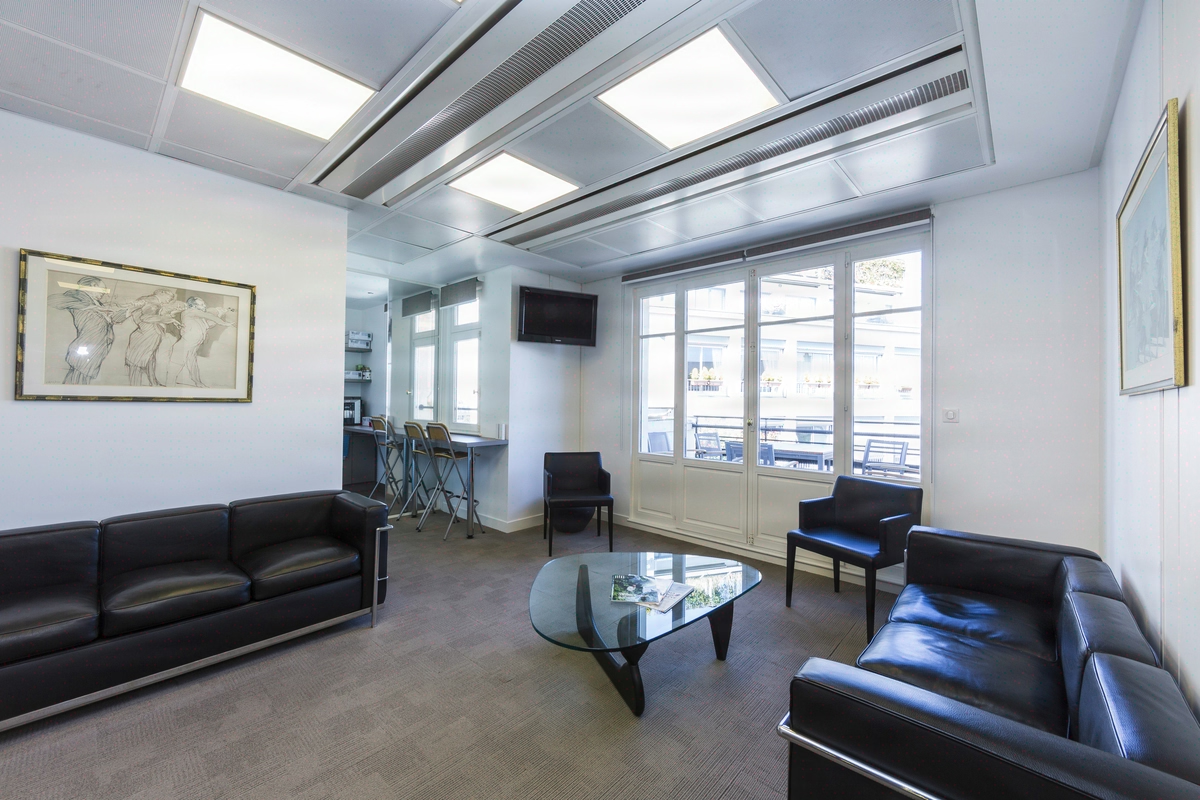
For Meilleure Gestion, we shaped 650 sqm in Paris over three months: a classic, timeless setting where 50 advisors cultivate wealth management excellence.
- 650 m²
- 3 months
- 2012
classique_intemporel
Concept
Asset management firm, controlled density
Meilleure Gestion is a French wealth management and advisory company. The 2012 project delivered 650 sqm for 50 workstations in Paris, over three months.

Situation
Meilleure Gestion, a French wealth advisory and management firm, occupies a Paris headquarters redesigned by Kytom in 2012. The project covers 650 sqm in the heart of Paris, reconfigured to accommodate 50 advisors within a tight budget and a three-month timeline.
The profession demands a hushed setting, in line with the codes of financial advisory: a client received for a wealth management meeting expects signals of stability. Management asked for a timeless classic register, capable of holding up for ten years without a refresh, while fitting 50 workstations onto a dense Paris floor plate.
The project’s thesis lies in a reversal: on a constrained budget and a three-month construction schedule, stylistic longevity is not a luxury but the most economical trade-off. Kytom delivered a turnkey solution, from space planning to handover, in a design and build framework.

650 sqm for 50 advisors, delivered in three months on a constrained budget
Three variables squeezed the project simultaneously. Density first: 13 sqm per workstation on a Paris floor plate, a ratio demanding razor-sharp space planning to avoid a cramped feel. The budget next, calibrated to the finest margin, ruling out lavish trade-offs and requiring controlled furniture sourcing. The timeline last: three months between construction start and move-in, with no window to catch up.
Added to this is the nature of the activity. Wealth advisory rests on the confidentiality of meetings, which requires acoustically isolated meeting rooms, and on an immediate reading of professional codes by the client. The equation: fit 13 sqm per workstation, hold a constrained budget, and deliver a credible classic register over ten years, with no compromise on the coordination of trades.
Two structuring decisions: demountable partitions and IT sequencing ahead of fit-out
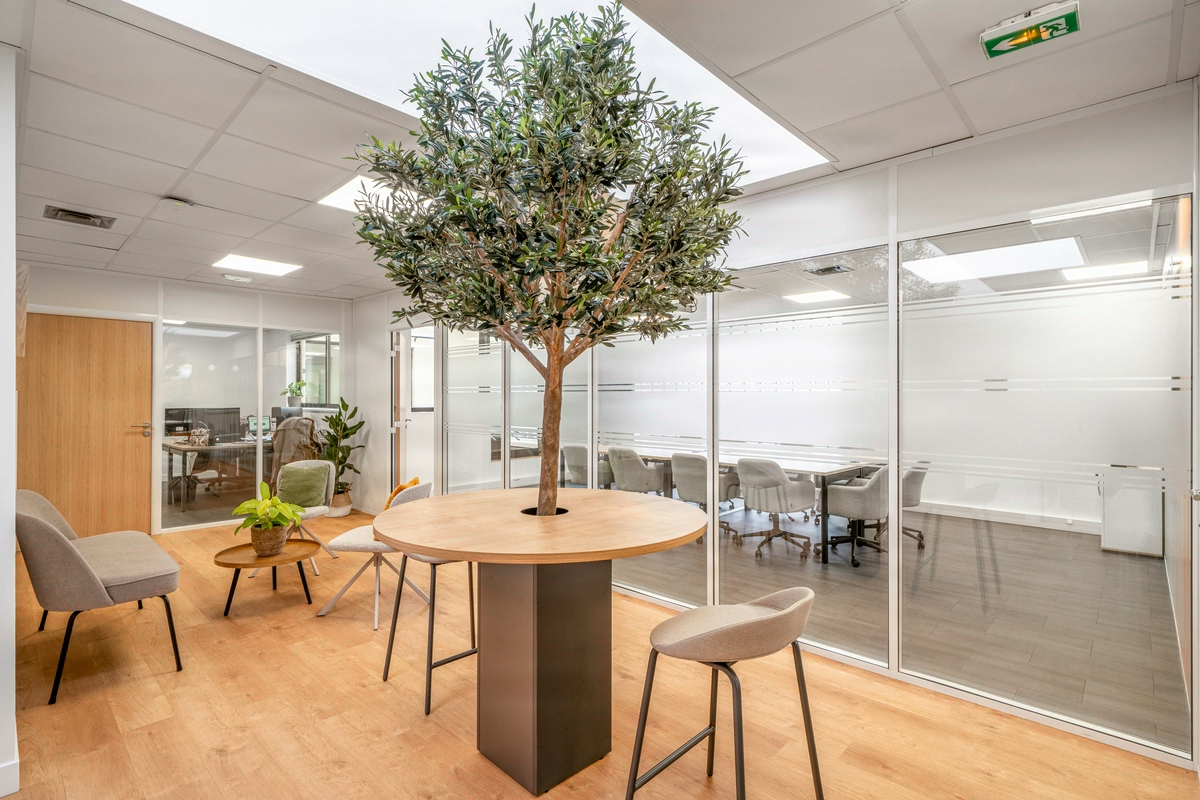
Rather than a logic of stacked work packages, two decisions structured the execution. First decision: demountable partitioning rather than masonry, across the entire perimeter. Three meeting rooms on the periphery for confidentiality, a reception lounge visually isolated from work zones, clusters of 4 to 6 workstations in the centre.
The demountable choice made it possible to meet the acoustic standard required by wealth management meetings while preserving future reconfiguration without demolition, that is, a reinstallation cost cut compared with a plasterboard partition. Second decision: network and IT cabling deployed before furniture installation, not as a finishing touch. This scheduling reversal eliminated the post-handover rework that would have pushed the three-month deadline.
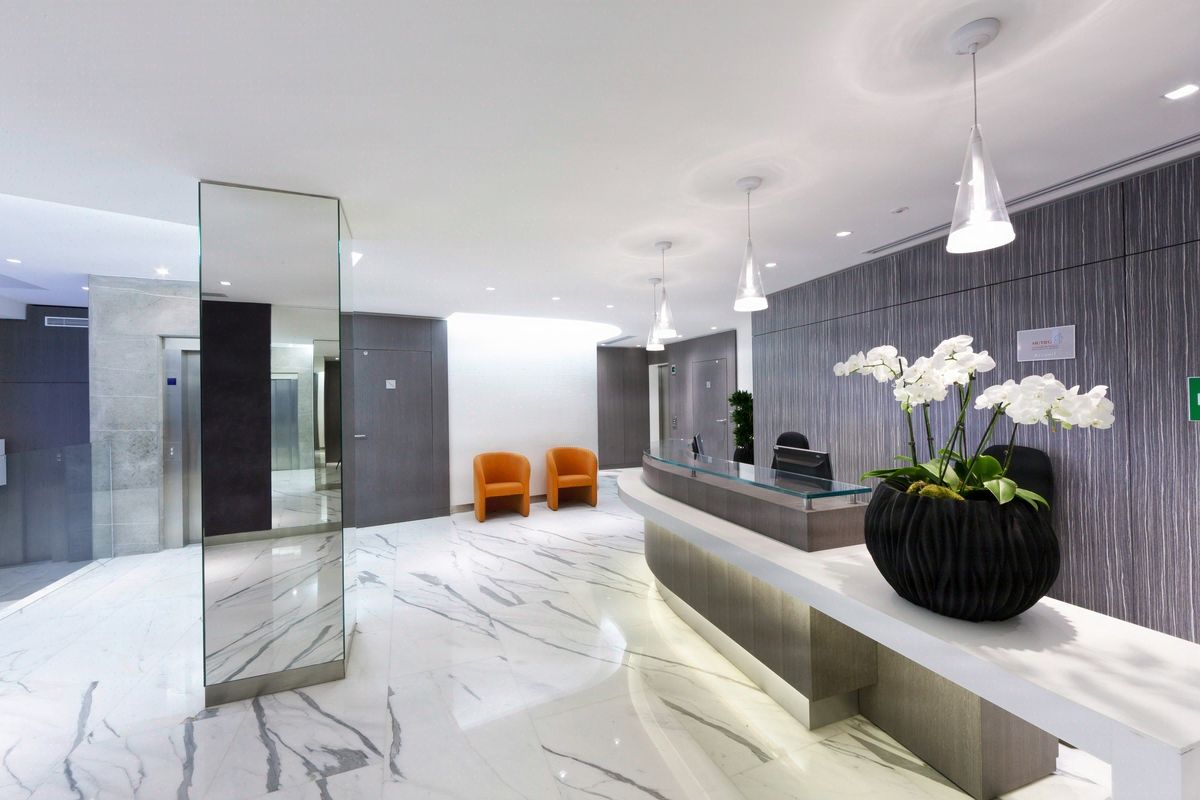
Around these two decisions, the work packages were organised: electrical reworked across the whole floor plate, paint on a palette of five tones (forest green, midnight blue, sand) offset by light ceilings, premium materials targeted at the zones seen by the client, bespoke desks and storage in a timeless classic register delivered before the teams moved in.
The design and build management merged design and execution under a single responsibility, the condition for absorbing twelve work packages in three months without slippage.

50 workstations on 650 sqm, classic register still in place twelve years on
Delivered within the three-month deadline, with no postponement. The 50 workstations were installed across 650 sqm, a ratio of 13 sqm per workstation held without compromising the confidentiality of the meeting rooms. The tight budget, identified as the project’s pressure point, was respected thanks to design and build management and calibrated furniture sourcing.
The initial reversal delivered its effects over time: twelve years after handover, the classic register remains in place with no interim refresh operation. For a wealth advisory firm on a long lease, this visual stability avoided a mid-term renovation cycle, that is, an opex saving greater than the initial premium of classic furniture sourcing.
The demountable partitioning decision also preserved the option of reconfiguration without structural works, still available today.
650
sq m transformed
3
months of work
50
workstations
Discover
More photos of the project


1 / 8
Implementation
REFERENCES
Related projects
Visualisations and diagrams are the property of KYTOM SAS; reproduction prohibited without written authorisation.