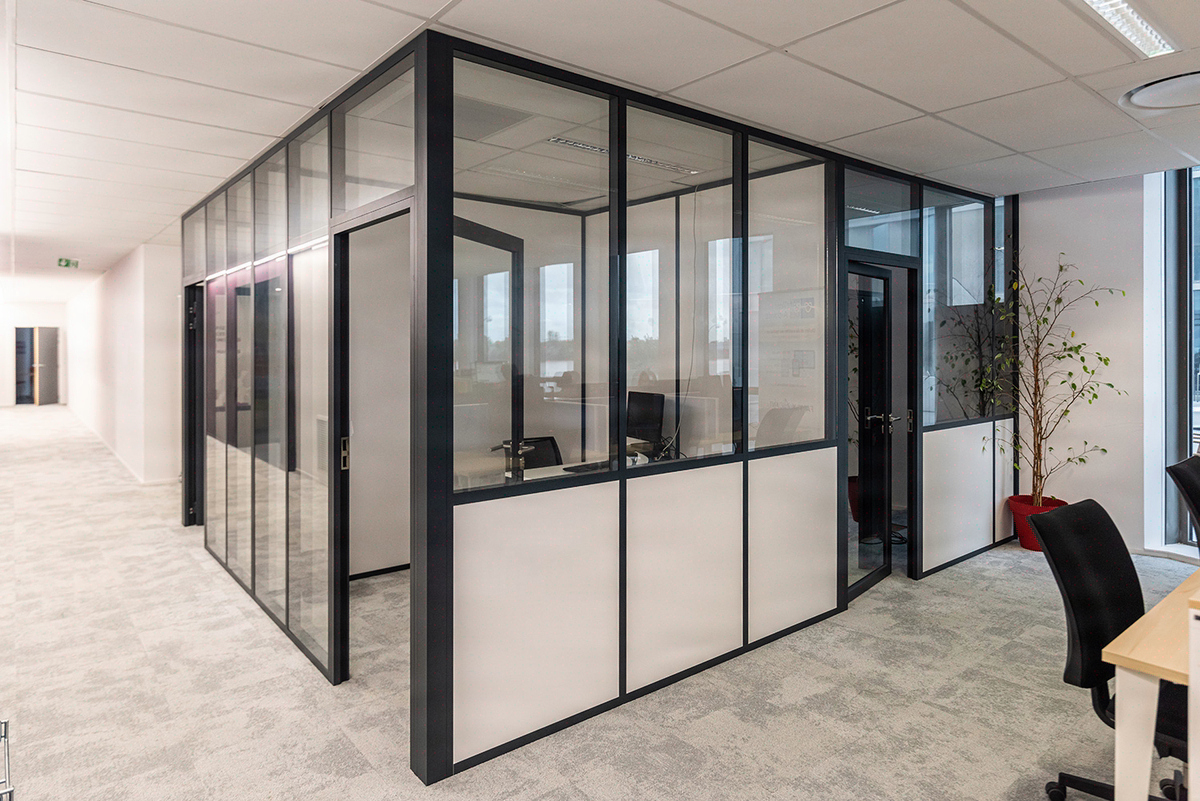
Which partition should you choose for your offices? The complete guide
Four partition families: price gap of 1 to 3.5 depending on performance
Beyond Rw 44 dB in series, the acoustic premium no longer translates into perceived gain: noise travels through the flanks (HVAC, plenum, raised floor) and caps the real gain, a phenomenon well documented in building acoustics. Choosing an office partition involves four trade-offs: acoustics (Rw 32 to 44 dB depending on common configurations), light intake, modularity and budget (generally 80 to 280 EUR/m² installation included, depending on performance and finish levels). As an architect or workplace project manager, you balance DTU integration, a measurable Rw index and flexibility over a 3/6/9 lease. This guide compares the four families, gives the 2024 price ranges and the decision sequence applied by Kytom teams since 2006.
The French market for office partitions is structured around four typologies, with price gaps of 1 to 3.5 per m² installed (supply and installation, excluding finishes and doors):
| Family | Common thickness | Typical Rw index | Price EUR/m² installed 2024 |
|---|---|---|---|
| Standard plaster 72/48 | 72 mm | 32-37 dB | 80 to 130 |
| Reinforced acoustic plaster | 98 mm | 40-48 dB | 130 to 180 |
| Full-height glazed (aluminium) | 50 to 100 mm | 35-44 dB | 180 to 280 |
| Modular removable | 75 to 100 mm | 38-44 dB | 200 to 320 |
These ranges reflect the levels observed in our recent consultations and remain indicative depending on the finish level and the complexity of the project.
For the architect or workplace project manager: the professional reading. The trade-off is not made on the isolated price per m², but on the combination of fire classification, DTU and the integration of power cabling. On common office floors, a mix of solid partition and glazed partition ensures A2-s1,d0 reaction-to-fire compliance on escape routes (decree of 25 June 1980 as amended, ERP type W) while preserving light transmission up to 8 m deep. The 70/30 solid door/glazed door ratio documents post-delivery acoustic compliance.
When this typology does not apply. On floors of less than 150 m² with fewer than four enclosed offices, dividing into four families becomes oversized: standard plaster 72/48 covers the vast majority of needs. The four-family trade-off is justified from 300 m² or more than six differentiated zones.
Kytom’s position, contrary to common practice. The professional consensus pushes for a 50/50 glazed/solid mix on premium office space. Our reading differs: a 60/40 mix in favour of the solid partition tends to better meet the Rw 38 dB target than the 50/50 mix commonly recommended for premium office space. The solid partition remains the professional default; glazing is an exception justified by floor depth.

Acoustics: aim for a sound reduction index Rw greater than or equal to 38 dB in direct transmission
The acoustic standards applicable to enclosed offices and meeting rooms define three performance levels:
- Standard level: Rw ≥ 32 dB, sufficient for individual offices without strong confidentiality.
- High-performance level: Rw ≥ 38 dB, recommended for executive offices and standard meeting rooms.
- Very high-performance level: Rw ≥ 44 dB, required for senior management, legal counsel, HR.
Three pitfalls degrade real-world acoustics compared to laboratory performance, sometimes by several decibels:
- Undersized doors (door Rw lower than partition Rw by more than 5 dB).
- Poorly treated perimeter joints, which lose a few decibels.
- The absence of an absorbing ceiling treatment (αw coefficient 0.80 to 1.00 on perforated mineral tiles, manufacturer-declared values).
In open spaces, the combination of partition and absorbing ceiling is necessary to reach the target of 35 to 40 dB(A) of ambient noise, derived from the high-performance level. A post-delivery acoustic check is included by Kytom teams on projects over 500 m², with in-situ measurement using a class 1 sound level meter.
Kytom’s contrarian position: aiming for Rw 44 dB in series is counterproductive. Beyond several consecutive Rw ≥ 44 dB partitions on the same limited-size floor, the significant premium over the high-performance Rw 38 dB level no longer translates into a perceptible gain: residual noise travels through the flanks (HVAC, plenum, raised floor) and caps the real gain. The Rw 44 dB level is justified on isolated cells (senior management, board room), not in series. The architectural target should be Rw 38 dB everywhere, supplemented by Rw 44 dB on the few sensitive cells, and not the other way around.
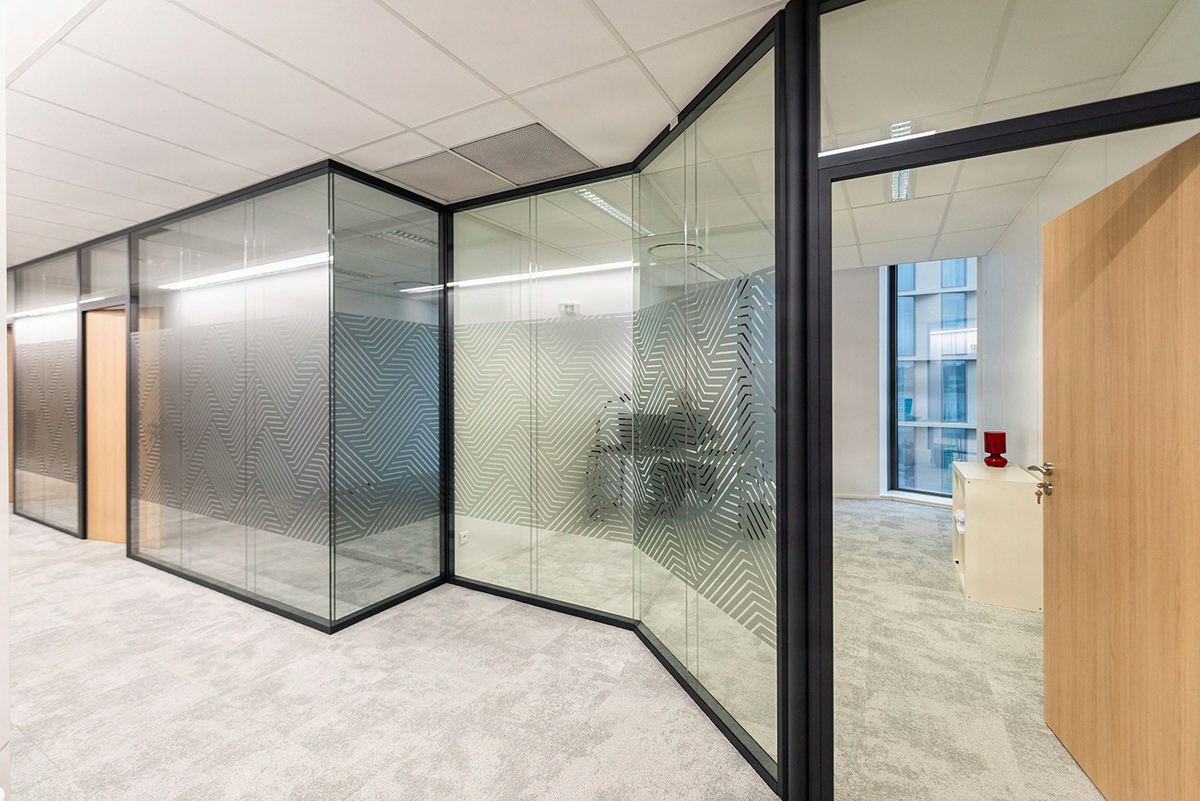
Full-height glazed partition: 8 m of light penetration in depth
The full-height glazed partition transmits natural light up to 8 m deep from the facade, compared to 4 to 5 m for a solid partition with glazed transoms. A solid base should be avoided on walls perpendicular to facades, as it breaks light transmission and noticeably degrades the lighting effect.
Three technical parameters drive performance:
- Aluminium profile thickness: current standards go down to 35 mm, with glass panels accepted up to 1,200 mm wide and 3,000 mm high.
- Type of glazing: 8.8 mm single laminated for Rw 35 dB, 10/12/8 laminated double glazing for Rw 42 to 44 dB depending on manufacturer acoustic test reports.
- Solid base: to be avoided on walls perpendicular to facades, as it interrupts light transmission in depth.
Architectural reading. For occasional visual privacy, horizontal frosted films at eye level (between 1.10 m and 1.70 m) preserve overall light transmission while blocking direct sightlines. The additional cost of an installed frosted film is generally between 25 and 45 EUR/m² according to the consultations conducted. The CE marking of aluminium profiles must be verified in the works file (DOE), particularly for opening sections.
When full-height glazing is not the right choice. In an adjacent noisy area (cafeteria, central printer, sales floor with more than 25 workstations), laminated double glazing caps at Rw 44 dB whereas the 98 mm acoustic plaster partition reaches Rw 48 dB for a significantly lower cost. The glazed partition also loses its value on a south-facing facade without an internal blind: overheating and glare cancel out the lighting gain.

Modularity: removable premium recouped from the first reconfiguration
Modular removable partitions can be dismantled in 2 to 3 days for a 200 m² area, with a very high panel reuse rate after dismantling, which quickly recoups the premium from the first reconfiguration. More than 4,500 m² of removable partitions have been redeployed between two client sites since 2018, with an average material loss of 8%.
Aluminium profiles have seen their thickness reduced over the last decade, going from 52 mm to 35 mm as standard.
For the architect or workplace project manager: the payback calculation. On 200 m² of removable partitions at 260 EUR/m² installed, the premium over 98 mm acoustic plaster (155 EUR/m²) is 21,000 EUR. A reconfiguration involving 6 to 8 offices in plaster partition typically represents between 18,000 and 22,000 EUR, including removal, rebuilding and floor/ceiling repairs. The removable premium is therefore recouped from the first reconfiguration over the term of a 3/6/9 lease.

Method
- Map out the uses
List each zone by type of use: concentration, collaboration, confidentiality, transit. Assign each zone a target acoustic objective in dB. This grid becomes the basis of your specifications. - Audit the technical constraints
Check the plenum height, the routing of HVAC ducts, the permissible load of the slabs and the existing electrical layout. These elements directly determine the types of partitions compatible with your floor. - Decide fixed or removable
Compare the lease term, the headcount trajectory and the foreseeable frequency of reorganisation. Below 4 years of visibility or with strong growth, removable is the way to go. Otherwise, the fixed partition remains more economical. - Choose the glazed/solid mix
Aim for 60% glazed on walls facing circulation and 40% solid on separating walls. Adjust according to acoustic constraints and floor depth to preserve natural light intake. - Validate with a test phase
Before partitioning the entire floor, validate the solution on a pilot zone for 4 to 6 weeks. Gather user feedback and measure the real acoustics before rolling it out.


