



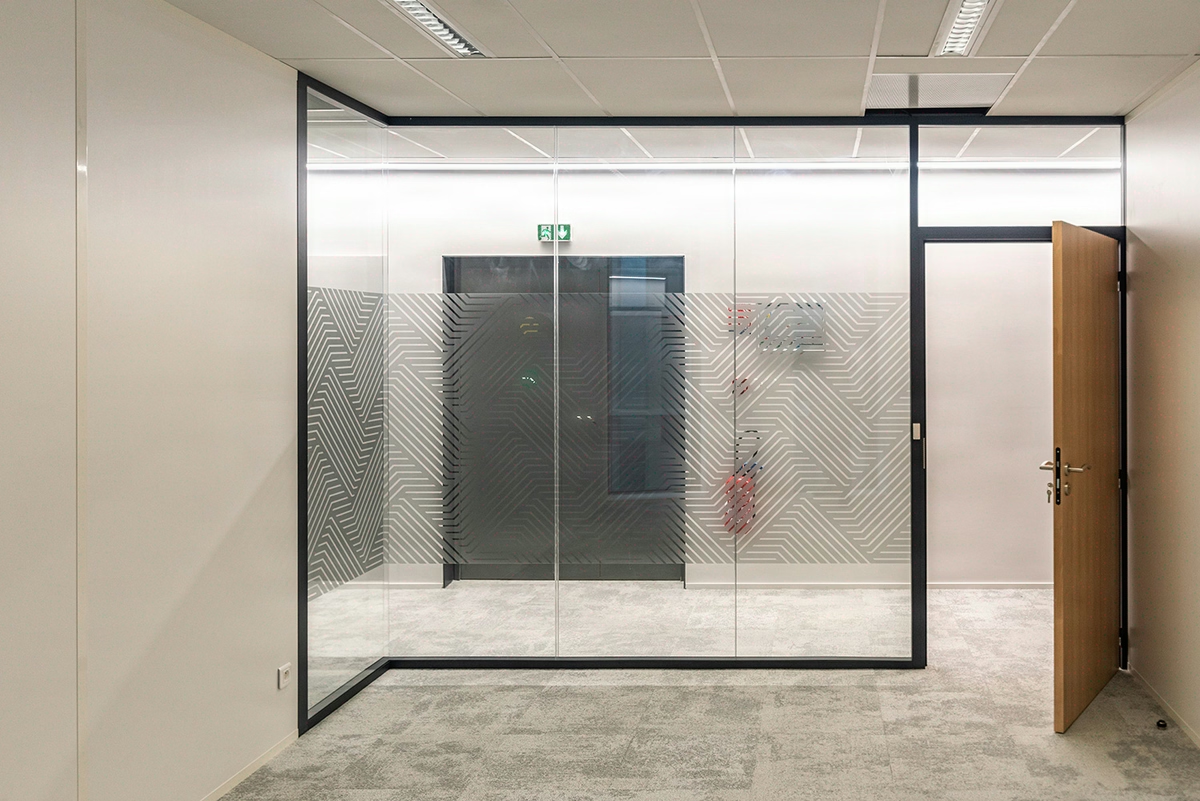
Three standards lock in the project: DTU, acoustics, light
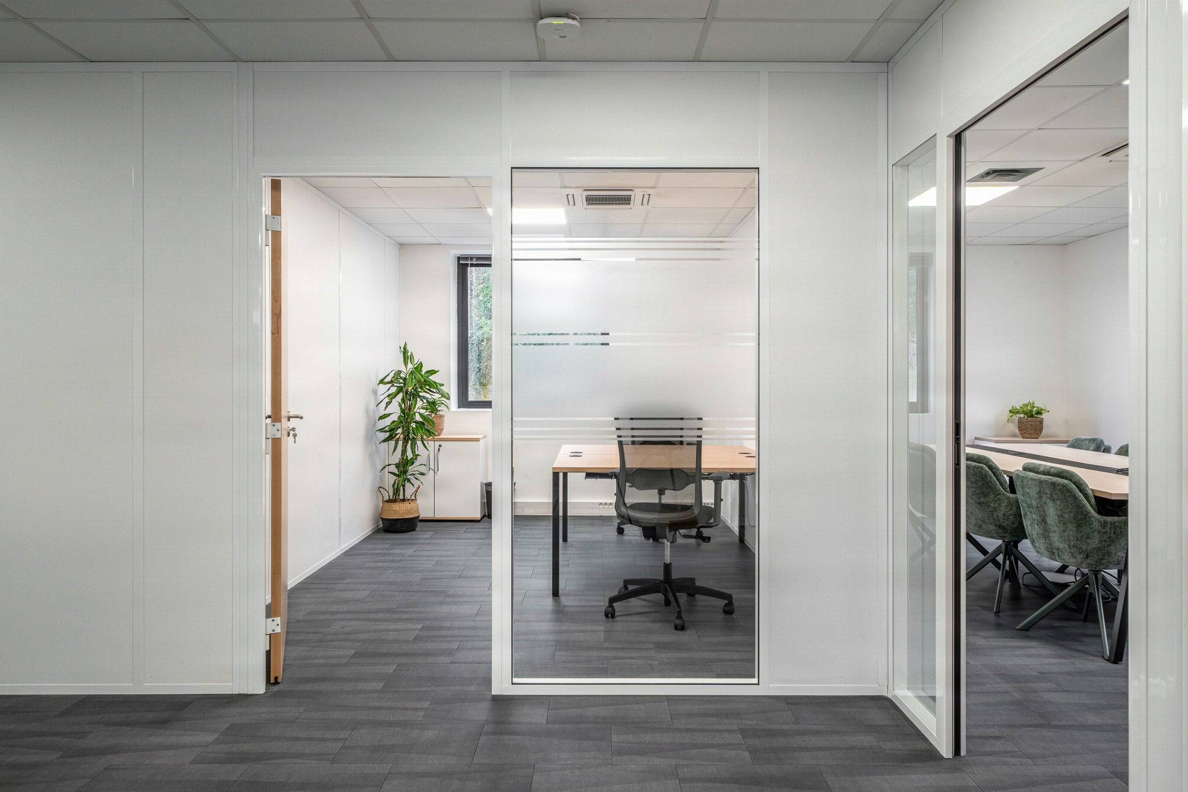
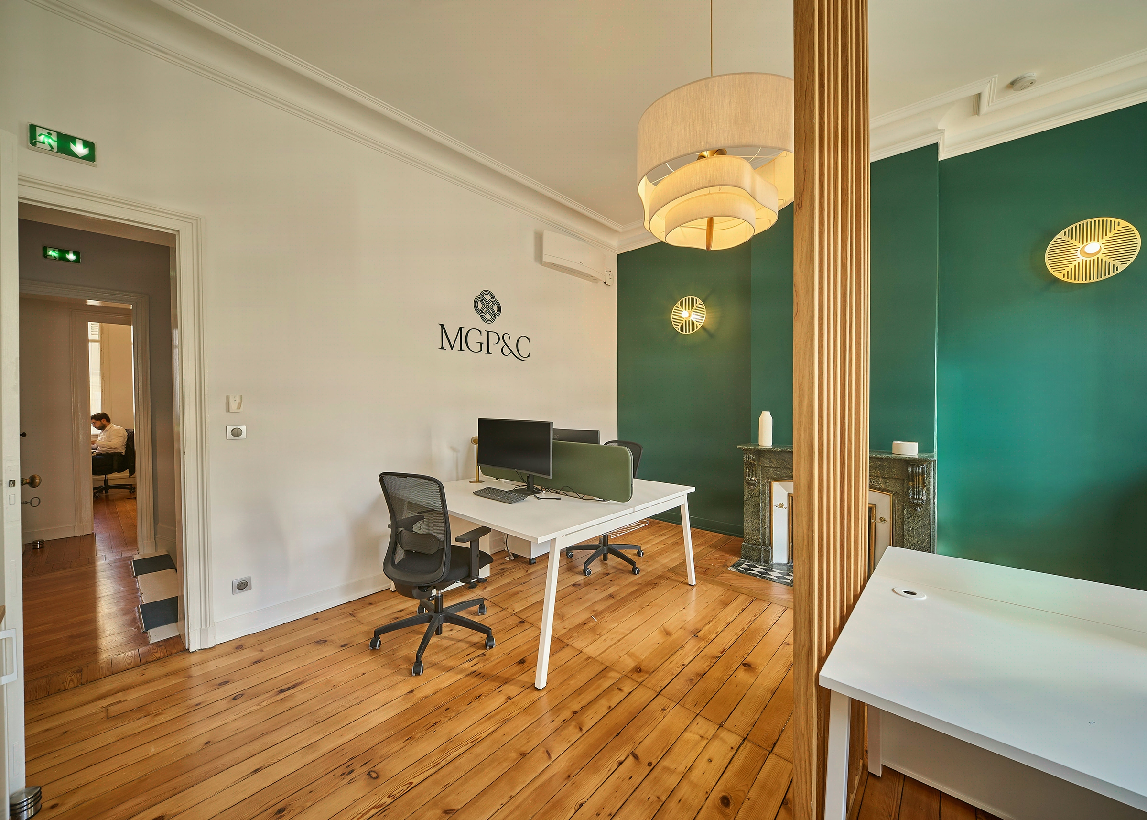
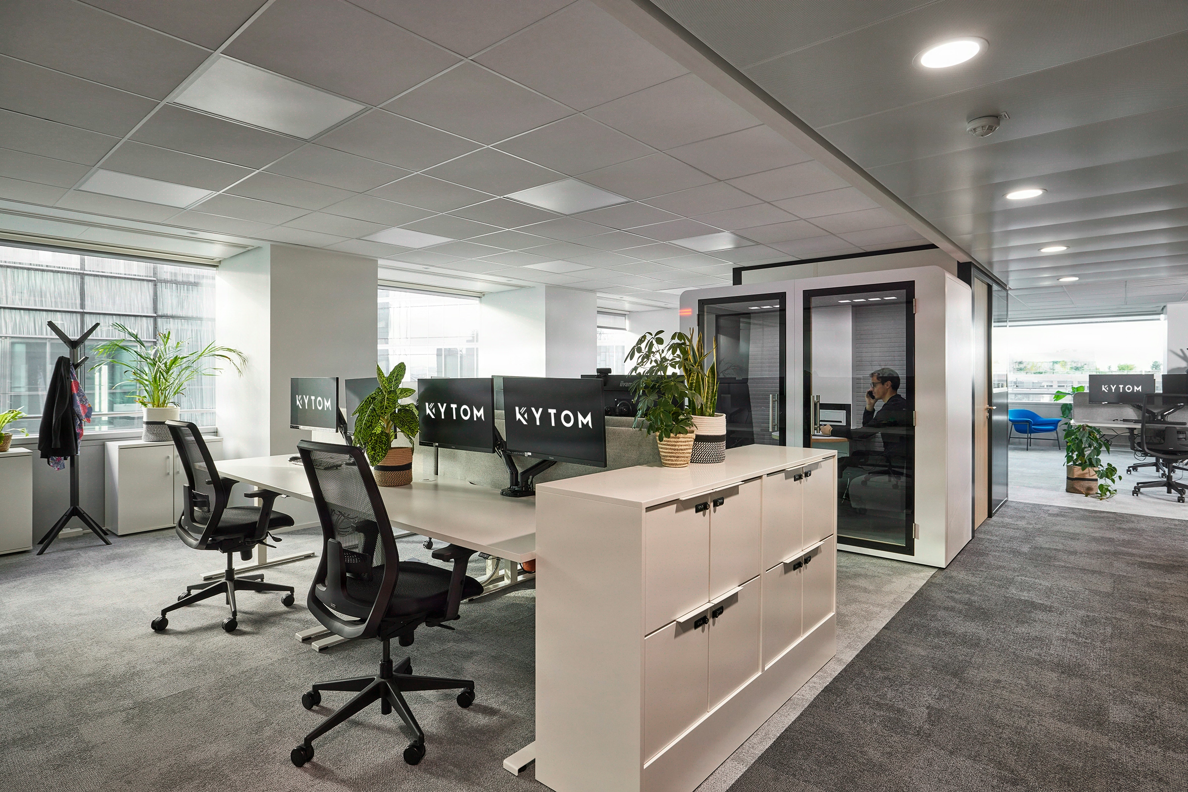
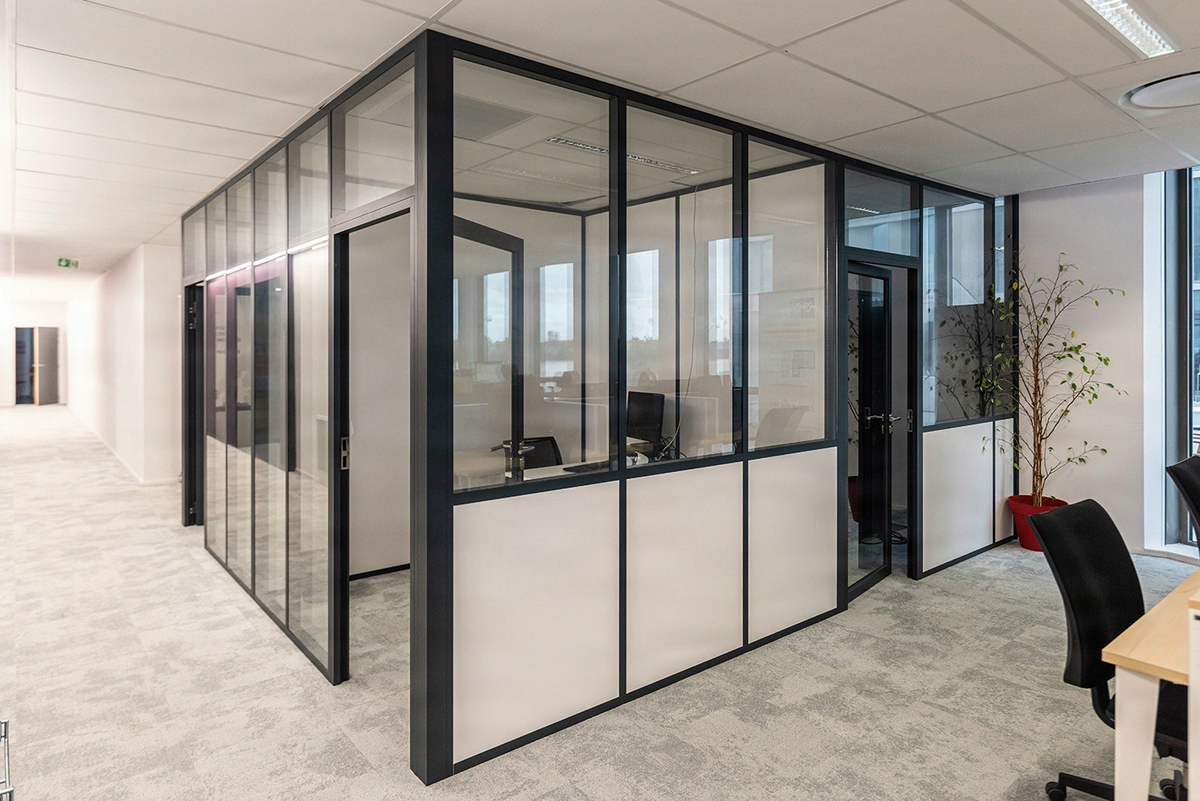
Every drywall partition in an office space simultaneously meets three regulatory requirements, to be settled from the design phase.
Installation. The DTU standards govern the metal frame, the layout of the boards and the perimeter junctions, for the common heights of 2.50m to 3.20m under slab. The floor flatness tolerance is set at ±5mm per metre.
Acoustics. NF S 31-080 calibrates the Rw insulation according to use. Standard confidentiality between closed offices or meeting rooms requires Rw=32dB minimum, and Rw≥38dB at management level. The INRS points out that noise remains the most frequently reported nuisance in open spaces, affecting 6 employees out of 10.
Lighting. Article R.232-7-3 imposes a maximum ratio of 5 between general lighting and task lighting levels in workplaces (Filière 3e), which justifies the integration of fixed glazing (transoms, sills or full height) over 30 to 50% of the runs.
The technical response is sized progressively: 48mm frame for a simple visual separation, 70mm for a standard closed office, 90mm for a confidential meeting room. The CF 1/2h or CF 1h fire performance is achieved with BA18 doubling or type F boards, in accordance with the ERP order of 25 June 1980.


