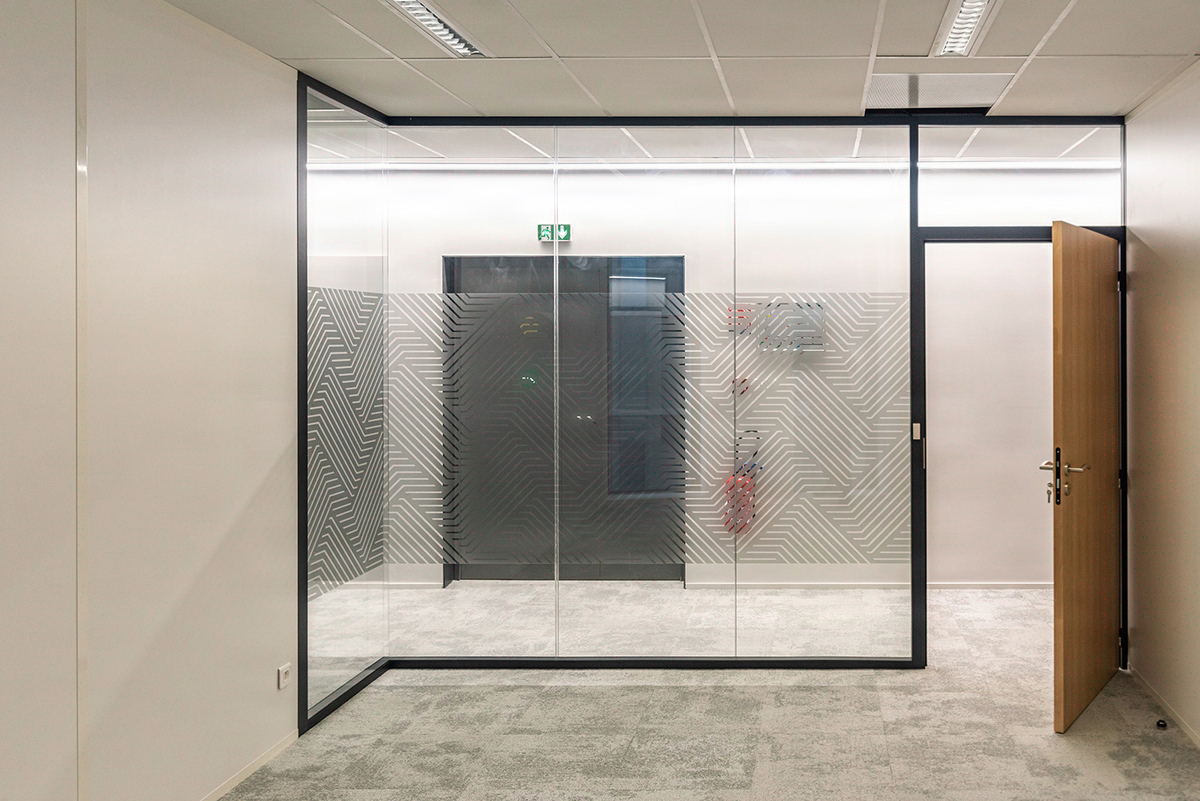
High-rise drywall partitions: 4 to 7 metres, reinforced framing
The applicable DTU requires an allowable deflection of 1/500 over 4 to 7 m in height
Our reading differs from the widespread practice of pushing plasterboard up to 8 m: between 4 and 7 m, the DTU and Eurocode 1 require reinforced sizing (Stil Prim 100 or 150 mm, double-skin plasterboard, 40 cm spacing, allowable deflection 1/500), with a ratio of 180 to 320 EUR excl. tax/m² installed and 0.8 day/m² for implementation. Kytom has been delivering this work since 2006; a significant share of our projects incorporates heights above 3.50 m, making it a recurring area of expertise in our commercial portfolio.

Drywall partitions above 4 m fall under the DTU and the Technical Approvals published by framing manufacturers. Three ranges generally structure the French commercial market: 4 to 5 m (office mezzanines, standard halls, meeting rooms in partial double height), 5 to 6 m (R+1 atriums, converted loft floors, premium coworking spaces), 6 to 7 m (corporate headquarters halls, architectural double height, showroom lobbies). Beyond 7 m, mixed masonry-plaster solutions or full-height glazed partitions become more relevant from a regulatory standpoint.
The normative requirements accumulate: mechanical strength with an allowable deflection of 1/500, minimum acoustic performance set by the NF DTU 35.1 (RA=38 dB for solid partitions, RA=28 dB with integrated door, RA=36 dB for glazed partitions), fire resistance according to EI 30 to EI 90 classification and CE marking of plasterboards. The regulatory horizontal loads of 0.6 kN/m² in public areas and 0.4 kN/m² in office areas require a load distribution signed by a structural engineering firm on all projects above 4 m.
For the architect and the project owner’s representative: the high-rise drywall partition is a structural element, not a finish. Its validation engages ten-year liability in the same way as a load-bearing wall. Our reading here departs from common practice, which treats high-rise as an oversized ordinary partition: at 6 m, the structural calculation note (Eurocode 1 + DTU) must be incorporated from the detailed design stage, not at the execution phase. The damage assessments carried out by Kytom on this subject all concern projects where the horizontal load distribution had been subcontracted too late.
When the high-rise drywall partition is NOT the right answer. Below 4 m, the standard Stil Prim 70 framing is sufficient and the extra cost of reinforced sizing is not justified. Beyond 7 m without an intermediate masonry base, the drywall partition loses its economic advantage: the calculation note, the bracing and the 8 m platform push the ratio above 380 EUR excl. tax/m², a level at which the full-height glazed partition on a calculated aluminium structure becomes competitive again in terms of use value.
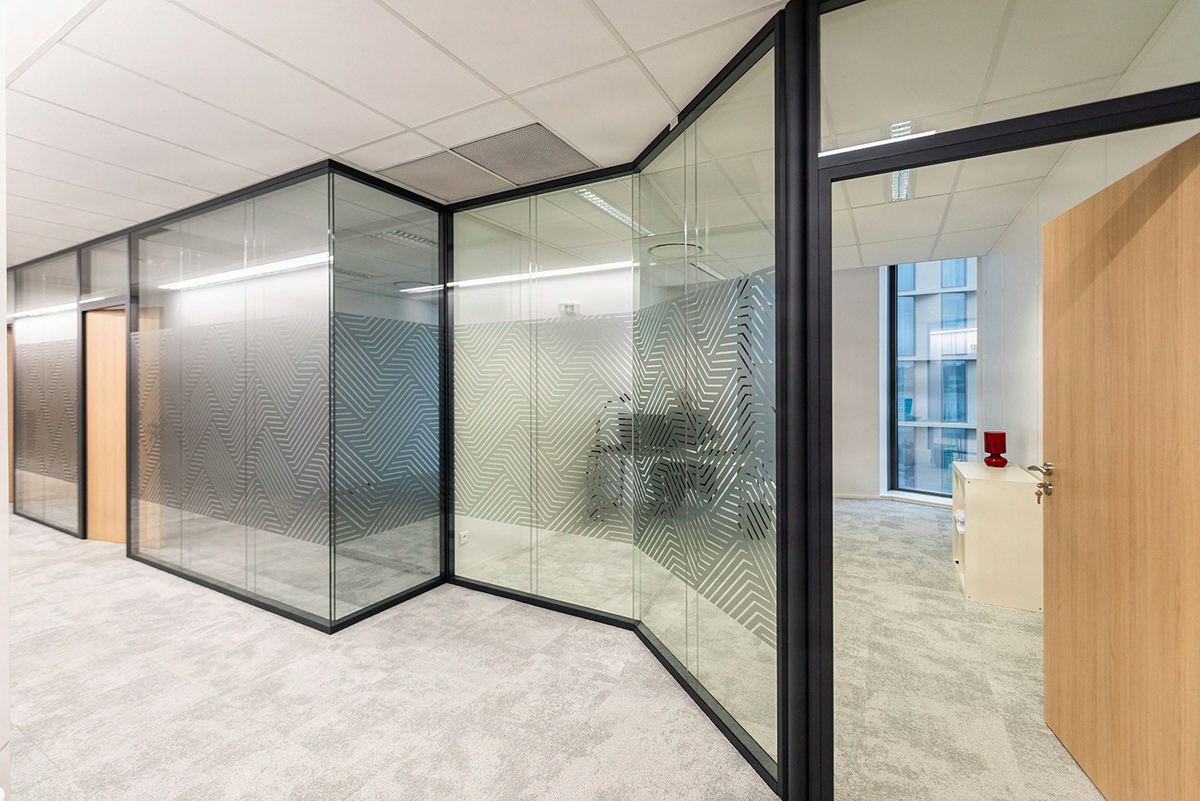
The Kytom method in 4 steps: laser survey, 150 mm framing, double-skin plasterboard, bracing
Every partition above 4 m follows a 4-step protocol at Kytom, proven on our commercial projects:
- 3D laser survey of the volume: measurement of actual heights, since out-of-plumb variations are frequent and significant on large floors, identification of attachment points beneath the slab, planimetric control.
- Choice of sized framing: Stil Prim 100 mm studs from 4.20 to 5.50 m, Stil Prim 150 mm beyond that, spacing reduced from 60 to 40 cm as soon as the height exceeds 5 m (rule derived from manufacturer Technical Approvals).
- Systematic double-skin plasterboard: 4 boards in total (2 per face), surface mass raised to 50 kg/m² to reach Rw 45 to 48 dB in laboratory according to NF EN ISO 717-1.
- Bracing by stability screens: every 6 to 8 linear metres, mechanical anchors beneath the upper slab, sliding connection at the top (U-track with 30 mm clearance compliant with the DTU).
The installation rate at high heights is significantly longer than for standard partitions, due to access and vertical handling constraints. Kytom deploys 6 m mobile scaffolds and scissor lifts for areas above 5 m, with a dedicated team of 3 to 4 qualified plasterers.
For the architect: incorporate the lift into the all-trades phasing from the preliminary design stage. The recurring mistake on high-rise projects that have led to schedule overruns: the 8 m scissor lift requires a slab free of furniture and of low partitions already delivered. Sequencing the high-rise partition BEFORE the adjacent standard partitions avoids 3 to 5 days of dismantling and reassembly per zone. This phasing reversal, contrary to the usual order of the technical specifications for trade 6 plasterwork, is the main optimisation we propose during contract finalisation.
Technical comparison: 3 height ranges, 3 price levels from 180 to 320 EUR excl. tax/m²
The high-rise drywall partition offers a cost/performance ratio clearly superior to the full-height glazed partition, with a price gap generally of 1 to 4 in favour of the drywall partition depending on commercial configurations. Allow 180 to 320 EUR excl. tax/m² installed in double-skin plasterboard, compared with 800 to 1200 EUR excl. tax/m² for an equivalent glazed partition on a calculated aluminium structure.
| Height range | Framing | Acoustic performance | Indicative price EUR excl. tax/m² |
|---|---|---|---|
| 4 to 5 m | Stil Prim 100, 60 cm spacing | Rw 42 to 45 dB | 180 to 220 |
| 5 to 6 m | Stil Prim 100/150, 40 cm spacing | Rw 45 to 47 dB, EI 60 | 240 to 280 |
| 6 to 7 m | Stil Prim 150, bracing | Rw 46 to 48 dB, EI 60 to 90 | 280 to 320 |
These prices include framing, boards, 70 kg/m³ mineral wool insulation, Q4 plaster finishes, scaffolding and lift (internal Kytom 2024 price schedule, Île-de-France market). Kytom site feedback over three years confirms excellent dimensional stability of high-rise partitions, with no notable deformation observed one year after delivery. With double-skin plasterboard, high-rise partitions make it possible to achieve acoustic performance Rw above the standard commercial thresholds defined by the NF S31-080 standard, justifying their use in spaces with strong confidentiality requirements.
For volumes above 7 m without intermediate support, the bracing and the lift push the ratio beyond 380 EUR excl. tax/m²: the mixed solution (3 m base + 4 m drywall partition) or structural glazing becomes the rational choice. Finally, when the project requires more than 3 reconfigurations over 5 years, the high-rise drywall partition ceases to be cost-effective compared with a full-height demountable partition.
Frequently asked questions
What is the maximum height for a double-skin plasterboard drywall partition?
7 m without intermediate support with Stil Prim 150 mm framing, 40 cm spacing and bracing every 6 to 8 linear metres, in accordance with the DTU and Technical Approvals in force. Beyond that, the Eurocode 1 calculation note and the 8 m lift push the ratio above 380 EUR excl. tax/m², the threshold at which structural glazing or the mixed masonry-plaster solution becomes more rational again.


