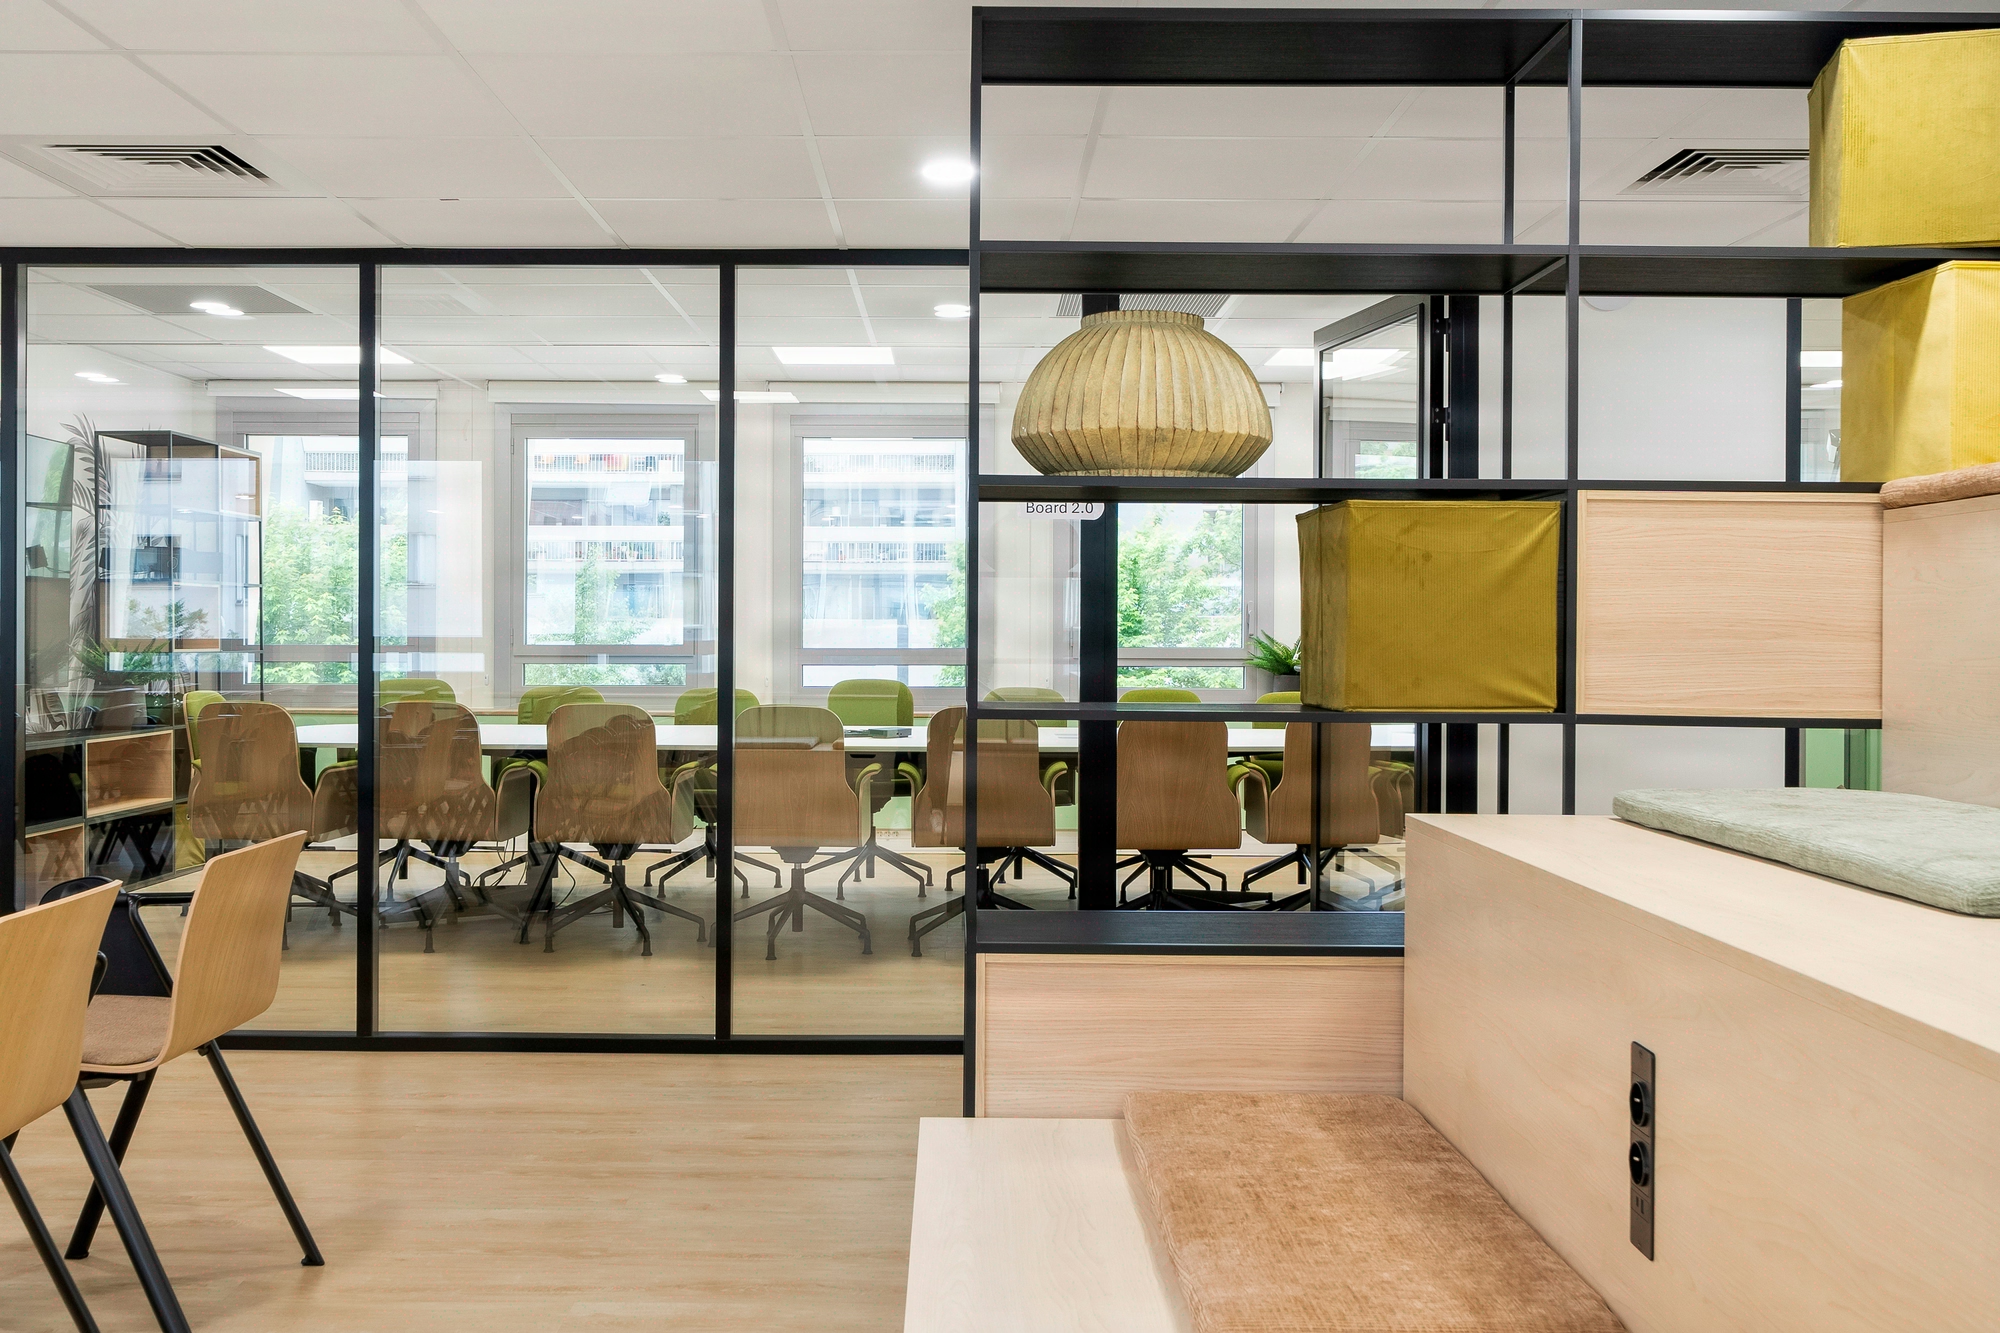
Office space diagnosis and optimization: the Kytom method
Three converging pressures structure the occupancy diagnosis
15 to 30% of recoverable floor space means 130 to 260 EUR/sqm/year in avoided rent in the Paris CBD, that is 8 to 18 times the cost of a 4-week diagnosis. Across the Greater Paris headquarters we have instrumented, actual occupancy rarely exceeds half the theoretical nominal capacity. For the CFO, three pressures must be arbitrated together: a Greater Paris office workstation costs 8,000 to 14,000 EUR/year including charges, the French tertiary decree mandates -40% in consumption by 2030, and an average of 2 to 3 days of remote work empties the floors. Kytom, founded in 2006, has structured a 4-week method calibrated for sites of 500 to 5,000 sqm, producing a business case that holds up before the executive committee.

The diagnosis arbitrates simultaneously three forces that weigh on office real estate. The financial pressure first: every unused sqm is immediately visible in the income statement, real estate being the 2nd largest cost item for service companies. The regulatory pressure next: the Tertiary Energy Efficiency scheme mandates energy consumption reductions of 40% in 2030, 50% in 2040 and 60% in 2050 in relative terms, an objective hard to reach without reducing under-occupied floor space. The operational pressure finally: with an average of 2 to 3 days of remote work observed in the market, actual occupancy rates drop 45 to 62% below nominal capacity.

The Kytom method in 4 weeks: from scoping to the executive committee business case
The assignment unfolds in 4 steps calibrated over 4 calendar weeks.
- Week 1, scoping: interviews with general management, the CFO and HR, collection of leases, DWG plans, organization charts and working modes.
- Weeks 1 and 2, on-site space analytics: room-by-room surveys, occupancy counts over 10 consecutive working days, anonymized and GDPR-compliant, deployed across 100% of the audited workstations. The measurement window is scheduled outside school holidays to guarantee the representativeness of the surveys.
- Week 3, modeling: three costed scenarios compared on 5 criteria (floor space, rent, CAPEX, timeline, HR impact), from optimized status quo to partial flex office at 0.7 workstation/person, through to full restructuring. The change management component is integrated from this step, with a participatory fit-out approach involving the user teams.
- Week 4, executive readout: 5-year business case, transformation plan, budget estimate to within plus or minus 10%.
The deliverable consists of a 40 to 60-page diagnosis report, annotated DWG and PDF plans serving as an architect’s brief, an occupancy dashboard for ongoing management and a 5-year financial model for CFO arbitration. The pairing of a senior consultant and an interior architect ensures continuity into the fit-out phase, with no break in brief.
For the CFO and the Asset Manager: what the business case must settle. The Kytom report is calibrated to answer four questions that hold up before the executive committee. First question: which floor space to return at the next triennial break window and what rent avoided over 5 years (DCF model with a 6-8% discount rate). Second question: what fit-out CAPEX to commit to free up this space and within what payback period, with a Kytom target below 36 months in most cases. Third question: what impact on asset value if the site is owned outright (usable area / lettable area ratio, contribution to the building energy rating). Fourth question: which tertiary regulatory milestones by 2030 are secured by the return. Without these four costed answers, the diagnosis remains a statement of intent, not a financial decision tool.
A methodological limit to make explicit to the executive committee. The 4-week method assumes a single-tenant site with free access to the floors and clear decision-making governance. For a multi-occupant site, in complex corporate co-ownership or with shared governance such as a joint venture or an economic interest grouping, 6 to 8 weeks minimum must be allowed to integrate inter-entity arbitrations: too short a scoping produces scenarios that do not hold up for lack of stakeholder alignment.

Measured results and safeguards: 15 to 30% of recoverable floor space
The recovery potential generally lies between 15 and 30% of the audited floor space, depending on the observed occupancy density and the team organization mode. On a 850 sqm perimeter with a Paris rent of 550 EUR/sqm/year in the Paris CBD segment, the direct annual saving reaches 70,000 to 140,000 EUR, excluding charges and taxes. The return on investment of the diagnosis is generally achieved within 6 months, often in the very first year of optimization. The effects go beyond the rent saving: a costed diagnosis significantly improves the occupancy rate of collaborative spaces, reduces energy consumption in the returned areas in line with the 2030-2050 regulatory trajectories, and improves employee satisfaction during the move-in.
Several limits must be anticipated. A count carried out in July or August significantly underestimates actual occupancy, which requires a measurement window outside school holidays. A multi-occupant site or one in complex co-ownership requires 6 to 8 weeks of scoping instead of 4. Finally, project governance without an identified executive committee sponsor frequently produces a non-actionable report, for lack of internal decision-making backing.

Method
- Scoping and objectives
Define your priority objectives in the executive committee: rent saving, CSRD trajectory, quality of working life. Kytom sets the measurable KPIs and the perimeter (floors, sites, populations) in a 2-hour session. - Sensor deployment and collection
Prior employee representative body briefing required. Collection is passive and has no impact on employees. - Space analytics analysis
Data processing: occupancy rates, peaks, simultaneity, heatmaps by space type. Identification of grey zones (oversized rooms, closed offices, archiving). - Building the 3 costed scenarios
Kytom models three trajectories (in-situ optimization, flex densification, relocation) with CAPEX, OPEX, ROI, carbon impact and schedule. Each scenario can be arbitrated in the executive committee on the basis of the 5-year NPV. - Decision and design and build launch
Validation of the selected scenario and switch to the integrated design-build phase. Kytom manages the whole: architecture, technical works packages, furniture, relocation, with no business interruption.
Frequently asked questions
What is the cost of a Kytom diagnosis for a 1,500 sqm site?
Between EUR 18,000 and EUR 28,000 excluding VAT for a 1,500 sqm site, depending on the number of workstations audited and site complexity. The assignment runs over 4 calendar weeks and covers 100% of workstations, with occupancy counts across 10 consecutive working days. This budget is marginal against the stakes: the diagnosis identifies EUR 130 to 260/sqm/year of avoided rent in the Paris CBD, that is 8 to 18 times its cost.


