Corporate signature · Paris
Ingeva writes its new spatial grammar
1000 sqm reimagined in 3 months for 80 workstations: an IT services firm trading the generic open space for a precise, lived-in architectural narrative.
- 1 000 m²
- 3 months
- 2026
luxury_corporate

Ingeva sets up its Paris headquarters across 1,000 sq m
Ingeva, a Paris-based IT services company in a consolidation phase, entrusts KYTOM with transforming 1,000 sq m in the heart of Paris to install 80 workstations. The floor plate must embody a premium corporate register, capable of welcoming key accounts and technical teams within a single flow.
The certified building imposes its own rules: strict compliance with the landlord’s specifications, coordination with other occupants, time constraints on deliveries. The challenge goes beyond simple installation. It’s about spatially translating Ingeva’s positioning, with a comfortable ratio of 12.5 sq m per workstation, all while holding a tight three-month schedule. The project kicks off in 2026 under a clear equation: controlled density, aesthetic standards, framed budget.

80 workstations delivered in 3 months under environmental certification
Three constraints structure the project. First a tight budget, which forces early trade-offs on finishes and a measured use of premium materials, concentrated in reception and representation areas. Then the building’s certification, which governs approved products, construction waste sorting procedures and intervention protocols.
Finally the multi-stakeholder coordination: landlord, inspection office, eight trades working simultaneously on a single floor plate. The budget control, eco-design and well-being axes rated 2 on the radar reflect this tension. Three months to orchestrate raised access flooring, partitioning, plumbing, electrical work and IT networks without schedule drift: every week counts, every delivery is sequenced to the half-day.

From audit to handover: 5 work packages orchestrated in 12 weeks
The design angle dominates the project. KYTOM begins with a functional audit of Ingeva’s usage patterns, mapping client flows, focus zones and collaborative spaces. The resulting space planning organises 80 workstations around a representative floor-plate core, with 12.5 sq m per workstation to guarantee acoustic comfort and generous circulation.
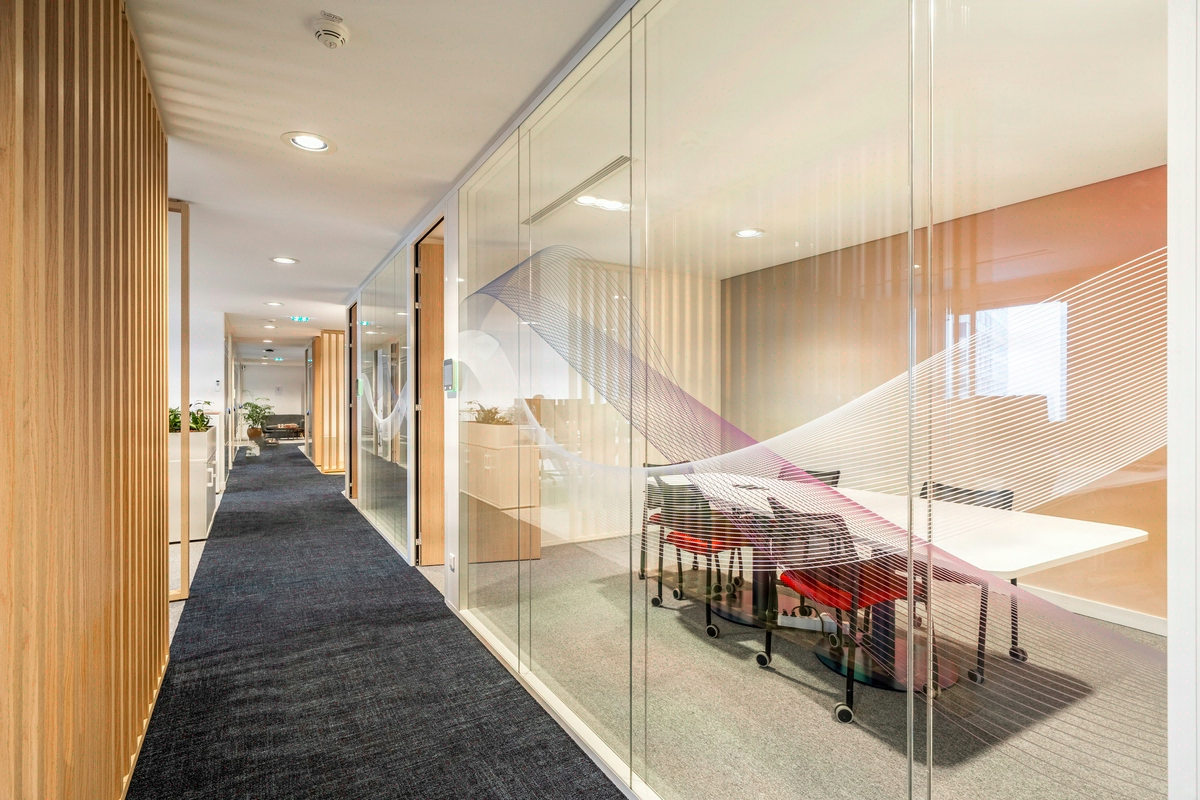
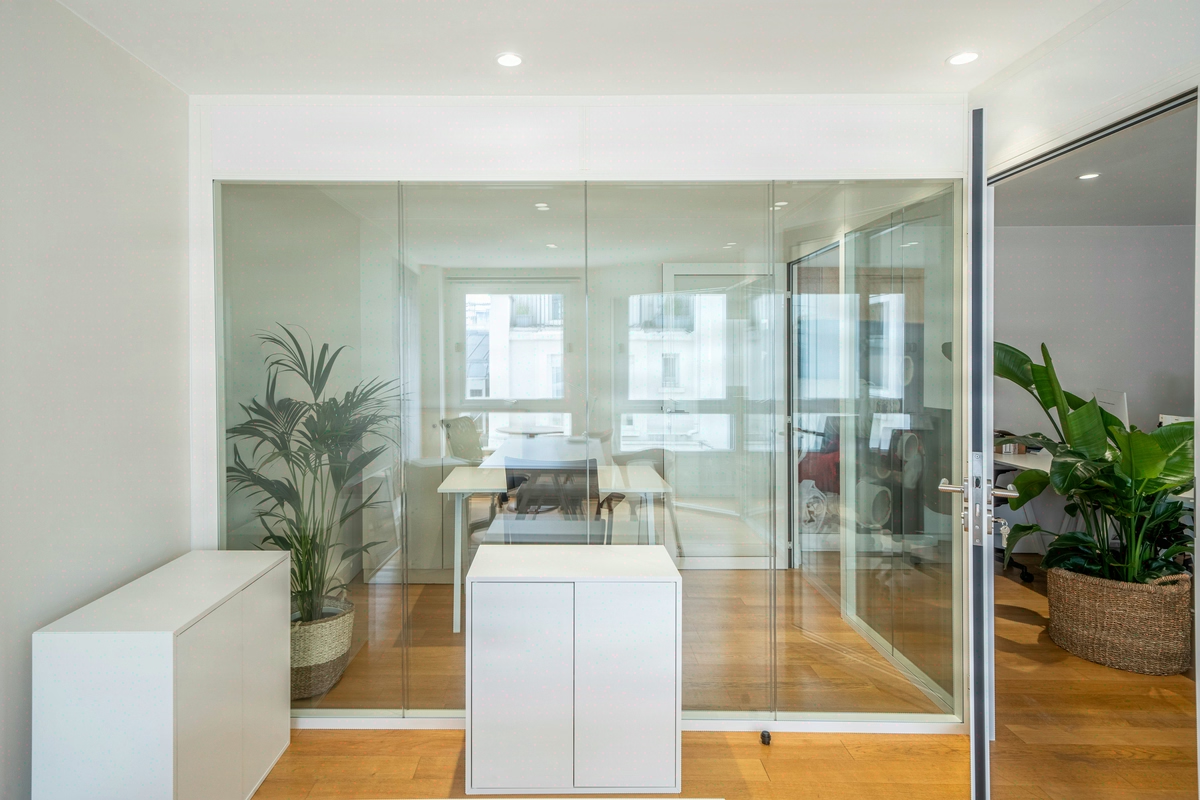
Two decisions structure the execution. Installing a raised access floor across the entire plate frees up pathways for IT cabling and electrical work, allowing future reconfiguration without structural work. The modular glazed partitioning, combined with targeted acoustic treatment in meeting rooms, isolates sensitive functions while preserving the volumetric reading of the plate.
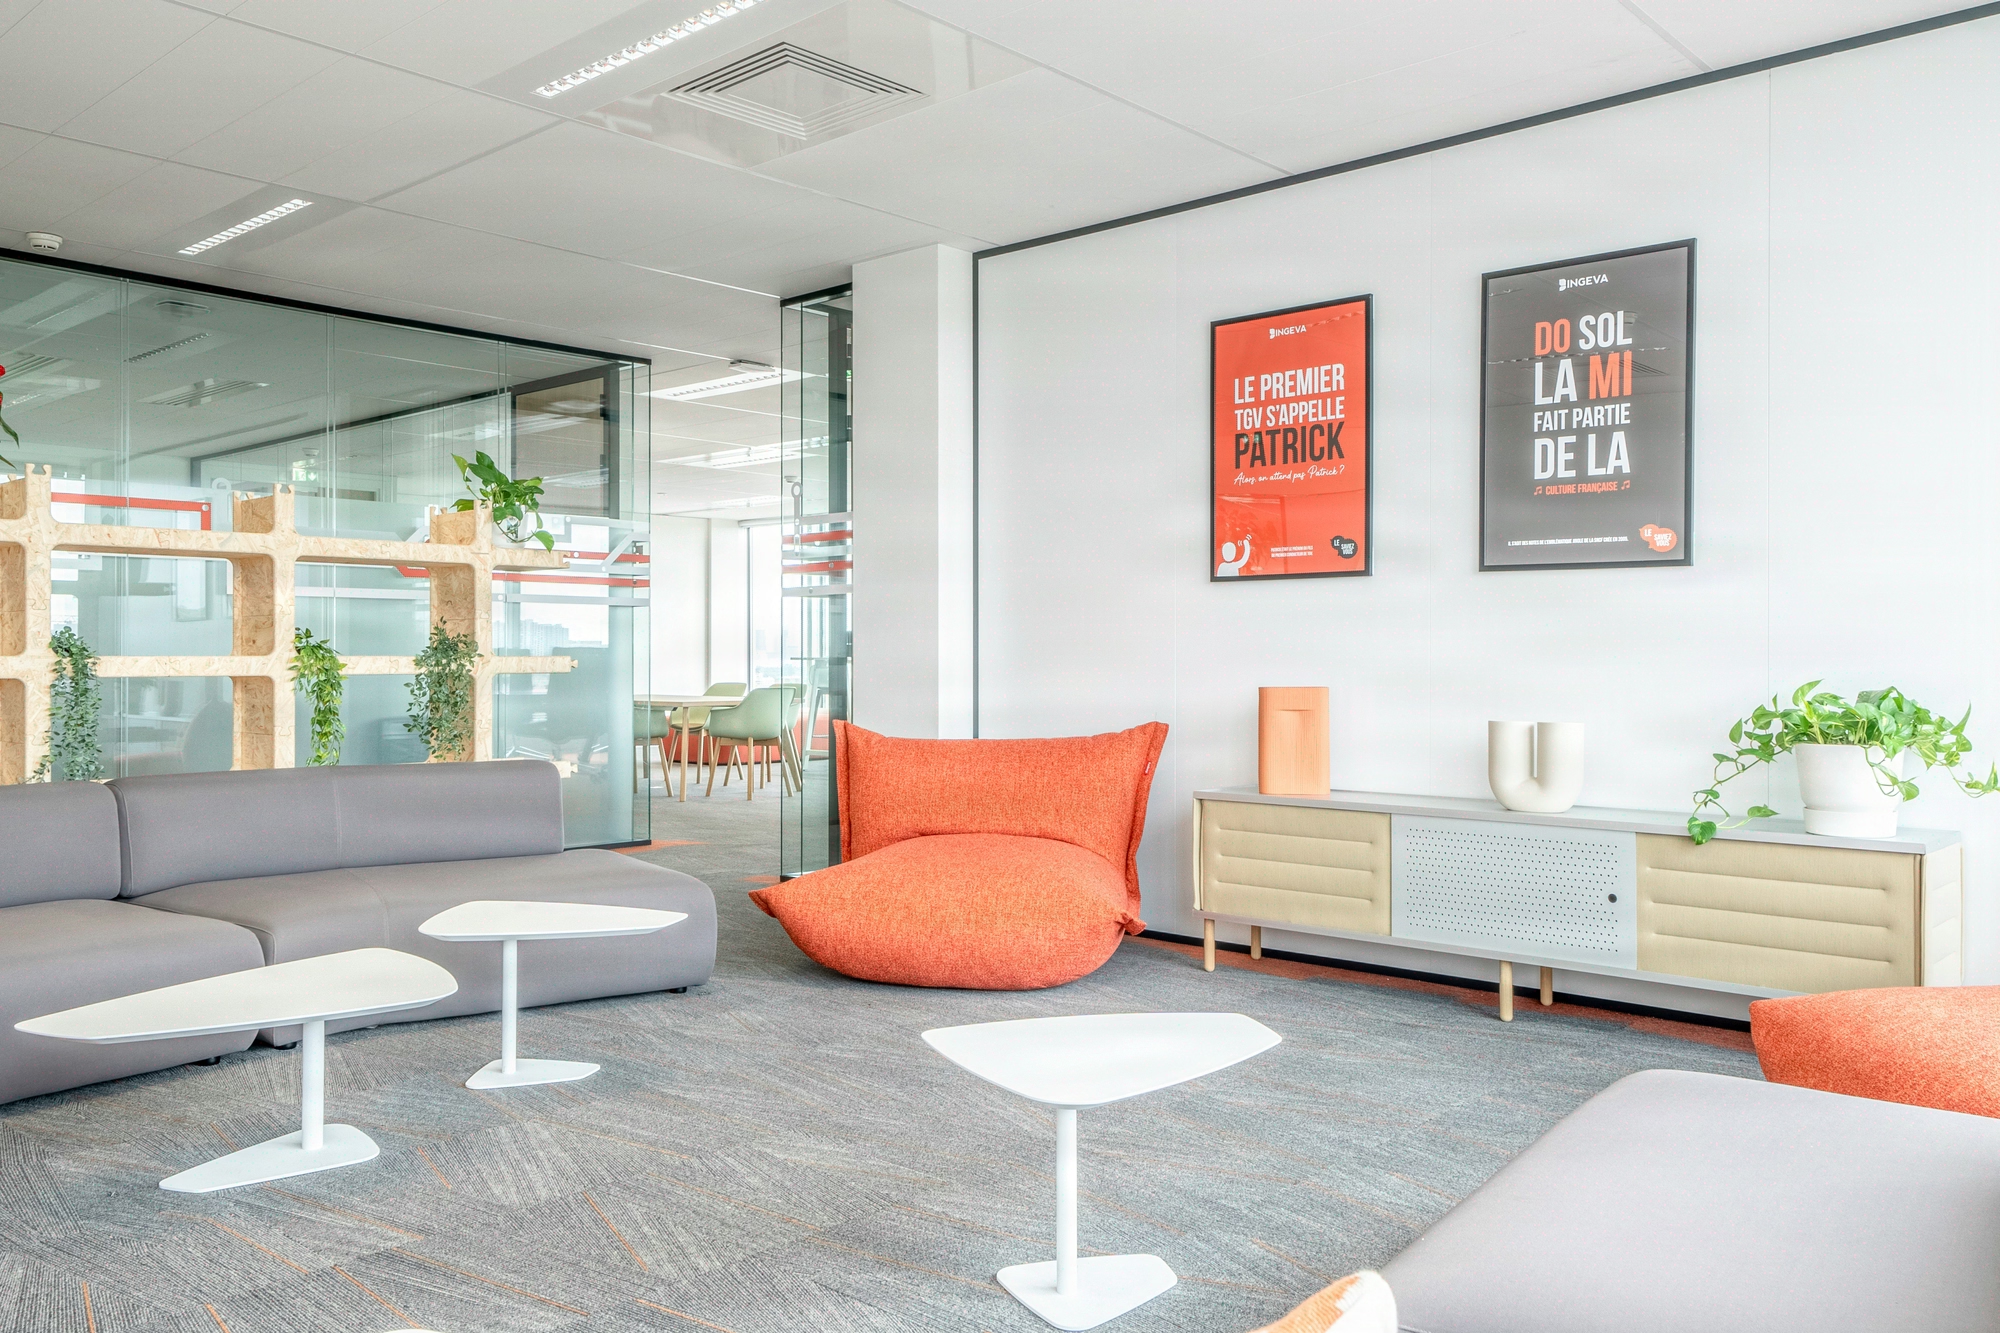
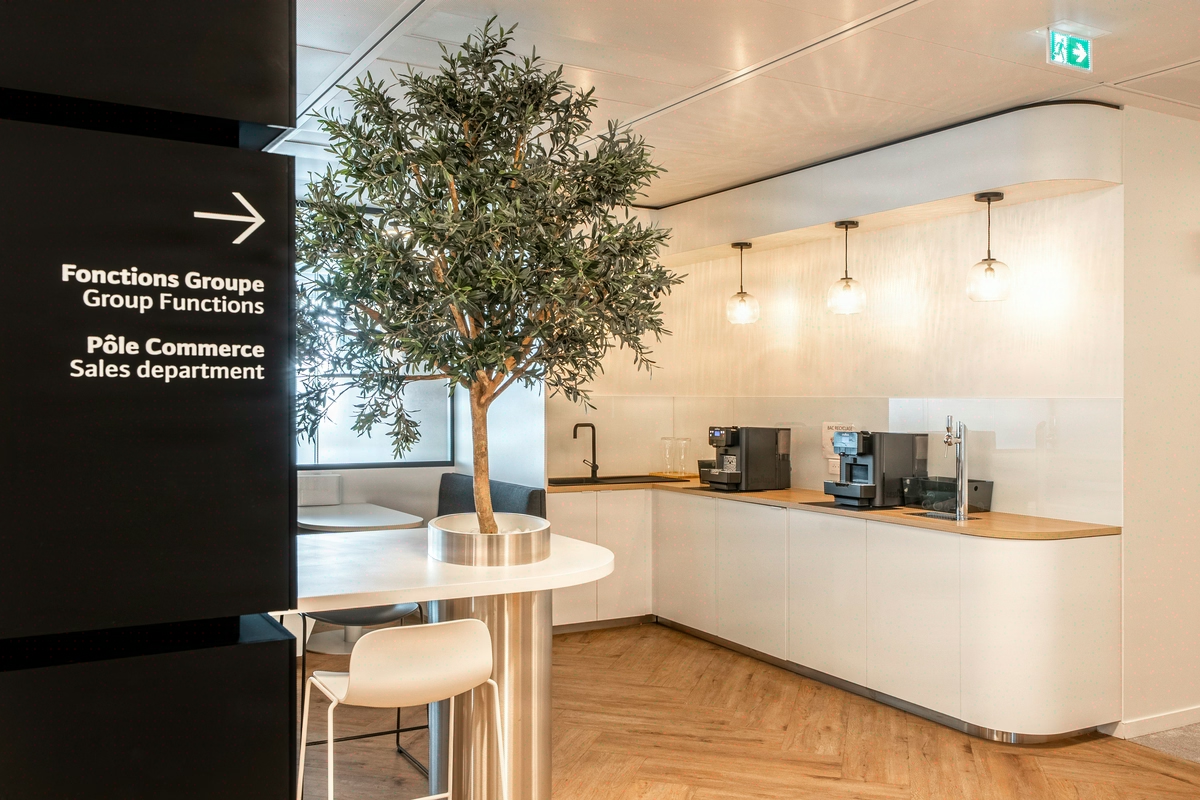
The floor coverings play the luxury corporate score: class 33 carpet tiles in work zones, mineral materials in the reception area. The decoration relies on a tight palette, refined furniture concentrated at client touchpoints, architectural track lighting. The plumbing reconfigures the kitchenettes according to the new flows. The technology integration, carried out in parallel with the IT network, prepares videoconferencing and room booking. Twelve weeks aligned with a weekly reverse schedule, with acceptance of technical packages before furniture installation, secure a handover without rework.

1,000 sq m delivered on time, 80 workstations operational from day one
The floor plate is handed over to Ingeva at the end of the three months announced, with no schedule slippage or blocking snags. The 80 workstations are operational the day after handover, with IT cabling and telephony tested workstation by workstation.
The ratio of 12.5 sq m per workstation, 25% above the Île-de-France office average, translates into perceived comfort in the open areas. The 5-out-of-5 functionality score is reflected in the flexibility of the raised access floor, which allows workstations to be recomposed without heavy intervention.
Eight trades coordinated in a certified building, zero incidents reported to the landlord, budget kept to the initial envelope: the brief’s three-way constraint set is complete. Ingeva now has a workspace consistent with the targeted corporate register, calibrated for three to five years of operation without structural refit.
1 000
sq m transformed
3
months of work
80
workstations
Discover
More photos of the project


1 / 19
Implementation
Sustainability
REFERENCES
Related projects
Visualisations and diagrams are the property of KYTOM SAS; reproduction prohibited without written authorisation.