Medical Wellness Hub
Wellness finally inhabits the workplace
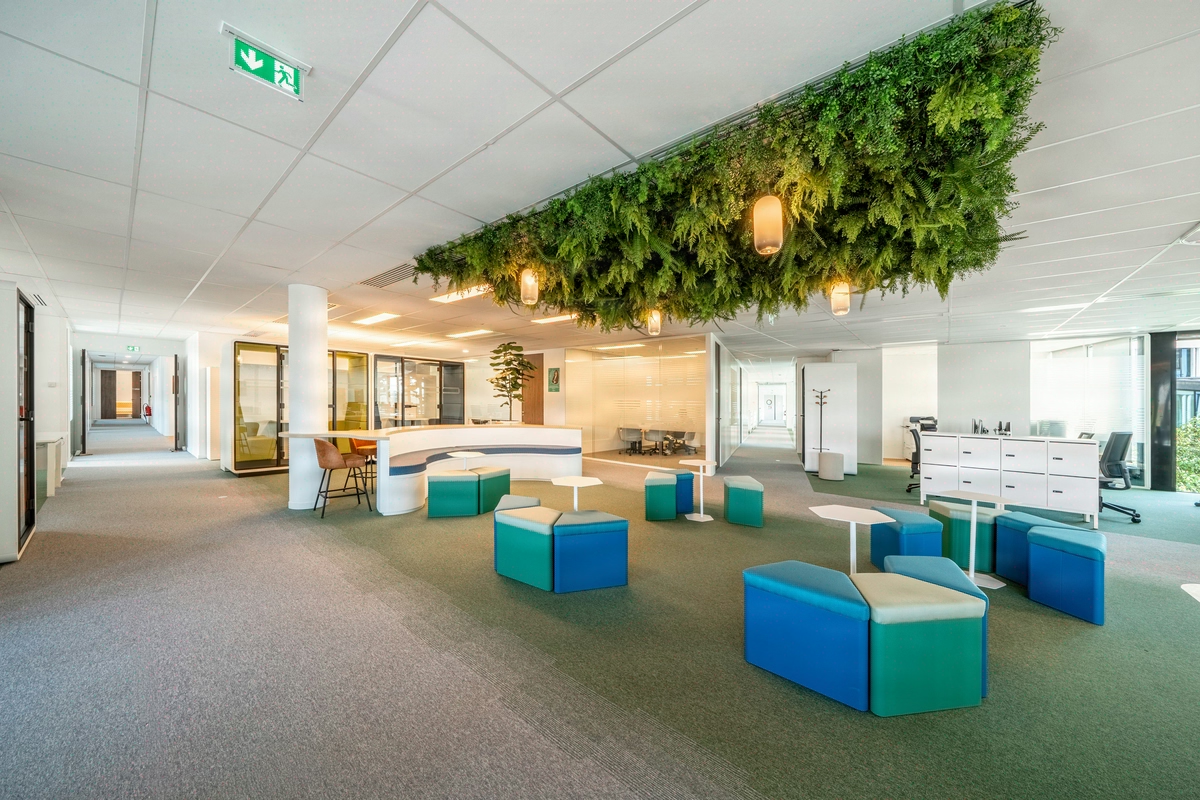
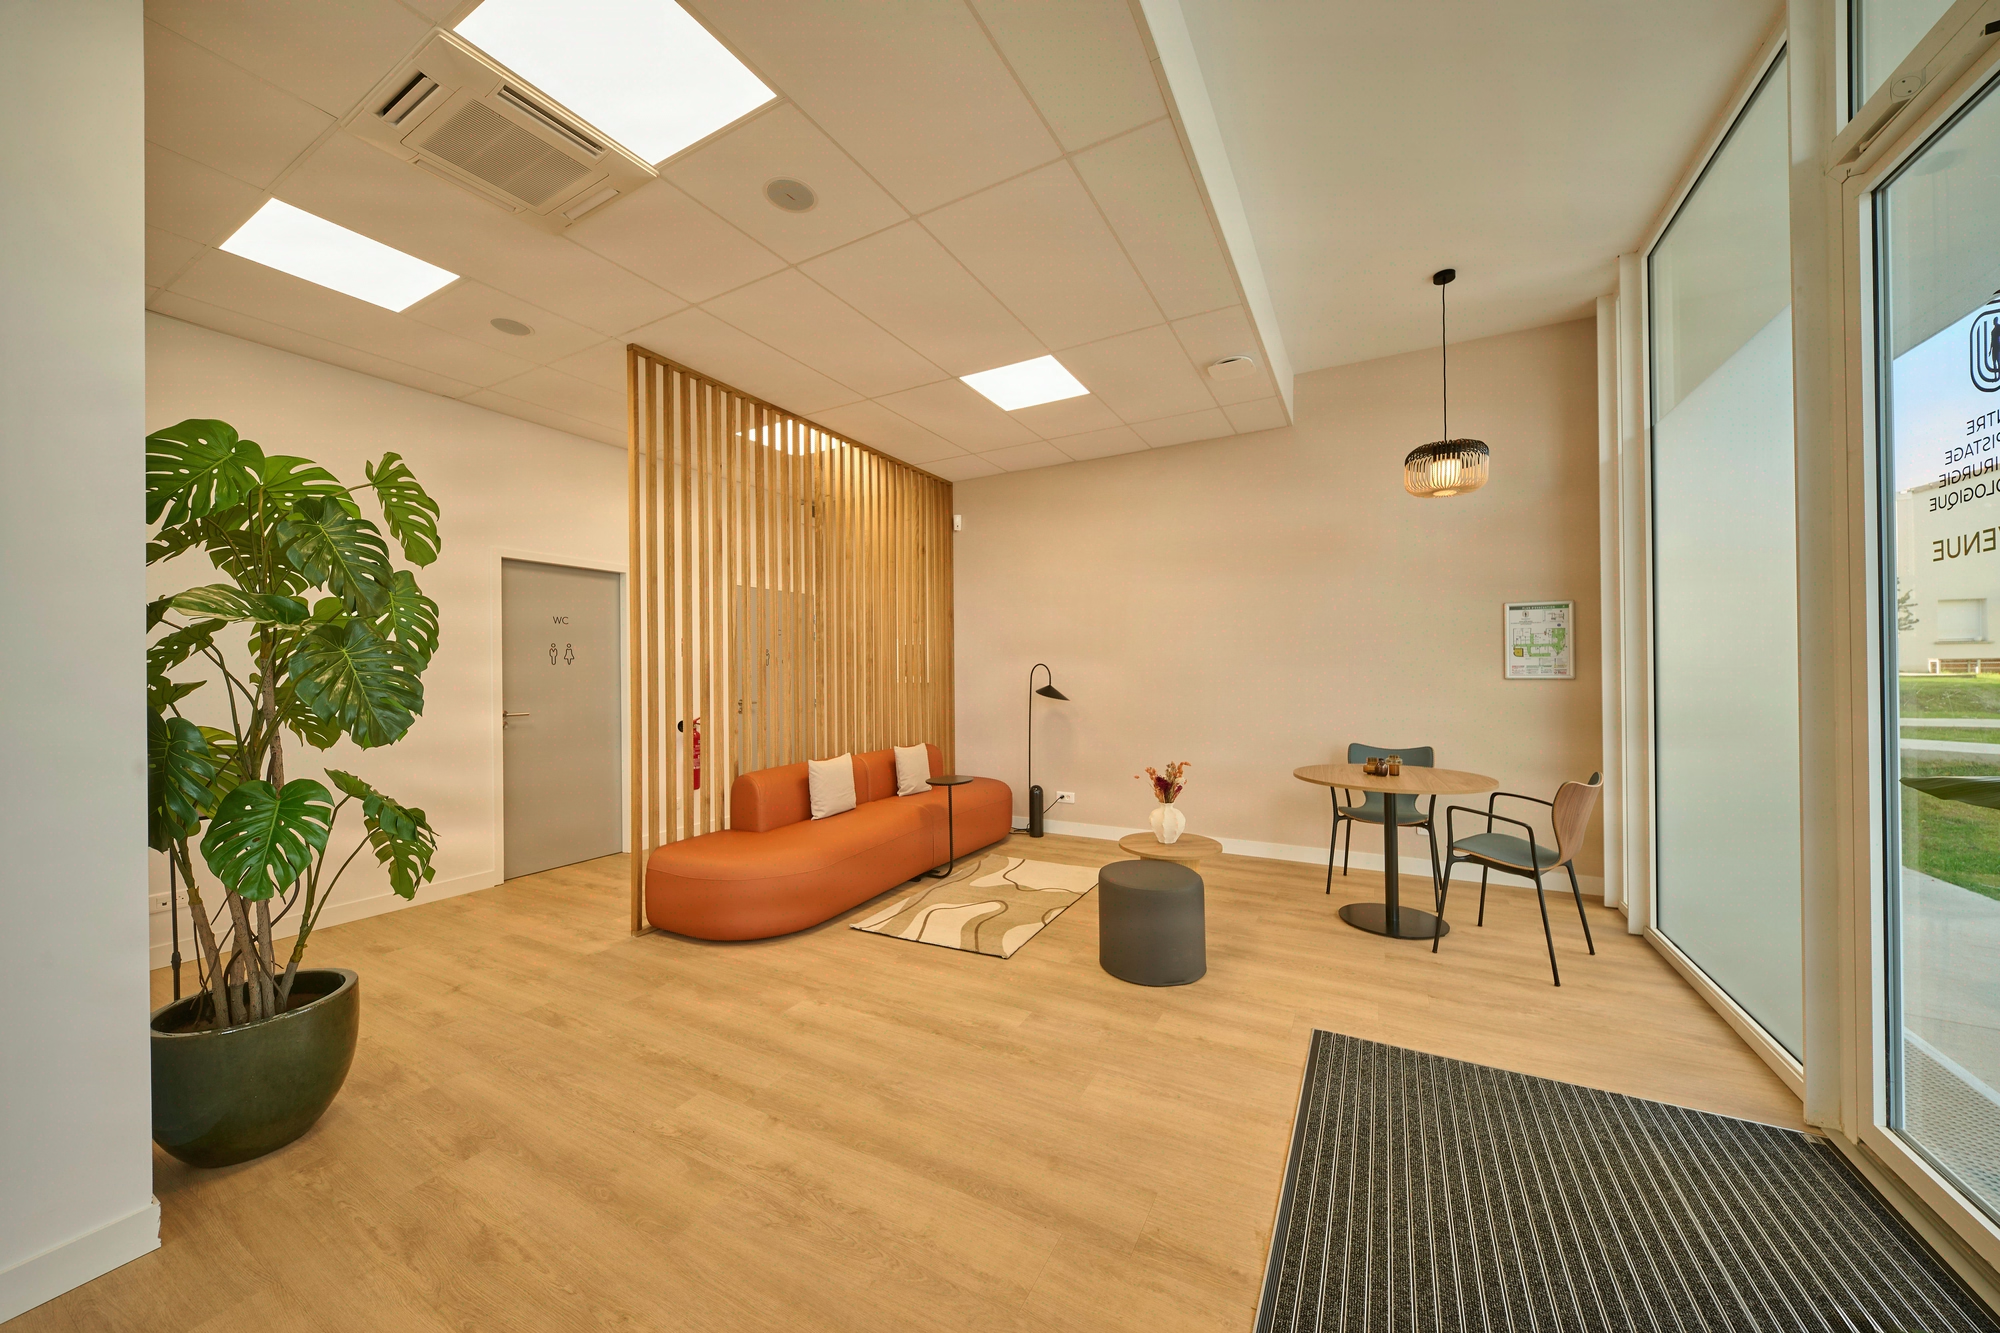
Relaxation, fitness, nutrition and controlled acoustics: 330 sqm redesigned in three months to place wellbeing at the heart of seven workstations.
- 330 m²
- 3 months
- 2025
wellness_hub
Concept
Wellbeing at the core, not on the periphery. Relaxation, fitness, nutrition, optimised acoustics — an entire programme oriented around health.

Dermascan settles into its 330 m² in Le Bouscat
Dermascan, a player in dermatological healthcare, is establishing its new headquarters across 330 m² in Le Bouscat, on the outskirts of Bordeaux. The programme accommodates seven permanent workstations in an environment where the care given to employees must reflect, right down to the walls, the care given to patients.
The brief is clear: go beyond the classic office + break room equation to compose a space where the day is organised around the body as much as the screen. Relaxation, physical activity, nutrition, quiet: each function is given its place, not a leftover corner.
The project falls under a category 5 public-access establishment (ERP) and requires a prior declaration, within a tight three-month schedule between plan approval and handover in 2025.

47 m² per workstation, three regulatory constraints to meet
The ratio of 47 m² per workstation changes the nature of the challenge: here, space is not used to increase density but to programme complementary uses around a deliberately compact team. Each zone must justify its footprint through an identified function, without lapsing into mere decoration.
Three constraints shape the project. Accessibility for people with reduced mobility (PMR) requires compliant circulation routes, passage widths and sanitary facilities across the entire floor plate. Acoustics must isolate concentration zones from the fitness and relaxation areas, two incompatible sound worlds side by side. Finally, the category 5 ERP classification governs exits, smoke extraction and materials.
The tight budget, multi-trade coordination and the prior declaration filed with the town hall add an administrative layer to absorb without pushing back delivery. It is this combination, not each constraint in isolation, that dictated the method.

Five trades orchestrated turnkey over twelve weeks
The intervention begins with a space planning layout that zones the floor plate into three families: grouped workstations, a wellness hub (fitness, relaxation, nutrition) and PMR circulation routes. The design arbitrates passage widths and distances between noisy and quiet zones down to the centimetre.
The partitioning trade materialises this arbitration with acoustic separations treated at the floor and ceiling junctions, the usual weak points in mixed-use environments. Window graphics complete the visual scheme by filtering sightlines without darkening, while signage guides visitors and secures the regulatory circulation routes.
The electrical, cabling and IT network trades are fully reworked to absorb the new layout, including power supply for the fitness equipment and the nutrition area. Every socket, every Wi-Fi access point is positioned according to the usage plan, not a theoretical grid.
The furniture is selected workstation by workstation, with ergonomic seating on the office side and more flexible furniture on the relaxation side. In design and build, KYTOM handles the design, the prior declaration, contractor management and handover over three months. A single point of contact, a single schedule, a single contractual responsibility through to handover.

3 months met, 7 workstations delivered, ERP compliance validated
The project is delivered within the three months announced, prior declaration cleared and category 5 ERP compliance validated at handover. The seven workstations are operational from the first day of move-in, cabling and network tested workstation by workstation.
The floor plate dedicates a significant share of its footprint to wellness functions, a rare choice at this ratio of 47 m² per workstation and consistent with Dermascan’s healthcare positioning. PMR accessibility is addressed across all circulation routes, with no exempted zone.
Eight trades were coordinated by a single KYTOM team, drawing on the group’s 11 agencies across France and Spain, within a budget framed from the initial plan and held through to delivery.
330
sq m transformed
3
months of work
7
workstations
Discover
More photos of the project


1 / 20
Implementation
Sustainability
REFERENCES
Related projects
Visualisations and diagrams are the property of KYTOM SAS; reproduction prohibited without written authorisation.