
Total Transparency
Partition without ever confining 350 m² office fit-out for Agap2 in Bordeaux
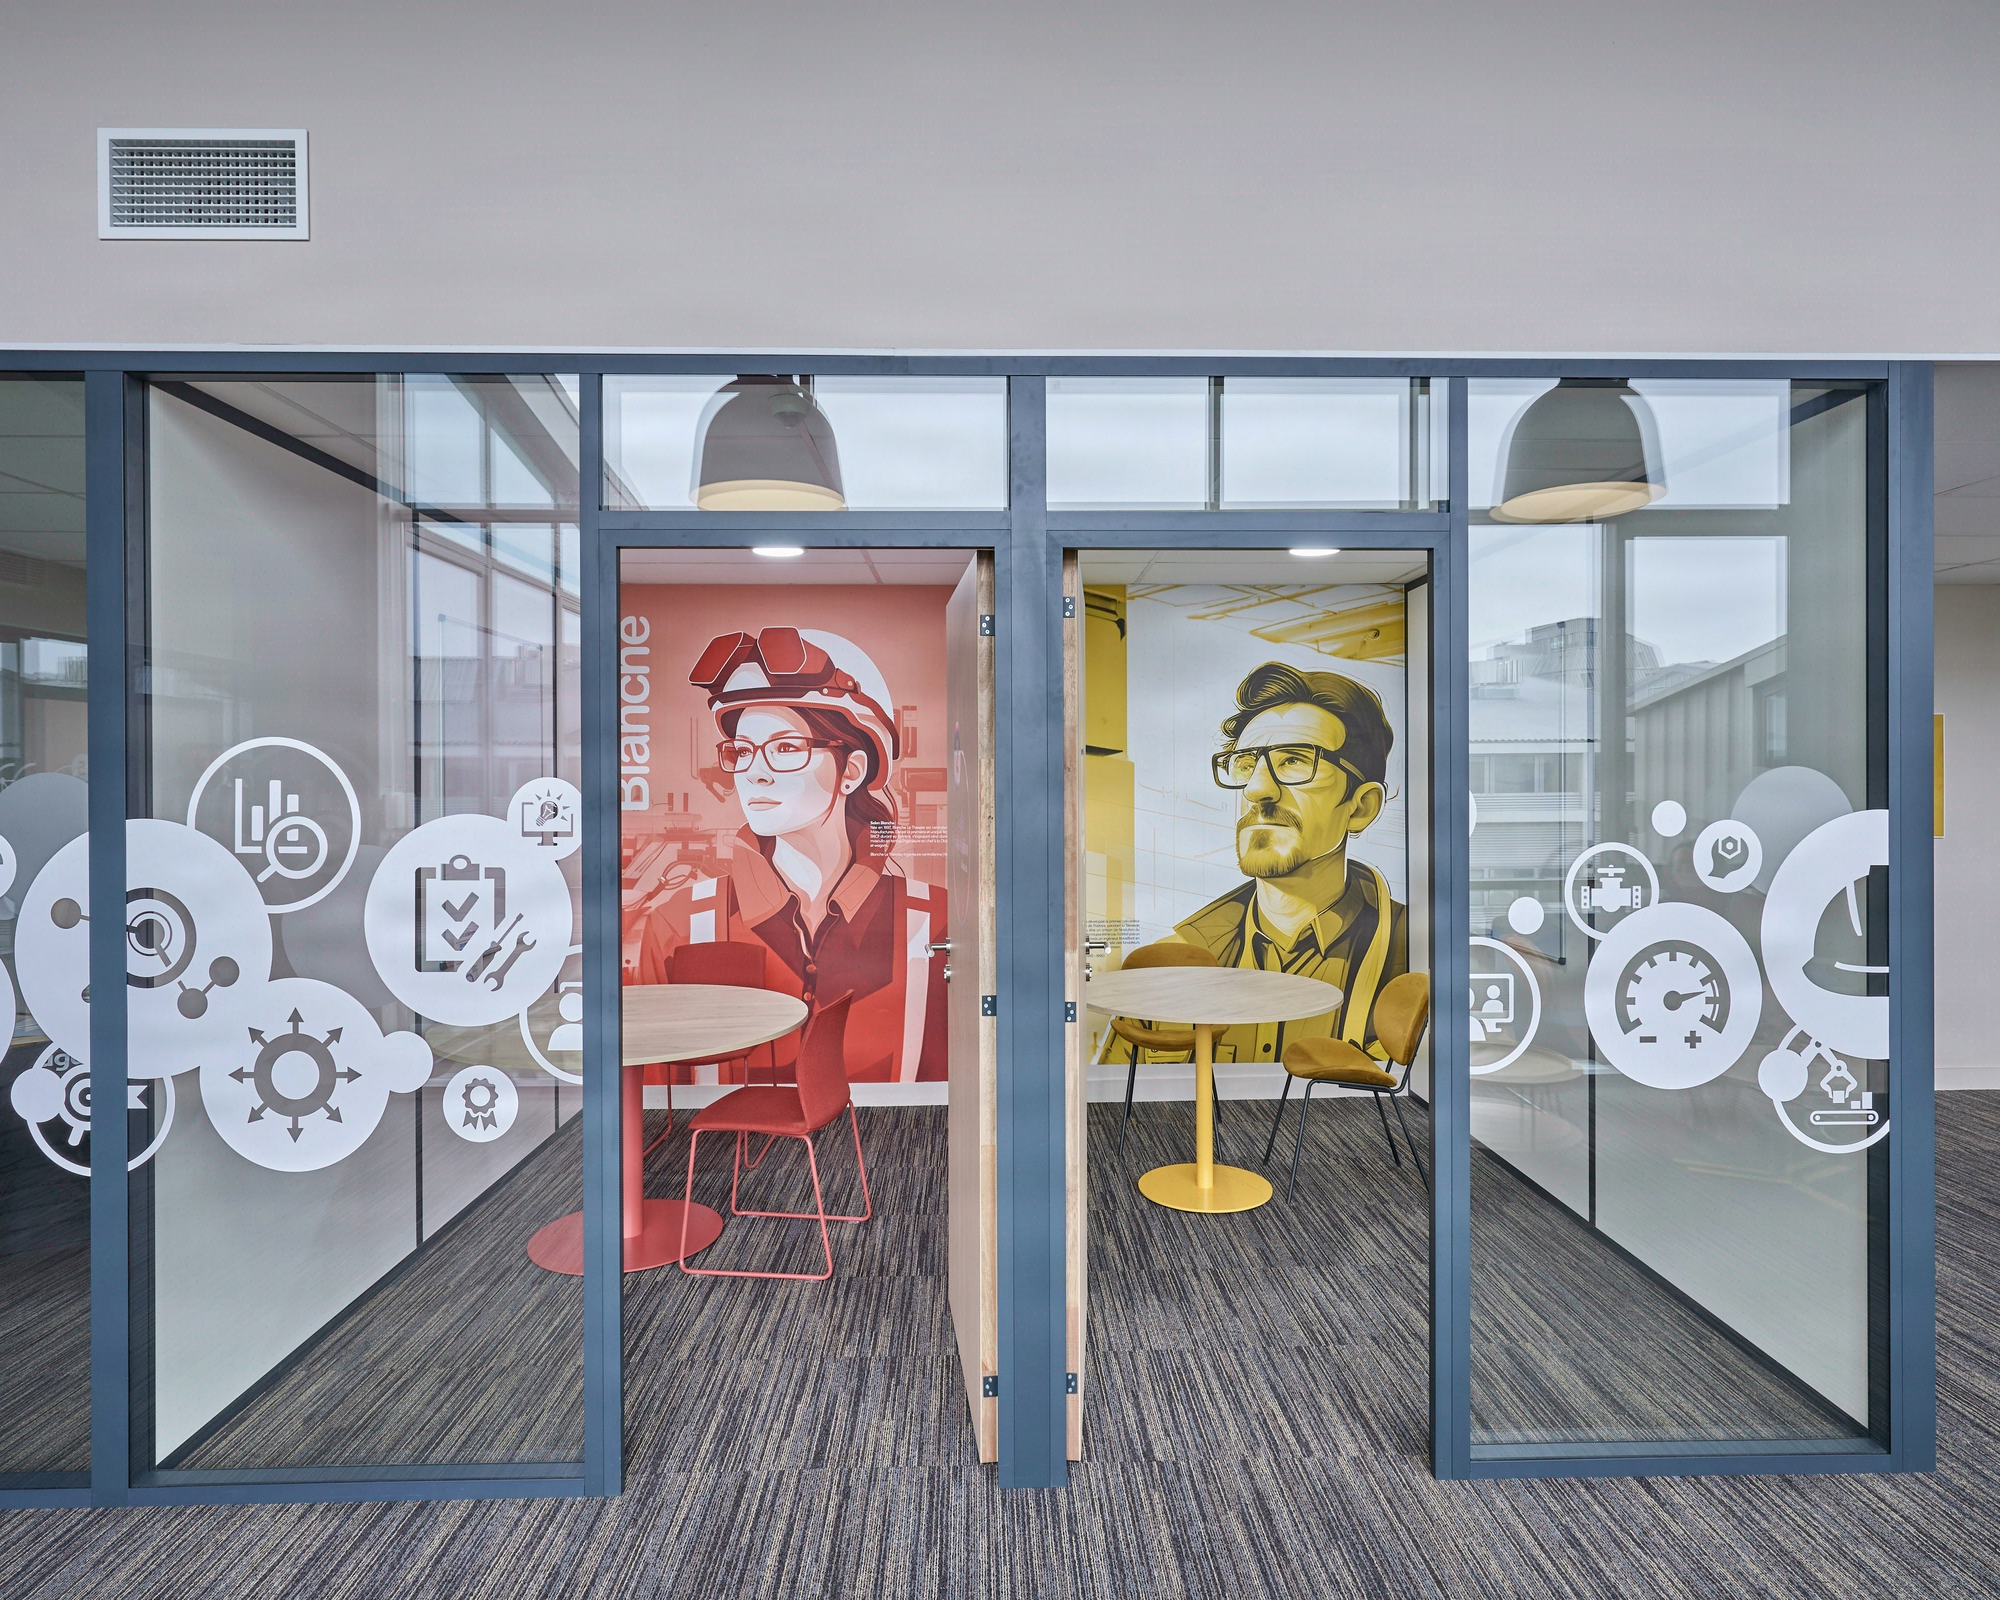
For AGAP 2, we sculpted 350 m² of HR interview rooms where window film orchestrates privacy without sacrificing the light of the Bassins à flots.
- 350 m²
- 2 months
- 2025
transparence_totale
Concept
Transparency as the architecture of interviews
A project to create HR interview rooms in the Bassins à flots district in Bordeaux. The main constraint was to partition the space while preserving the full-height windows and the views outward, in dialogue with the site's maritime character and refined signage.

Situation
AGAP 2, a player in training and HR consulting, occupies 350 sqm in the Bassins à flots district in Bordeaux, a former industrial dock converted into a tertiary hub facing the maritime basin.
For 26 permanent employees and a steady flow of candidates received in one-on-one interviews, the branch had to combine three uses on a single floor plate: confidential HR interviews, group training sessions and daily work. The existing premises featured 3.80 m high windows opening onto the basin, and a floor depth that kills natural light as soon as you partition full-height.
Kytom delivered the project in 2025 around a defining choice: maintaining interview confidentiality through acoustics (glazed partitions DnTA 35 dB) rather than opacity, to preserve the light flowing across the floor plate.

HR confidentiality without opaque partitioning, across 350 sqm in 2 months
The HR Director of AGAP 2 receives an average of 8 candidates per day in one-on-one interviews, with a sound insulation requirement that opaque full-height partitions solve by default.
The problem: partitioning with opaque plasterboard across the depth of the floor plate would have cut off the 3.80 m windows from the rest of the open space, eliminating natural light beyond 6 m from the façade.
Added to this were an existing ventilation system to adapt workstation by workstation without removing the suspended ceiling, and a 2-month schedule to coordinate eight technical trades on a partially occupied site. The question put to Kytom came down to a single line: how to acoustically isolate four interview booths while letting the window light reach the most distant workstations.

Full-height glazed partitions in 10/10 laminated glass, calibrated frosting at 1.10 m
The project’s defining decision: 10/10 laminated glass for the four interview booths, installed from floor to ceiling, with acoustic silicone joints around the perimeter. Here the glass serves three combined functions: sound insulation measured at DnTA 35 dB on reception, visual transparency towards the floor plate windows, and immediate reading of booth occupancy by waiting candidates.
The frosting is calibrated as a band from 1.10 m to 1.70 m high, i.e. the line of sight in a seated position: visual confidentiality at seating level, transparency above eye level and at floor level so as not to interrupt the light flowing across.
The eight trades (strip-out, glazed partitions, frosting, dedicated electrics per booth, RJ45 cabling across 26 workstations, ventilation adaptation, painting, signage) were managed on a rolling weekly schedule, the Kytom method applied since 2006 on tertiary projects in constrained sites. The initial strip-out allowed the electrical draw points and retained ventilation outlets to be surveyed before partitioning, avoiding rework after installation.
The signage takes up the typographic grid of the AGAP 2 identity on brushed brass supports, echoing the metal cladding of the maritime district.

350 sqm delivered in 2 months, natural light retained at 12 m from the façade
The project was delivered within the contractual 2 months, with no schedule slippage despite eight simultaneous trades and a ventilation adaptation on an existing site. The 26 workstations were commissioned on the planned date, the four interview booths operational from delivery to absorb the daily flow of candidates.
The bet of acoustic insulation without opacity made it possible to retain natural light up to 12 m from the façade, where a plasterboard partition would have stopped it at 6 m: the workstations at the rear of the floor plate benefit from the solar gain of the maritime windows, with no compromise on interview confidentiality.
On the CSR front, 95% of the furniture installed is reusable and 90% recyclable at end of cycle, with 30% recycled material integrated from the outset. The repairable share reaches 90%, a key sizing indicator for an HR branch whose workforce evolves in stages.
350
sq m transformed
2
months of work
26
workstations
Discover
More photos of the project


1 / 11
Implementation
Sustainability
REFERENCES
Related projects
Visualisations and diagrams are the property of KYTOM SAS; reproduction prohibited without written authorisation.