Educational Wellness Hub
Learning finally breathes freely 1,000 m² office fit-out for Ecole Terrade in Bordeaux
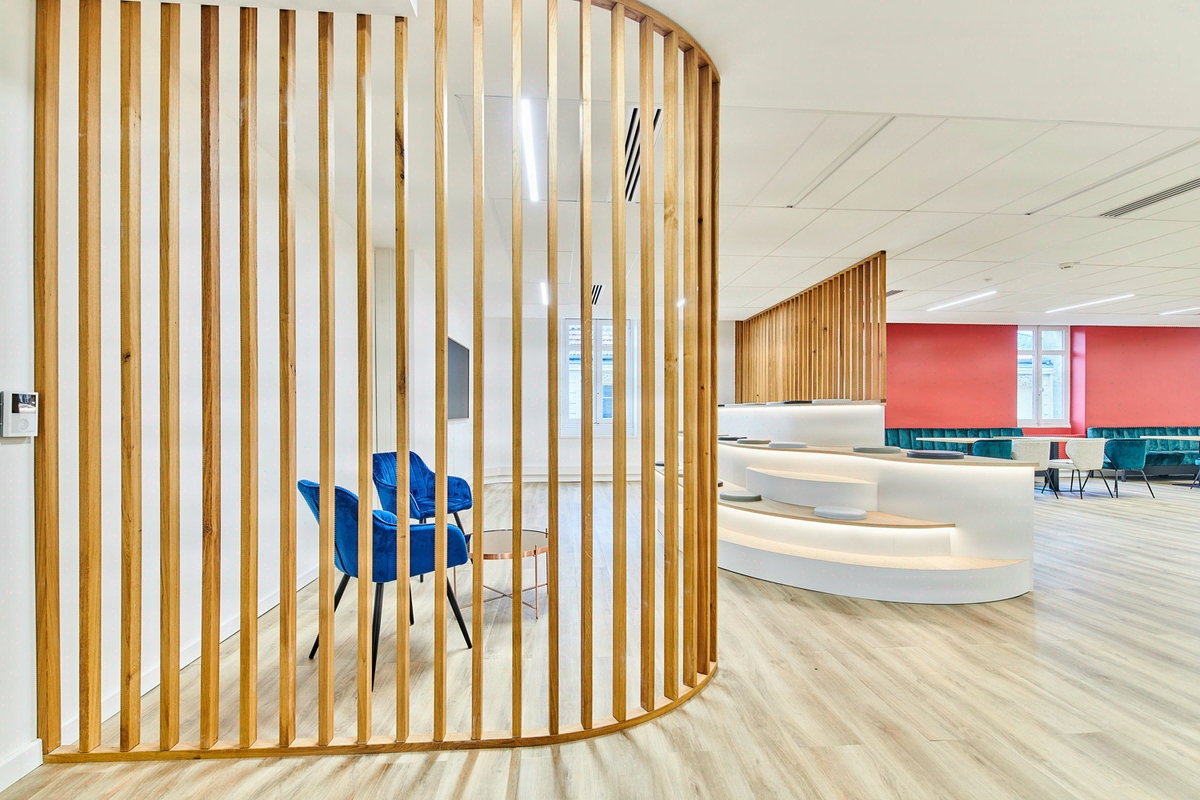
1000 m² reimagined in Bordeaux where relaxation, mastered acoustics and natural light turn training into a regenerating experience for 200 learners.
- 1 000 m²
- 5 months
- 2025
wellness_hub
Concept
Wellbeing at the core, not on the periphery. Relaxation, fitness, nutrition, optimised acoustics—the entire programme geared towards health.

École Terrade sets up in Bordeaux
École Terrade entrusted KYTOM with transforming 1,000 sq m in the heart of Bordeaux to welcome 200 learners and trainers across the beauty, hairdressing and wellness disciplines. The programme goes beyond the classroom: it called for an urban campus embodying the professions taught, with technical floors, relaxation areas and nutrition zones woven into the daily journey.
The building falls under the ERP category 4 classification, imposing a strict regulatory framework from the very first design stage. Management was aiming for a 2025 term start to be met to the day, with a turnkey site, pedagogically operational and compliant with universal accessibility requirements. It was this triptych, schedule, compliance, professional identity, that structured the entire commitment.
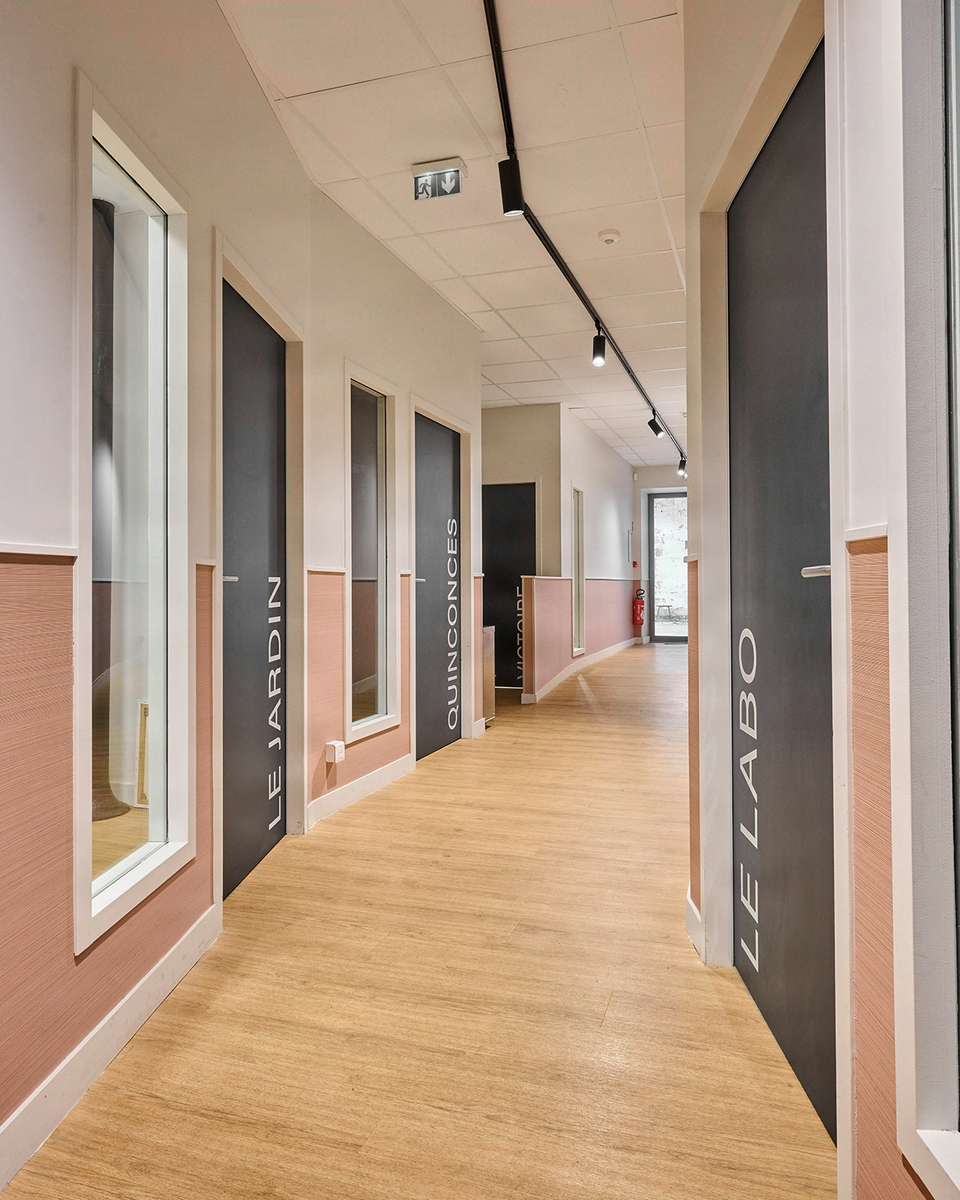
1,000 sq m of ERP space to reconfigure in 5 months
The challenge lay in a tight equation. Five months to strip out, overhaul the networks, redistribute the volumes and deliver a public-access establishment compliant with fire safety, accessibility and acoustic standards, with no leeway on the term start date.
Added to this was the very nature of the programme: a wellness school cannot betray its promise within its own walls. It was therefore necessary to handle the ventilation of the technical floors (vapours, hair products, heat), acoustically isolate the practice rooms from the theory spaces, and capture natural light without compromising the confidentiality of the treatment cabins.
Budget control, rated 3 out of 5 in the brief, finally called for clear-cut trade-offs between heavy technical items and finishes visible to the students.

A design and build orchestrated over five months
KYTOM steered the operation on a turnkey basis, from the initial survey to the handover of keys, with a single team responsible for design and delivery. This continuity made it possible to compress the back-and-forth between plans and site, decisive over a 5-month timeframe.
First act: the complete strip-out of the existing floors and the removal of obsolete partitioning, to start from a bare grid and reshuffle the space planning. Second act: the overhaul of the structuring technical trades, plumbing dedicated to the hairdressing basins and beauty stations, electrical systems resized for the treatment equipment, IT cabling run to each teaching station.
Third act: the treatment of the atmospheres. Acoustic false ceilings in the practice rooms to dampen reverberation, floor coverings differentiated by zone (technical resilient flooring on the workshop side, warm and soft on the relaxation and nutrition side), accessible circulation handled across the entire journey, with no change of level nor concealed routing.
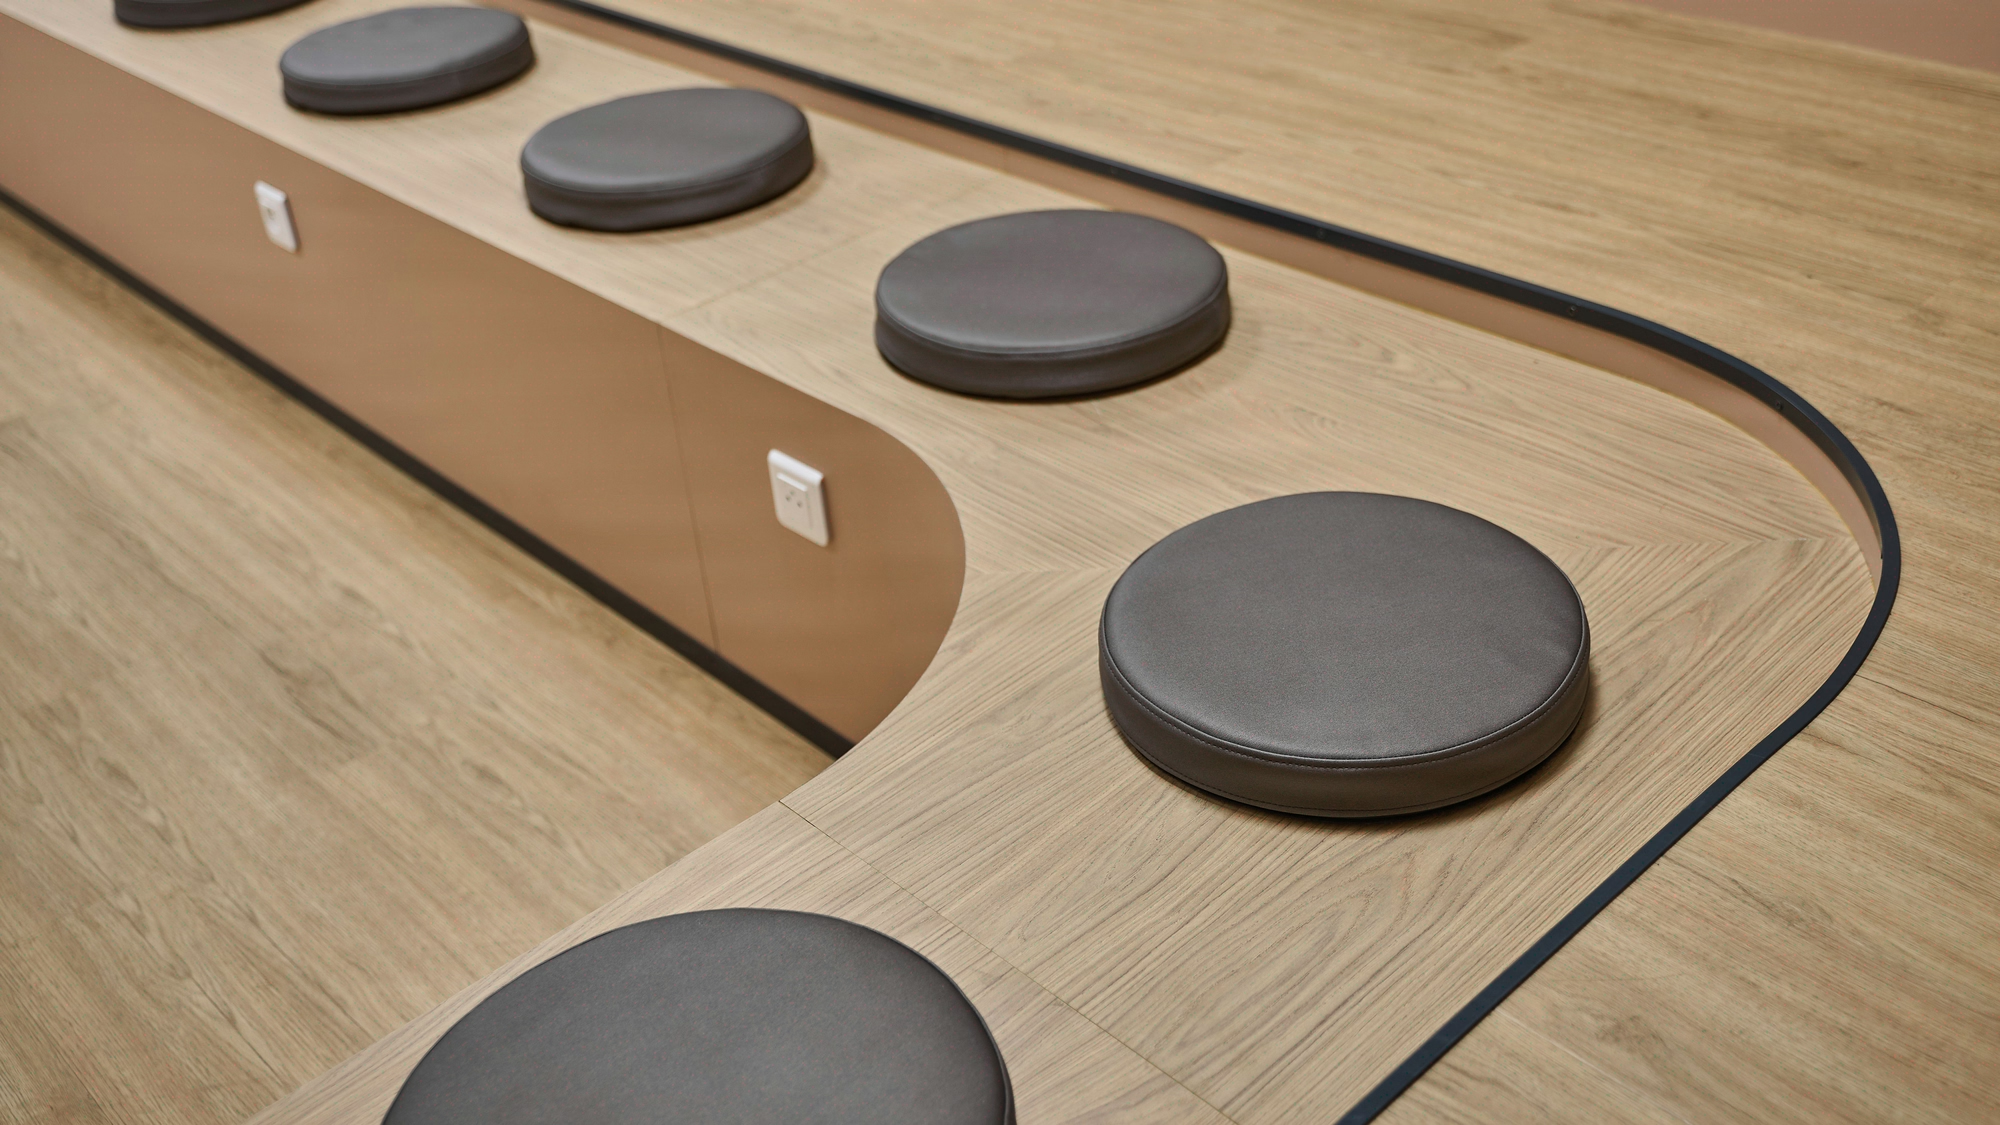
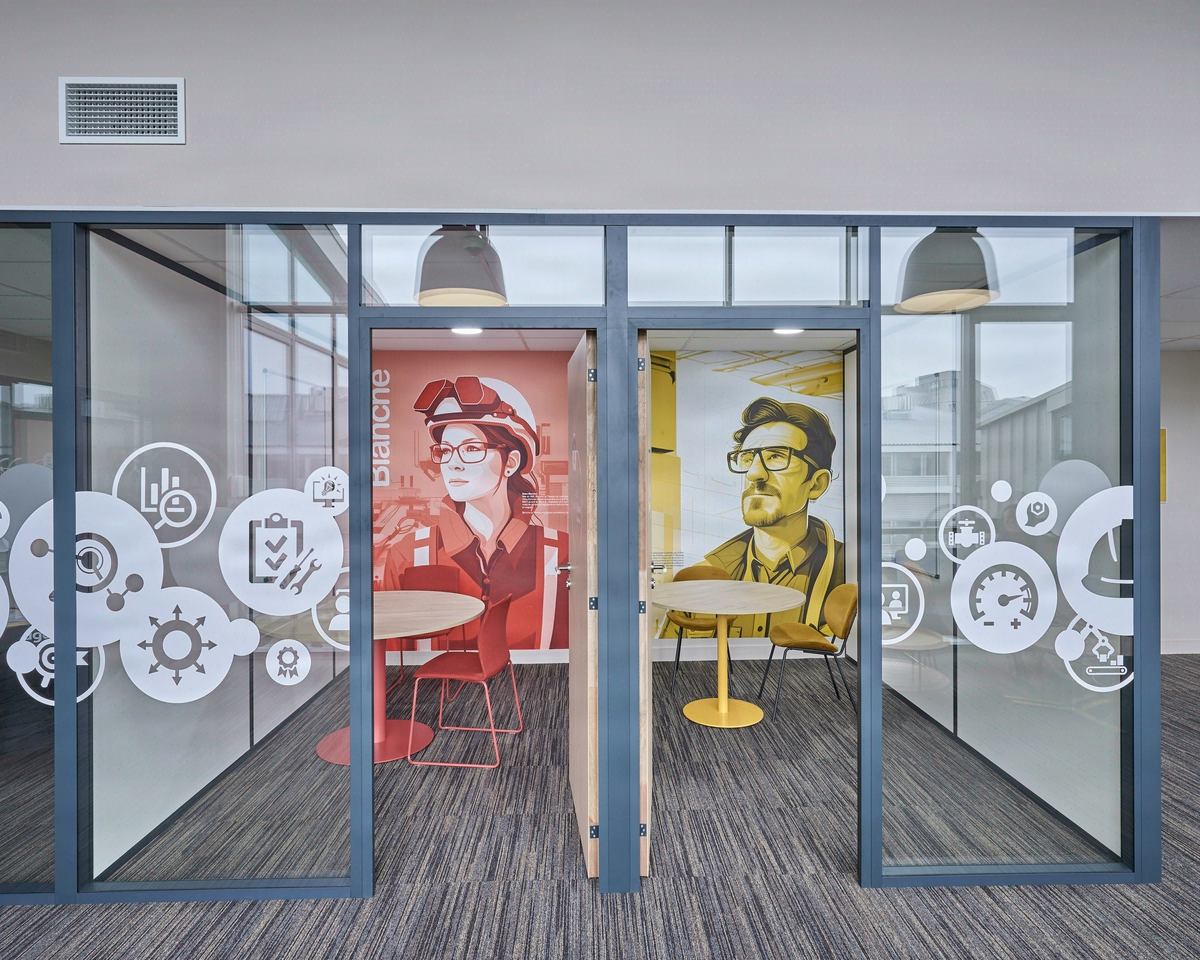
Fourth act: the functional scenography of the wellness, fitness and nutrition spaces, conceived as fully-fledged teaching rooms rather than comfort annexes. Each zone was calibrated to serve both teaching and professional demonstration, with furniture chosen for its robustness under intensive student use.

200 learners welcomed at term start, ERP compliant
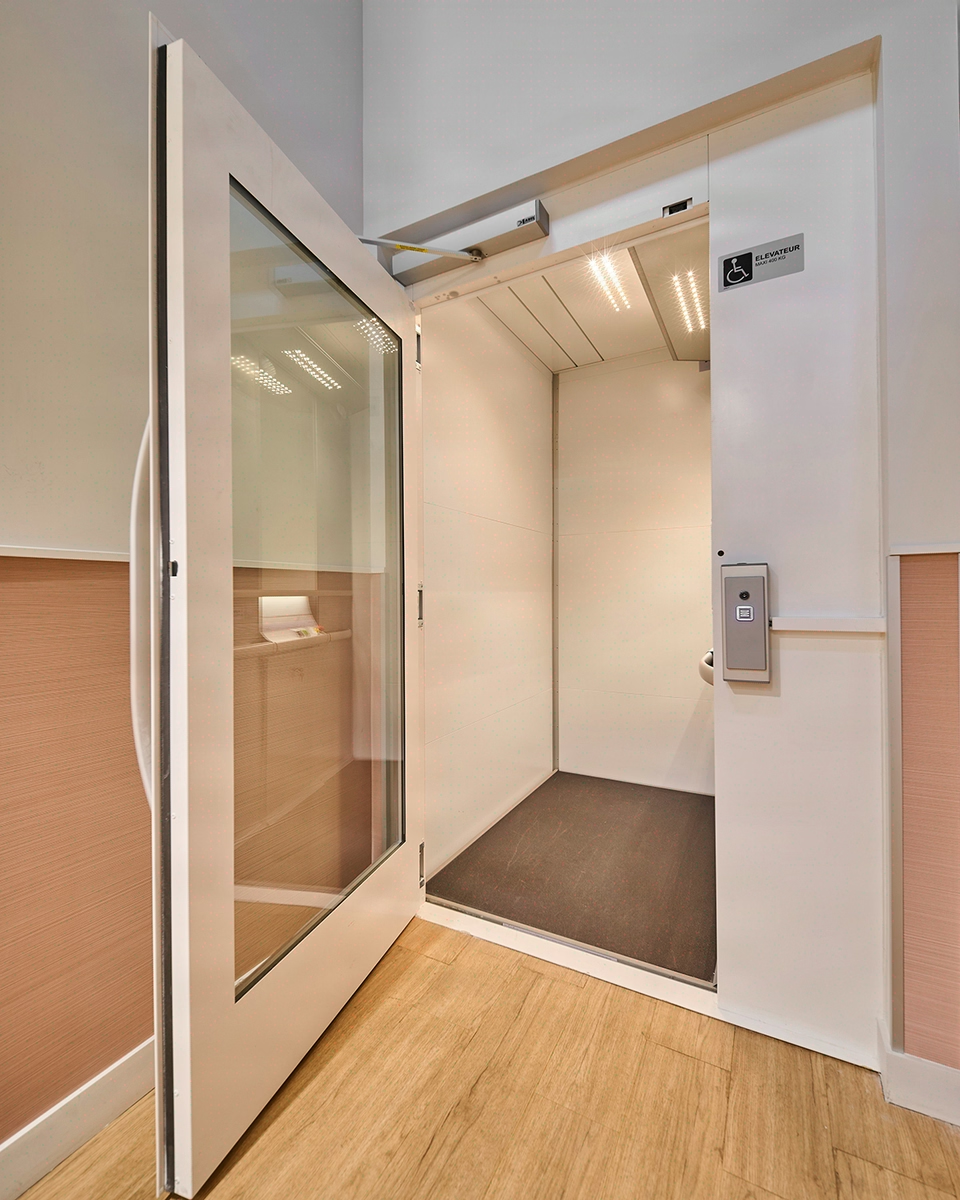
Delivery met within 5 months, allowing the school to open its doors to 200 learners for the 2025 term start. ERP category 4 compliance was validated across the entire site, with full accessibility over the 1,000 sq m and adapted signage.
Functionality, rated 5 out of 5 in the brief, translates into 100% of the technical floors operational from day 1, with no post-handover rework. The eight trades managed in-house, from plumbing to false ceilings, were delivered under single coordination, avoiding the interface breakdowns often responsible for schedule slippage.
The ratio of 5 sq m per learner, dense but sustainable, was made liveable by the acoustic treatment and the influx of natural light into the practice zones.
1 000
sq m transformed
5
months of work
200
workstations
Discover
More photos of the project




1 / 20
Implementation
Sustainability
REFERENCES
Related projects

Visualisations and diagrams are the property of KYTOM SAS; reproduction prohibited without written authorisation.