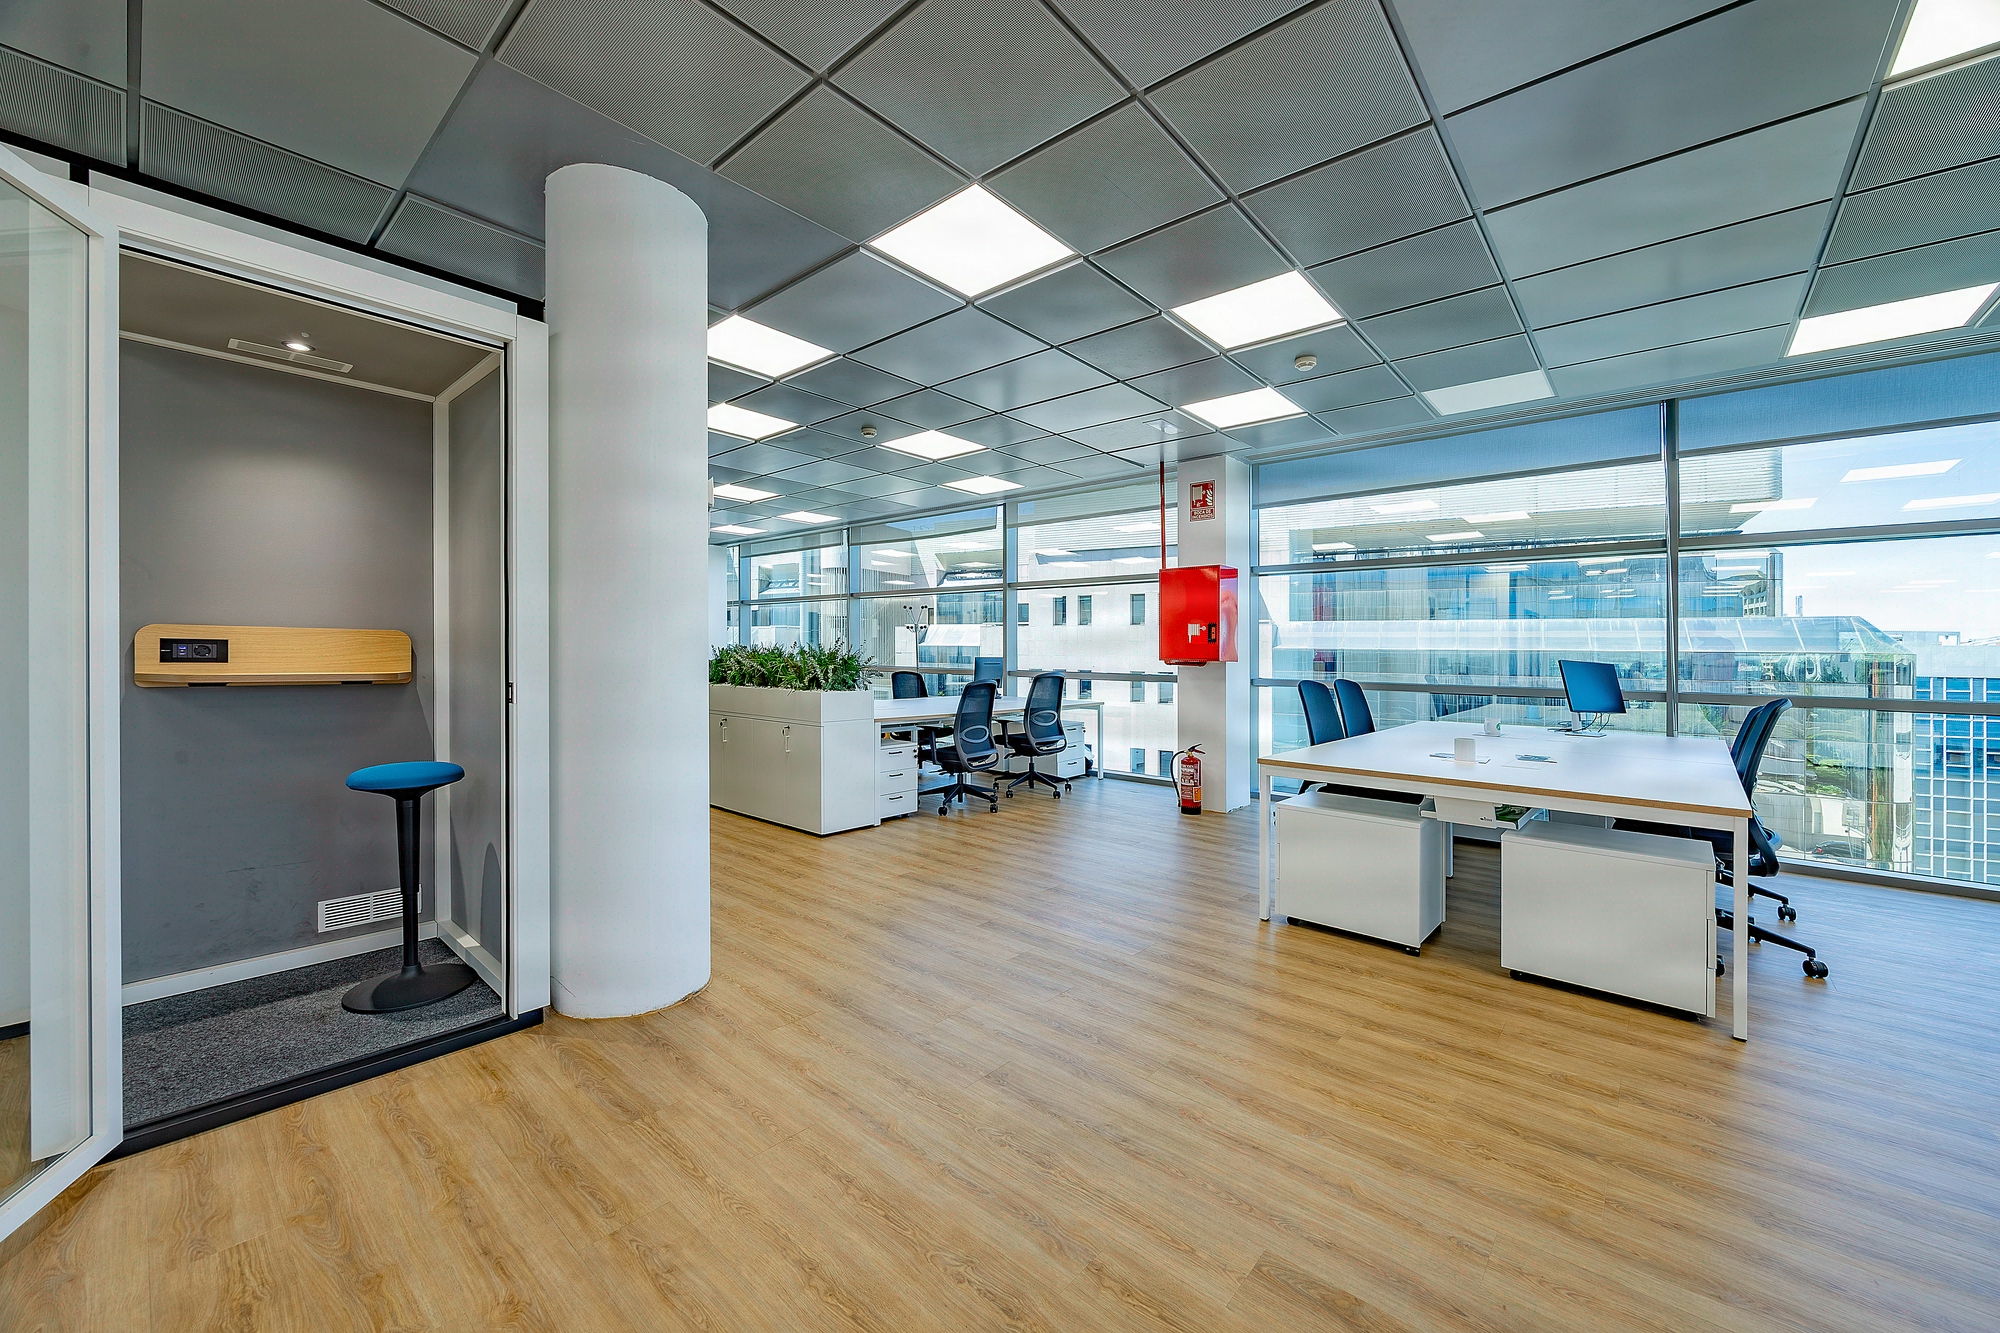
Open space: controlled density, acoustics and satellite rooms
7 to 12 sq m per workstation, calibrated on your business line
You densify below 10 sq m per workstation to save on rent, and six months after handover your sales teams take refuge in the corridors to make phone calls. This is the blind spot that Kytom has been remediating on most of the open space floors entrusted to us since 2006: density was decided without coupling the sq m/workstation ratio, the acoustic intelligibility framed by the NF S31-080 standard of January 2006 which defines the acoustic performance levels and criteria for offices and associated spaces, and the network of satellite rooms. Our team orchestrates the three variables simultaneously, from the costed assessment through to acceptance measurements, in 12 weeks between detailed design approval and turnkey handover. You receive a contractual technical specification that formalises the acoustic target of 35 to 40 dB(A), the sq m/workstation ratio calibrated on the actual occupancy rate in flex office, and the grid of phone booths, focus rooms and meeting rooms tailored to your business lines. Article R4214-22 sets the limits for ventilation, the NF S 31-080 standard sets the limits for acoustics, and our experience across 1,200+ projects since 2006 sets the limits for economic trade-offs. Here is how we proceed, from the thresholds where the method applies to the cases where we advise you against engaging it.
your ratios
Our target ratio in open space is between 8 and 12 sq m per workstation. Over 300 sq m of usable area, we size 25 to 37 workstations depending on the type of use. Shared offices for 2 to 4 people shift to 15 to 20 sq m per workstation, to absorb internal meetings.
Article R4214-22 of the Labour Code sets the limits for the minimum air volume and ventilation, in addition to ERP fire safety rules.
| Type | Area per workstation | Density 300 sq m |
|---|---|---|
| Dense open space | 8 to 10 sq m | 30 to 37 workstations |
| Comfort open space | 10 to 12 sq m | 25 to 30 workstations |
| Shared office 2-4 | 15 to 20 sq m | 15 to 20 workstations |
Quiet concentration zones generally represent between 12 and 18% of the usable area, in addition to phone booths and focus rooms.
Where we take a stand: part of the profession (brokers, asset managers) pushes 7-8 sq m per workstation as the economic optimum. In practice at Kytom, in business lines with a strong telephone component (call centres, sales staff on outbound/inbound calls > 4 hrs/day), going below 10 sq m/workstation degrades intelligibility beyond acceptable acoustic thresholds, even with high-end acoustic treatment. The apparent rent saving (1 to 2 sq m/workstation, i.e. 450 to 900 EUR/workstation/year) is wiped out by the absenteeism and turnover observed in noisy work environments. We then recommend 12 to 14 sq m per workstation and a partitioning into islands of 6 to 8.

the framework
Edge-to-edge glazed partitions: continuous rebate fitting of at least 5 mm on 4 sides, or 5 mm at the bottom and 10 mm at the top on 2 sides.
Our deliveries on French tertiary floors follow an acoustic framework stabilised in-house. On a French tertiary floor, we aim for 35 to 40 dB(A) of ambient noise and a reverberation time RT below 0.5 second.
We activate three levers in parallel: The absorbent ceiling: mineral tiles or perforated metal ceilings with an alpha w coefficient of 0.80 to 1.00, over 70 to 80% of the floor area. Acoustic furniture: vertical panels between workstations (height 1.40 to 1.65 m), high benches and fabric screens with an alpha w index above 0.60. Functional zoning: visual and acoustic separation of noisy activities (telephone, informal meetings) from concentration zones.
Post-handover measurements are taken at 1.20 m above floor level, at 5 to 8 distributed points, according to our internal protocol for an open office with communication activity. Our trade-offs rely on annoyance charts consolidated in-house from the available professional reference frameworks.
When the 35 dB(A) target is not achievable: under a ceiling height below 2.50 m, or if less than 50% of the ceiling surface can receive an absorber (exposed beams, technical ducts, saturated ceilings), we recalibrate the target to 40-45 dB(A) with compensation through partial partitioning. The marginal cost of the last dB below 38 dB(A) rises very sharply, and we tell you so before signing.

your gains
Satellite network for 100 workstations
The open floor no longer stands alone. The presence of satellite rooms determines perceived productivity, with a measured gain of 12 to 18% on concentration tasks. We apply a standard network for 100 workstations:
- 1-person phone booth: 10 to 12 units (1 per 8 to 10 workstations), soundproofing Dn,e,w greater than or equal to 30 dB.
- Focus rooms for 2 to 4 people: 4 to 6 units for concentrated work in pairs.
- Meeting rooms for 6 to 12 people: 3 to 5 units, of which at least 1 wired for videoconferencing.
- Informal spaces (cafeteria, lounge): 0.8 to 1.2 sq m per workstation.
The satellites together generally represent between a quarter and a third of the usable area; beyond that, the floor tips into economic under-density and the rent per usable sq m drops off. Below that, phone booths show an occupancy rate above 85% at peak hours and become a bottleneck again.

Method
- Assessment and instrumentation
Technical visit within 5 to 10 working days: area survey, RT measurement at 5 to 8 points, workstation count, sound mapping. Instrumentation of the actual occupancy rate over 4 to 8 weeks (badge readers or sensors). Deliverable: costed scoping note and measured occupancy rate, to be compared against the HR declared figure. - Contractual technical specification
Formalisation of the target ratios (8 to 12 sq m/workstation depending on business line), acoustic objective of 35 to 40 dB(A) with reverberation time below 0.5 s, satellite network (phone booths, focus rooms, meeting rooms), ventilation requirements under article R4214-22 and lighting requirements. This document serves as the contractual reference over the following 12 weeks. - Detailed design and trade-offs
Layout plans, selection of acoustic furniture (alpha w above 0.60), ceiling treatment (alpha w 0.80 to 1.00 over 70 to 80% of the surface), functional zoning of noisy and quiet activities. Client approval on 3D and dimensioned plans before works start. - Turnkey works
Coordination of the trades (acoustics, electricity, HVAC, partitions, furniture) through to handover. Indicative lead time of around 12 weeks between detailed design approval and handing over of the keys, depending on the complexity of the floor. - Acceptance measurements
Post-handover acoustic measurements at 1.20 m above floor level, at 5 to 8 points, based on an open office protocol. Adversarial report, clearing of reservations, warranty of completion.
Frequently asked questions
What sq m per workstation ratio should be used in a French tertiary open space?
Between 8 and 12 sq m per workstation depending on the type of use, in line with sector sizing practices for tertiary spaces. We typically size 25 to 37 workstations over 300 sq m of usable area: 8 to 10 sq m/workstation in dense open space (back-office, projects), 10 to 12 sq m/workstation in comfort open space, 15 to 20 sq m/workstation in a shared office for 2 to 4 people. In business lines with a strong telephone component (sales staff, call centres), we raise this to 12 to 14 sq m/workstation to meet the acoustic target of 35-40 dB(A). The final ratio depends on the measured occupancy rate, not the declared rate: the average gap of 25 to 35% determines the trade-off between fixed and shared workstations.


