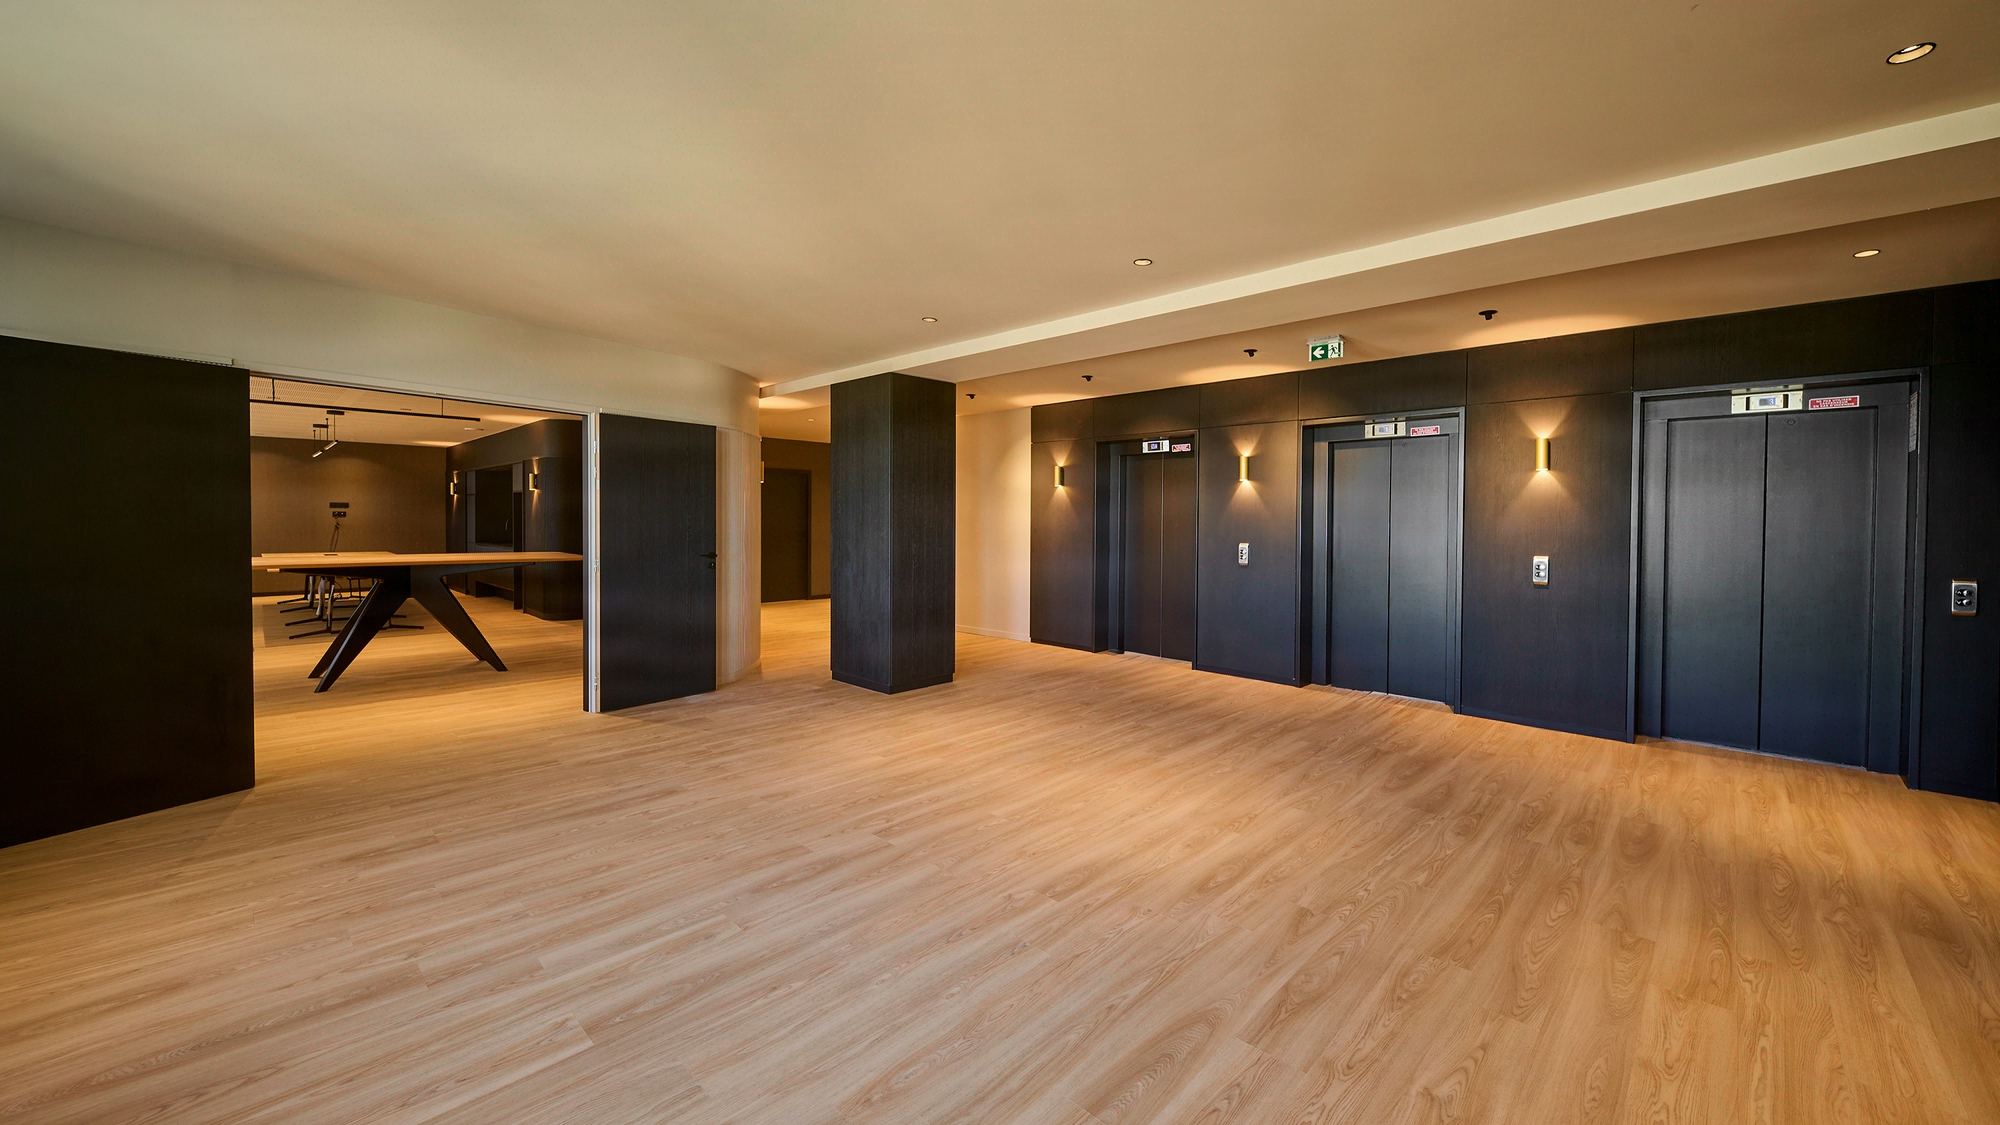

Three texts, six dimensions to maintain to the millimetre
Three regulatory frameworks overlap on an office floor. The provisions of Title I govern premises not open to the public. ERP regulations apply as soon as a public is received. The RGAA frames the digital interfaces accessible from these places.
The six structuring dimensions we check on every operation:
| Point | Regulatory value | Reference |
|---|---|---|
| Evacuation dead end | 10 m maximum | R4216-9 |
| Main corridor | 1.40 m clear width | Wheelchair crossing |
| Secondary corridor | 0.90 m minimum | NF P91-201 |
| Accessibility door width | 0.80 m of usable passage | ERP order |
| Tolerated step | 2 cm without ramp | NF P98-351 |
| Opening effort | 50 N maximum | 2017 order |
In practice at Kytom, the profession’s attention focuses heavily on widths and ramps, whereas 60 to 70% of the non-compliances identified at acceptance concern execution details. A handle 15 mm too high, a contrast 25 points too low, a step 1 cm too thick: these millimetric deviations cause an ERP inspection to fail just as much as a structural shortcoming. An unfavourable inspection suspends operation, and the rework costs 2 to 3 times the price of an integration into the initial programme. This is why we have the plans validated by an accredited inspection body before execution, a non-negotiable step on ERPs.


