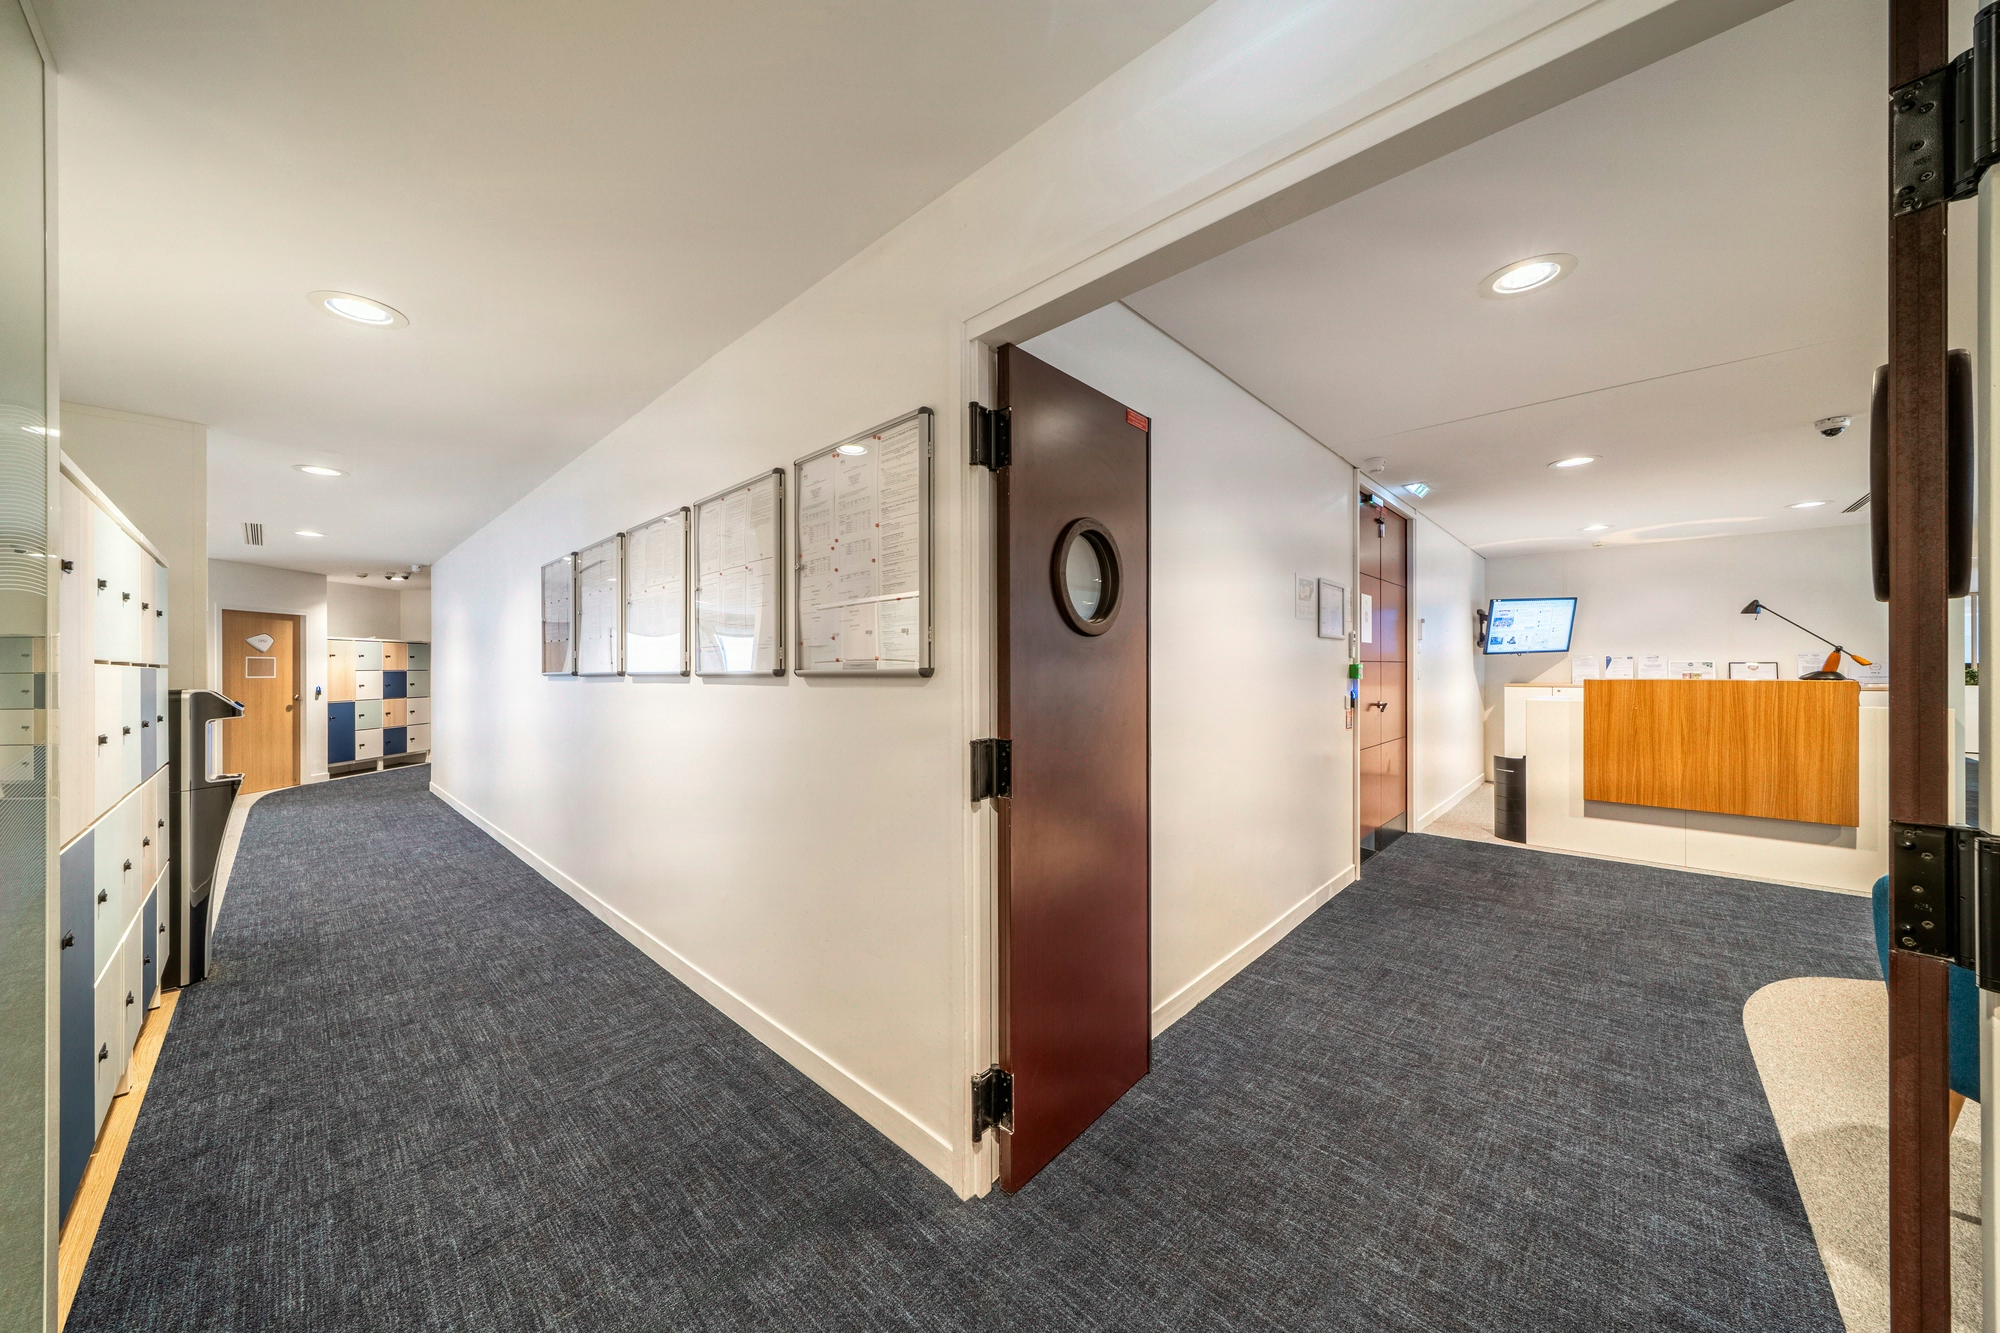
Tertiary fire doors: installation, EI rating, CE marking
ERT, ERP, IGH regulatory framework: 4 fire resistance ratings, from EI 30 to EI 120, according to the standardised tests applicable to door sets.
An EI 60 door on an EI 30 wall means zero minutes of actual resistance: the door is rated according to standardised tests, but it is the assembly of door + partition + junction that defines the effective compartmentalisation under IT 247. Office fire doors comply with Title I R4216-1 to R4216-34 and Title II R4227-28 to R4227-32, with EI 30 to EI 120 ratings and mandatory CE marking. Kytom audits, designs, installs and hands over door + partition assemblies within a contractual lead time of 12 weeks, with FSS interlocking compliant with IT 247 and traceability in the works file (DOE).
The office fire door falls within 3 regulated categories, ERT, ERP and IGH, with distinct textual references.
- ERT (Labour Code): Title I articles R4216-1 to R4216-34 (design, project owner), Title II articles R4227-28 to R4227-32 (operation, employer). Article R4216-9 limits the length of a dead-end escape route to 10 m, and the units of passage are set at 0.60 m, 0.90 m, 1.40 m.
- ERP: for 50 people or more, article CO 47 requires double-leaf doors, and CO 50 requires an opening in the direction of evacuation.
- IGH: articles GH ER 33 to 37, CF 120 compartmentalisation between compartments of 750 m² maximum.
Fire resistance tests follow the NF EN 1634-1 standard and deliver an EI 30, EI 60, EI 90 or EI 120 minute rating. CE marking has been required since 1 September 2019 for any fire-resistant door produced after 1 September 2016, in application of the EU Construction Products Regulation 305/2011 (mandate M/101).
Kytom’s position, at odds with industry orthodoxy. Common practice consists of specifying the EI rating in the technical specifications door by door. Our reading differs: the useful rating is that of the ASSEMBLY (leaf + frame + wall + junction), not the leaf in isolation. On the fire door projects we have delivered recently, almost all of the non-conformities noted at handover by the inspection body stemmed from the under-dimensioned supporting wall, never from the leaf. The technical specifications must therefore specify the ASSEMBLY EI 60, with a documented junction test report, not just the leaf.
When a fire door is not required. On a single-unit ERT floor of less than 300 m² with no high-risk room (main switchboard, paper archives, flammable liquid storage), a standard door is sufficient under R4216, and installing an EI 60 represents a significant additional cost per leaf including installation with no regulatory benefit in this case.
For the CNOA architect: integrate the assembly test report into the tender documents, not just the leaf rating
The CNOA architect oversees the consistency of the tender documents between the door package, the partition package and the FSS package. In the field, the dispersion of test reports (a leaf report from supplier A, a partition report from supplier B, no junction report) is the leading cause of inspection body reservations at handover.
Kytom method in 4 steps based on 12 weeks:
- On-site fire audit: survey of existing compartmentalisation, identification of high-risk rooms (main switchboard, archives, boiler rooms, rooms holding more than 150 litres of flammable liquids under R4227-28) and qualification of the required EI degrees.
- Coordinated design between CNOA architect and inspection body: the Kytom project manager consolidates the assembly test report (leaf + frame + wall + intumescent seal) BEFORE costing, in compliance with Title I R4216-1 to R4216-34.
- Solution selection: verification of CE marking on each leaf and consistency with the supporting wall (partition of the same minimum degree).
- Installation and handover: inspection of intumescent seals in the rebate, interlocking of door closers with the category A FSS under IT 247, handover report integrated into the works file (DOE).
Applicability limit: the standard lead time assumes a site accessible during working hours and a homogeneous package of more than 8 leaves. Below 4 isolated leaves, mobilising the engineering office and the inspection body significantly increases the cost/lead-time ratio compared with a grouped package. For these volumes, Kytom recommends combining with another package (partition, signage) or deferring until a grouped programme.
Acoustics and fire safety: why systematic Rw 38 dB is false comfort
Fire doors in French tertiary offices simultaneously meet 2 technical requirements, fire safety and acoustics. Industry orthodoxy consists of aligning all fire doors to Rw 38 dB for the sake of visual consistency in the technical specifications. In practice, systematically aligning all fire doors to Rw 38 dB generates a significant additional cost per leaf with no perceptible acoustic gain in circulation areas, particularly on intermediate corridors with no adjacent management office or meeting room.
| Requirement | Reference | Target value |
|---|---|---|
| Fire resistance for high-risk rooms | Fire resistance test for hinged doors | EI 60 minimum |
| Compartmentalisation of floors over 500 m² | IT 247, category A FSS | EI 60 with interlocking |
| Standard acoustic insulation | Tertiary acoustic reference framework | Rw 32 dB |
| Management, meeting room insulation | High-performance tertiary level | Rw 38 dB |
| IGH compartmentalisation | GH ER 33 to 37 | CF 120, 750 m² max |
The technical trade-off hinges on 3 parameters: the EI rating required by the nature of the room, the Rw acoustic insulation linked to use (open space, meeting room, management), and the FSS interlocking on doors held open by electromagnetic hold-open devices. Kytom project managers document these 3 parameters during the preliminary audit, then verify their compliance at handover. On intermediate corridor doors with no adjacent management office or meeting room, aiming for Rw 38 dB significantly increases the weight of the leaf, requires a reinforced steel frame and a force 5 minimum EN 1154 door closer, generating a significant additional cost per leaf for an acoustic gain not perceived in circulation areas. Rw 38 dB is justified only at the interfaces between confidential zones and passage zones. For the architect, this means ZONING the acoustic technical specifications instead of aligning them.
3 recurring points of attention: supporting wall, FSS interlocking, CE marking compliant with the product standard applicable to external pedestrian windows and doors.
Kytom’s experience in tertiary offices identifies 3 structuring points of attention on fire door packages.
- Consistent supporting wall: an EI 60 door loses its rating if the adjacent partition does not reach the same degree. Plasterboard partitions can reach EI 120 (2 hours), and certified staff ventilation ducts prevent smoke transfer between compartments. Kytom traces the leaf / wall consistency in the assembly test report integrated into the works file (DOE).
Frequently asked questions
What is the difference between EI 30, EI 60, EI 90 and EI 120 for an office fire door?
The number indicates the duration in minutes of flame integrity (E) and thermal insulation (I) to NF EN 1634-1. EI 30 and EI 60 cover most higher-risk rooms in commercial buildings, such as main switchboards, archives and boiler rooms. EI 90 and EI 120 are reserved for high-rise compartmentation (GH articles, CF 120 between compartments of 750 m² maximum). The relevant rating applies to the complete leaf, frame and wall assembly, never to the leaf alone.