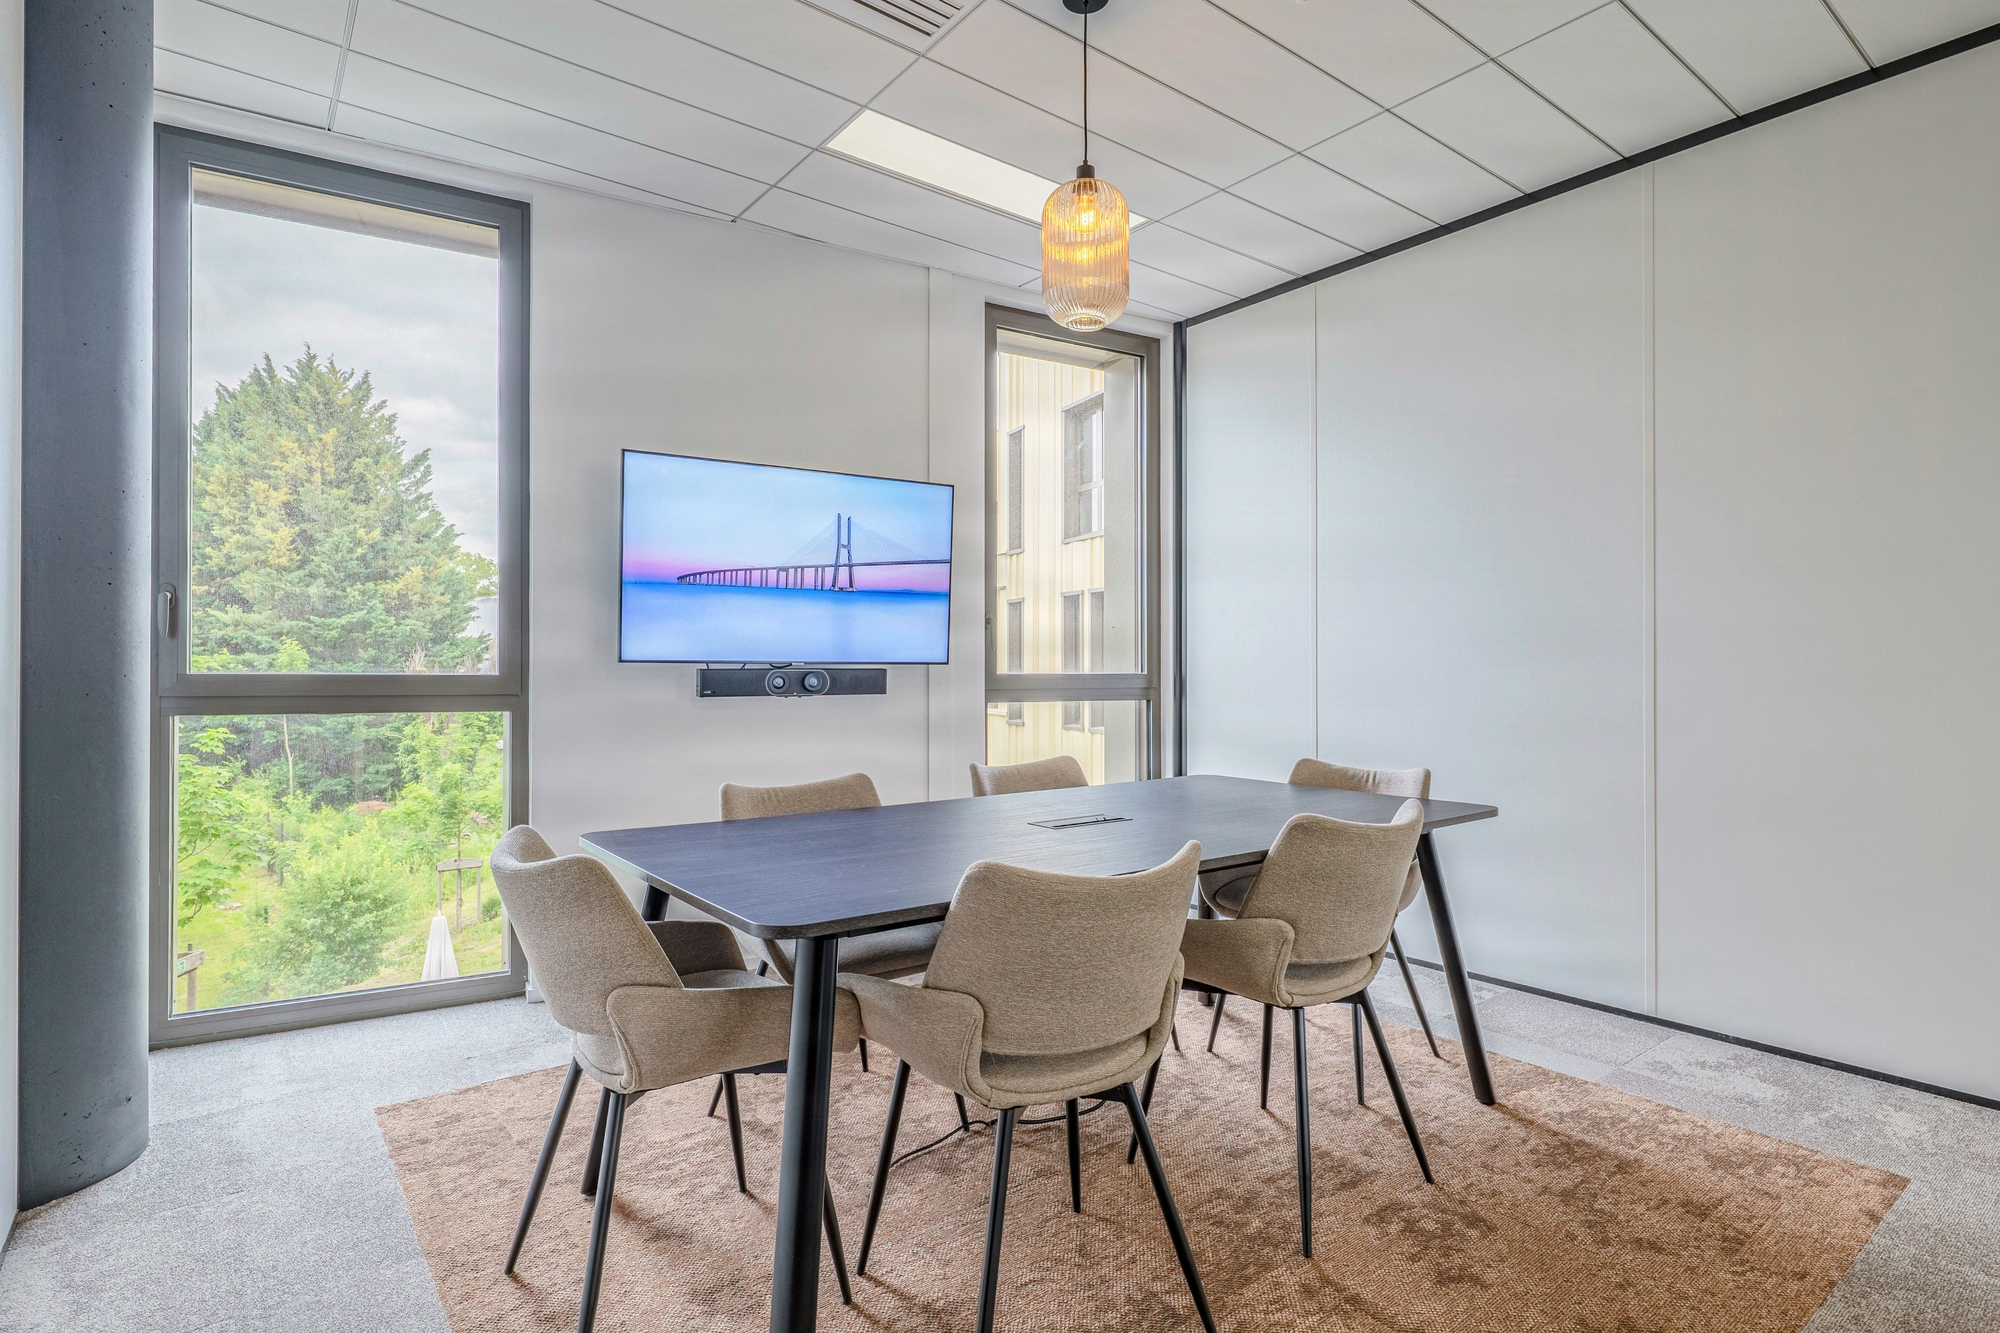
Functional lighting: optimising performance and user comfort
Four structuring dilemmas to frame the brief
Uniform 500-lux lighting is a design fault, not a safety measure. The applicable regulatory thresholds set 300-400 lux in offices and 150-200 lux in circulation areas: oversizing wastes 30 to 40% of the installed output with no visual benefit. Re-zoning according to the task generates consumption savings appreciably higher than those of standard renovations, a gap our recent projects consistently confirm. Beyond the technical line item, functional lighting governs productivity, eye safety (UGR below 19 at screen workstations) and the bill over 10 to 15 years. Kytom, founded in 2006, addresses these thresholds from the sketch stage, in coordination with furniture, acoustic partitions and HVAC.

Functional lighting imposes a permanent tension between consumption and visual conditions. Four trade-offs structure the programming, in line with the requirements applicable to indoor workplaces.
- Ambient base versus task lighting: a uniform background at 300-400 lux supplemented by workstation reading lamps remains more economical than a general 500 lux everywhere, while complying with the illuminance levels prescribed by the NF EN 12464-1 standard.
- Manual control versus automation: presence detection and DALI dimming appreciably reduce consumption, at the cost of annual software maintenance to be factored into the operating budget from the outset.
- Standard LED versus LED with CRI above 90: the higher purchase cost is offset by the L80B10 service life of 50,000 hours declared by manufacturers and better colour rendering.
- Fixed layout versus reconfigurable: a run on cable trays allows internal relocations but increases the electrical line item.
Kytom’s position, going against the grain of lighting-design orthodoxy: the profession readily promotes DALI dimming and systematic automation as a premium standard. On floor plates under 150 m² with stable occupancy, the additional investment cost of DALI automation is rarely amortised over the period of use, and annual software maintenance can exceed the kWh savings achieved. Simple LED lighting with zonal switches is sufficient. Likewise, LED with CRI above 90 is not justified in circulation areas, technical rooms or archives, where a CRI of 80 remains compliant with the usual regulatory thresholds.

Three recurring mistakes that degrade performance and comfort
Analysis of the projects taken over for renovation by Kytom teams reveals three systematic pitfalls, the cost of which shows up as much on the bill as in user complaints.
- Uniform oversizing: applying 500 lux everywhere, without distinguishing zones. NF EN 12464-1 prescribes 150-200 lux in circulation areas, 300 lux in meeting rooms, 500 lux at technical reading workstations. Uniform 500-lux lighting wastes 30 to 40% of the installed output.
- UGR overlooked: focusing on illuminance while forgetting the Unified Glare Rating. A UGR above 19 is associated with eye strain and reduced concentration at screen workstations, an issue long documented in the technical literature dedicated to workplace lighting.
- Late integration: addressing lighting after the suspended-ceiling layout constrains the placement to the residual grid, degrading uniformity (Uo measured at 0.4-0.5 versus the 0.6 expected in the cases taken over).
The response consists of sizing by use zone, selecting luminaires with a UGR below 19 at screen workstations, and coordinating layout and HVAC from the preliminary design stage. The design and build approach eliminates late interfaces between technical trades.
For the architect: translating regulatory thresholds into a coherent layout plan
The issue is not photometric, it is architectural. For the project architect, the difficulty is not reading the indoor workplace lighting standard, it is preventing lighting from becoming the trade that constrains the ceiling layout, partition placement and furniture grid in the detailed design phase.
The method applied on office projects unfolds across four sequential steps, each backed by a regulatory standard.
| Step | Deliverable | Reference |
|---|---|---|
| 1. Use audit | Mapping of zones and requirements | Indoor workplace lighting standard |
| 2. Photometric simulation | Lux and UGR modelling with furniture | DIALux evo |
| 3. Integrated design | Layout plan coordinated with HVAC/fire safety | NF C 15-100 |
| 4. Control and maintenance | Time-based scenarios and relamping plan | Regulatory obligations for offices |
The use audit identifies area/workstation ratios: 7 to 12 m² per workstation in open space, 12 to 18 m² in enclosed offices. The photometric simulation validates uniformity and contrasts by integrating acoustic partitions and screens. The design coordinates luminaires, fire detection and cable trays. The control programmes the time slots and sets preventive maintenance, a condition of the declared performance.
Limits of the method: this four-step sequence is not justified below 300 m² renovated or for a simple relamping (like-for-like replacement). The cost of DIALux photometric studies and use audits represents a significantly higher share of the works budget on small scopes than on a floor plate of over 800 m². On small volumes, a catalogue-based approach with standard templates remains more efficient.

Breakdown of the energy savings recorded in operation
Operational feedback observed on our delivered projects indicates comfort levels compliant with the requirements applicable to indoor workplaces, and a significant reduction in the lighting bill compared with the installations replaced. Three factors explain this result.
- Sizing by zone: most of the saving comes from ending uniform oversizing, the move from a generalised 500 lux to thresholds adjusted by task freeing up the unnecessary installed output.
- Dimming and detection: time-based control and presence detection in intermittently occupied rooms, chiefly meeting rooms and circulation areas, contribute significantly to the reduction in consumption.
- LED sources with CRI above 90: the luminous efficacy in lm/W, higher than the old fluorescent T8 installations replaced, completes the overall saving.
The lighting line item represents a significantly reduced share of the total project duration under design and build integration compared with a conventional sequential approach, thanks to the simultaneous coordination of the trades. Certifications recognise these performance levels, provided they are measured and reported in operation, BREEAM offering five levels Pass, Good, Very Good, Excellent and Outstanding, while a comparable assessment logic structures equivalent frameworks.
Conditions under which the stated saving does not apply: the stated range assumes a reference installation in fluorescent T8 or T5 predating 2010. On a stock already partially converted to LED between 2015 and 2018, the residual energy saving is appreciably more limited, the optimisation margin having already been partly captured during the first renovation.
Frequently asked questions
Which illuminance levels should be selected by office zone?
The reference illuminance thresholds are 500 lux at technical reading workstations, 300 lux in meeting rooms, 300-400 lux in standard offices and 150-200 lux in circulation areas. Applying 500 lux uniformly wastes 30 to 40% of the installed output.


