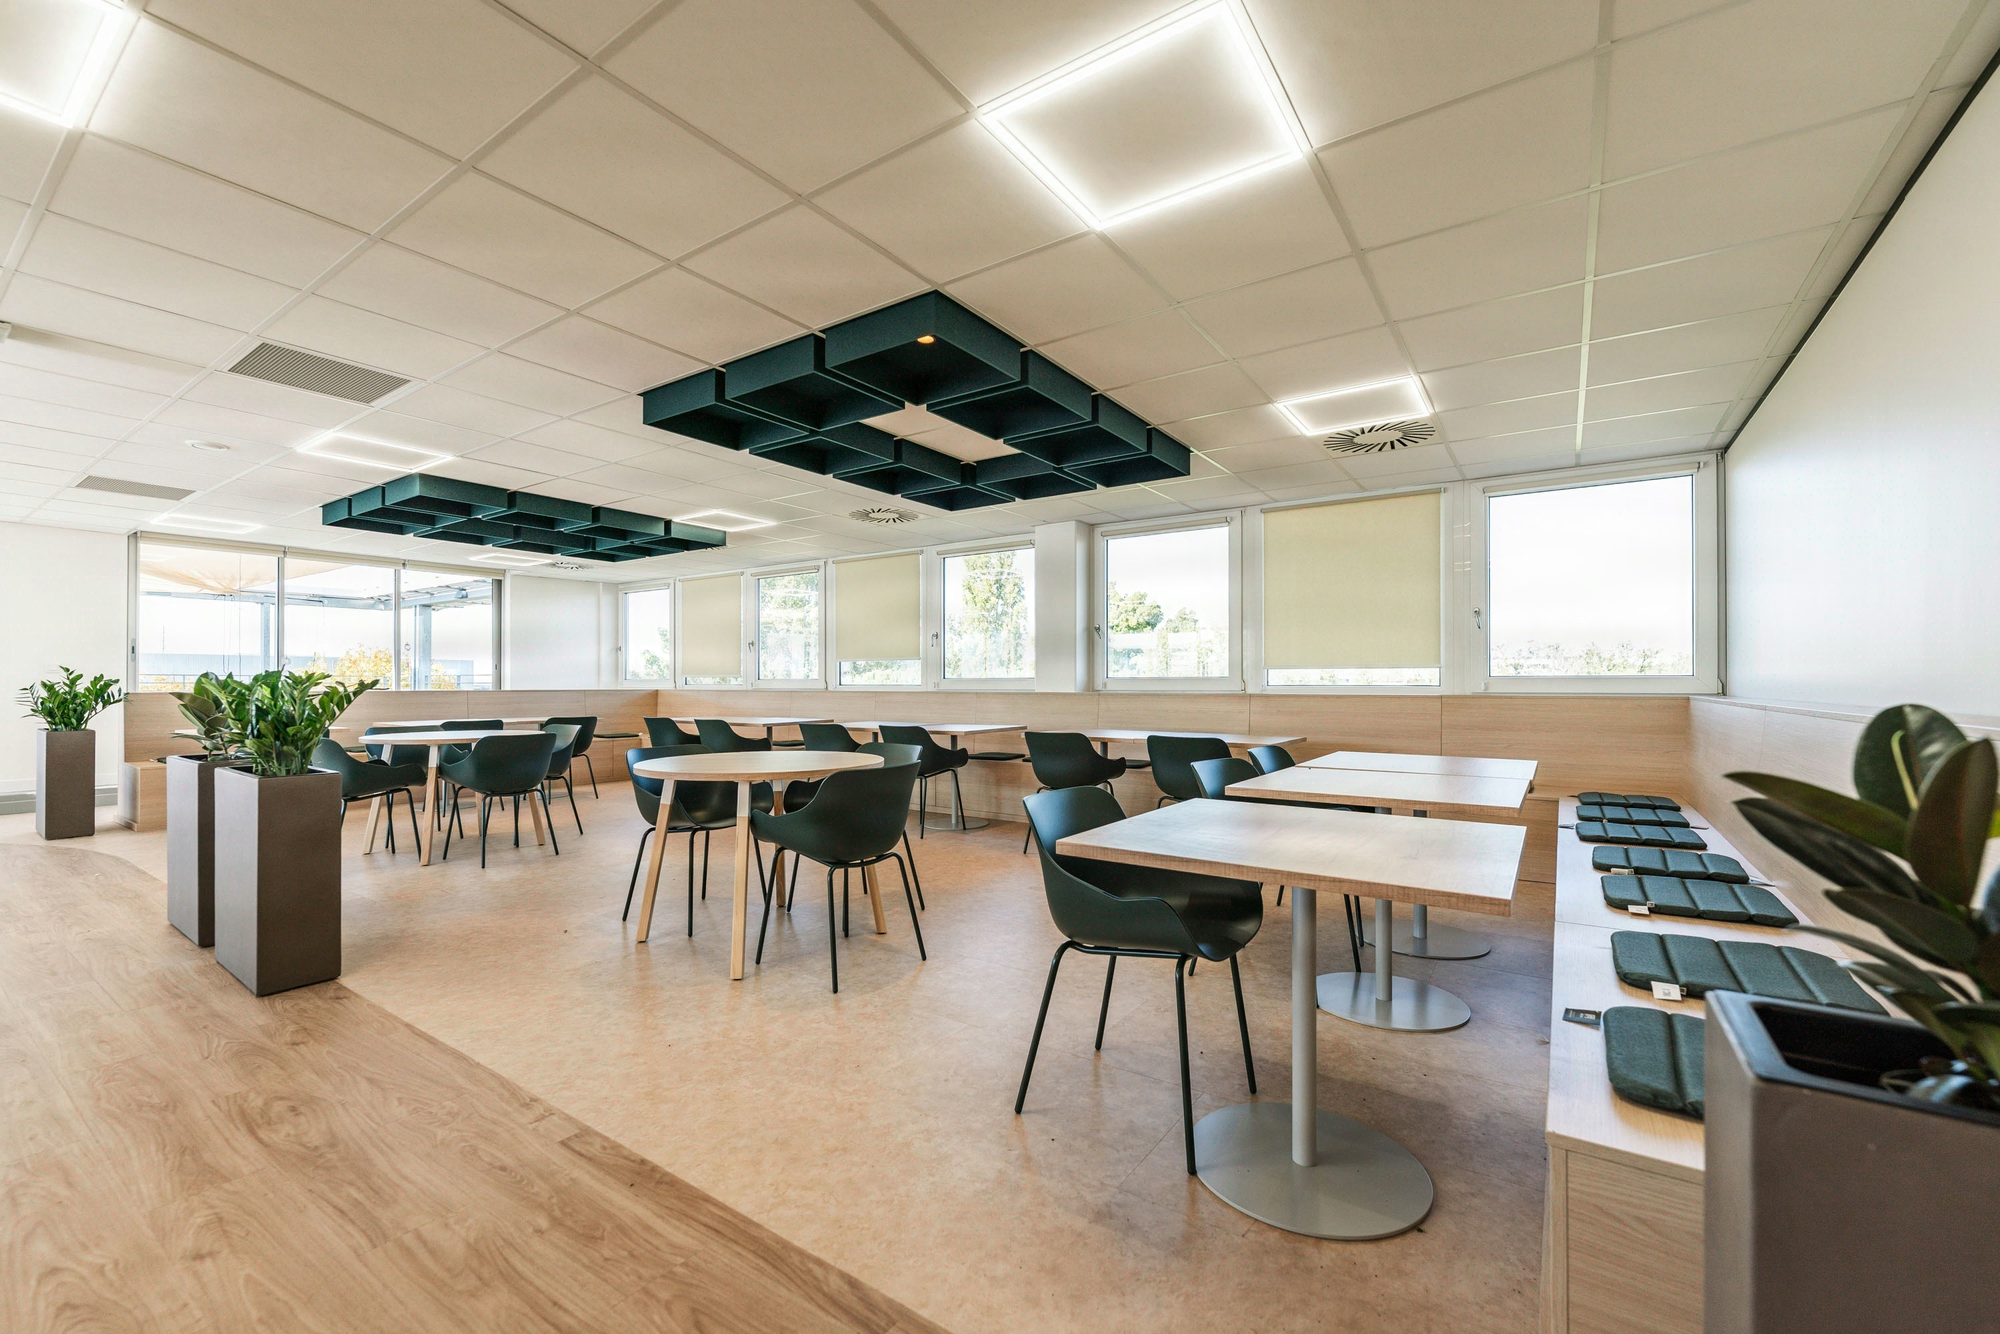
Indirect lighting: calibrating ambiance and energy performance
Direct/indirect ratio: the equation between 300 useful lux and 8 to 12 W/m²
Below a 2.80 m ceiling height, indirect lighting is a technical contradiction: NF EN 12464-1 requires 300 useful lux at the workstation, and reaching this target with indirect lighting generates significant energy overconsumption compared to an equivalent direct system. On our recent office projects, mixed installations range between 45 and 65 €/m² with a stabilised power of 8 to 12 W/m². The trade-off rests on three technical levers that the architect controls from the preliminary design stage: direct/indirect ratio, ceiling height, reflection coefficient of the finishes. This item concentrates a significant share of office lighting consumption while generating a disproportionate share of post-delivery user complaints. The paradox stems from the gap between theoretical modelling and the photometric reality of the delivered surfaces.

Our reading diverges from the dominant manufacturer discourse: 100% indirect lighting is rarely the right answer in office environments. The logic of diffusion through reflection runs counter to direct projection onto the useful plane, and to obtain 300 lux at the workstation (the regulatory minimum threshold for common office tasks), an indirect system consumes appreciably more energy than an equivalent direct system.
Three levers govern the energy equation that the architect arbitrates from the sketch stage:
- Direct/indirect ratio: from 70/30 in task zones to 40/60 in collaborative spaces, depending on the dominant use;
- Ceiling height: 2.80 m minimum to preserve reflection efficiency, optimum at 3.20 m to maximise reflection performance;
- Wall and ceiling finishes: a reflection coefficient above 0.7 is essential, meaning light tones NCS S 0500-N to S 1000-N.
In open spaces (7 to 12 m² per workstation, Baromètre Actineo 2023), the mix combines 150 to 200 lux of indirect ambient lighting with a direct complement for demanding visual tasks.
When indirect lighting is not the right answer. Below a 2.60 m ceiling height, indirect lighting becomes counterproductive: insufficient reflection distance creates bright hot spots and requires significant overconsumption to reach 300 lux. This mixed approach also helps to keep installed power between 8 and 12 W/m² depending on the floor plate typology. On anthracite or dark wood ceilings imposed by the artistic direction, indirect lighting loses all relevance: prefer dimmable LED direct lighting with scene control.

Three recurring pitfalls: absorption, depreciation, thermal stratification
The analysis of our workplace projects reveals three recurring structural errors that the architect must anticipate during the detailed design stage, before the client arbitrates the finishes.
- Underestimating the absorption of dark tones. An anthracite ceiling, favoured for its graphic contrast, absorbs a significant portion of the reflected luminous flux, which can require doubling the installed power to maintain the target level. This is the most costly architectural trade-off: an aesthetic choice not documented in the photometric note generates a budget drift of 18 to 25 €/m² on the lighting package.
- Absence of a depreciation coefficient. Dust accumulates on reflective surfaces and appreciably degrades performance in the absence of an appropriate maintenance plan. The theoretical calculation must integrate a safety coefficient of 25 to 30% on the initial flux, consistent with the maintenance factor logic applied to indoor lighting installations.
- Thermal uniformity. Indirect lighting calibrated uniformly at 4000 K across the entire floor plate creates a cold and impersonal atmosphere, regularly flagged by users in feedback. The best practice is to vary colour temperatures: 3000 K in peripheral areas and reception zones, 4000 K in concentration zones and workstations.
These three points account for the majority of post-delivery rework we observe.

For the architect: integrate photometrics from the preliminary design, not at the execution stage
The professional doxa treats lighting as a downstream technical package, to be handed to the MEP engineering office at the design development stage. Our practice on recent office projects demonstrates the opposite: indirect lighting is a matter of architectural design that plays out at the preliminary design stage, because it conditions three structuring choices already locked in by the design development stage.
Useful ceiling height. The trade-off between suspended ceiling, exposed ceiling or technical plenums determines the very relevance of indirect lighting. Below 2.80 m, the architectural choice must shift to a dimmable direct system. This decision is taken in consultation with the MEP engineering office before validating the acoustic plenums.
Finishes palette. A reflection coefficient above 0.7 imposes discipline on the ceiling and high-wall tones. An NCS swatch bounded between S 0500-N and S 1000-N on the ceiling side preserves performance, without giving up graphic contrasts on lower surfaces such as partitions and furniture. This constraint is documented in the descriptive specification for the painting package, with explicit mention of the minimum coefficient.
Luminaire grid and furniture masking. DIALux modelling integrates the high partitions, screens and acoustic plenums that reduce indirect diffusion by up to 30%. A luminaire grid locked before the furniture layout is set exposes the project to photometric rework at the pre-acceptance stage, at the general contractor’s expense.
In practice, the architect benefits from formalising a preliminary design photometric note (direct/indirect ratio by zone, target reflection coefficients, depreciation margin) which becomes a contractual document of the tender package. Projects with this contractual photometric note show significantly less post-delivery rework.
Kytom’s 4-step methodology: audit, modelling, mix, control
The optimisation methodology deployed on our indirect lighting projects follows four steps validated in operation.
| Step | Object | Tools | Integrated margin |
|---|---|---|---|
| 1 | Photometric audit of surfaces | Lux meter, colorimetric probe | Discrepancies of 15 to 25% vs manufacturer data |
| 2 | 3D modelling | DIALux, integration of furniture masking | -30% efficiency with high partitions |
| 3 | Mix calculation by zone | Usage ratios (circulation, open space, enclosed rooms) | 70/30 to 40/60 depending on use |
| 4 | Control and scene setting | DALI, brightness sensors, presence detection | 25 to 35% savings in operation |
This 4-step sequence frames our office projects and aims for a controlled installed power between 8 and 12 W/m² for 300 useful lux at the workstation.
Frequently asked questions
From what ceiling height does indirect lighting become relevant?
Indirect lighting becomes relevant from a ceiling height of 2.80 m, the minimum threshold for preserving reflection efficiency. The optimum is at 3.20 m, which maximises reflected output onto the working plane. Below 2.60 m, indirect lighting creates hot spots and requires excess consumption to reach the 300 lux specified by NF EN 12464-1 at the workstation.


