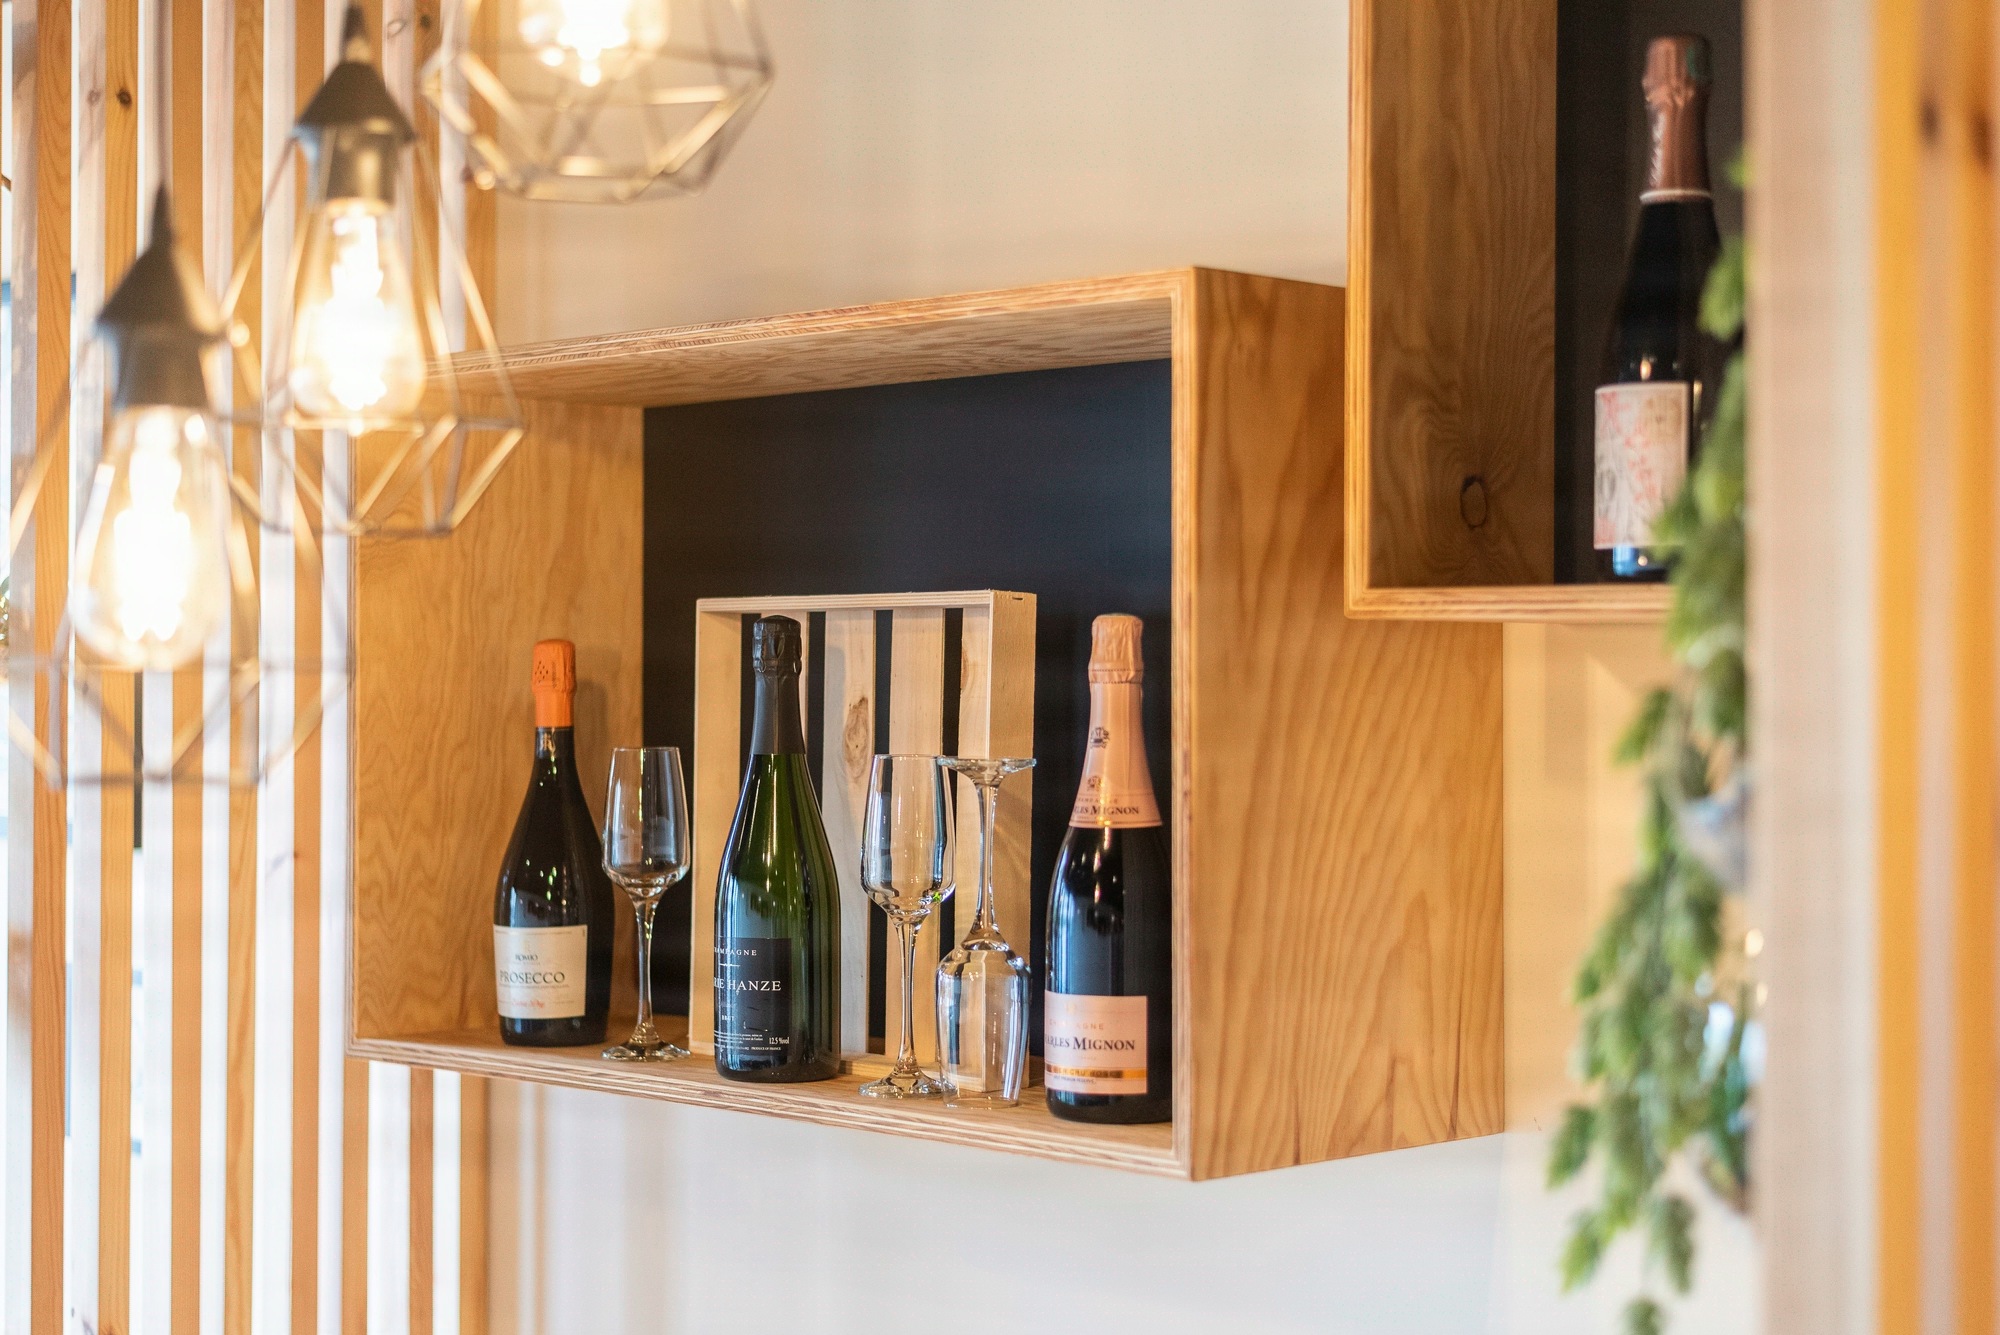
Scenic lighting showroom: 4 structuring technical trade-offs
Four structuring technical trade-offs in scenic showroom lighting
On recently delivered Kytom showrooms, the majority of construction cost overruns stem from a single trade-off left unresolved at the sketch phase: CRI versus installed power. Not from the choice of fixtures, not from the control protocol. A scenically lit office showroom must reconcile contradictory requirements: enhancing products with a CRI above 90 according to NF EN 12464-1 (Lighting of indoor work places, 2021 edition, table 5.36), reaching 750 to 1,500 lux at specific points in exhibition areas, controlling energy consumption according to RE2020, and preserving accessibility of sources installed at 4.50 m. Trade-offs left unresolved during the design phase generate significant cost overruns on site.

Scenic showroom lighting articulates four technical tensions rarely compatible with one another, each identifiable from the sketch stage.
- Lighting performance versus energy costs: a CRI above 95 enhances product textures and colours, but appreciably increases consumption compared to a standard CRI 80.
- Circuit flexibility versus control complexity: each modular zone requires a dedicated circuit, a DALI-2 or KNX protocol, and multiplies centralised management interfaces.
- Installed power versus thermal control: LED spots above 3,000 lumens require sizing of the air conditioning and a rigorous calculation of internal gains in the building’s thermal assessment.
- Aesthetics versus maintenance: flush integration of sources in high ceilings determines operating costs over 10 to 15 years.
Useful illuminance levels range from 300 to 500 lux in circulation areas and from 750 to 1,500 lux in exhibition areas. Contrary to the lighting-design doxa that systematically ranks CRI as the primary criterion, our reading of Kytom on-site feedback shows that thermal control more durably determines customer perception: a showroom with CRI 95 but overheated to 26 degrees degrades the product experience as much as a CRI 85. Optimising a single criterion degrades the other three: the professional prioritisation upstream of the design studies determines the final coherence.

For the architect and lighting designer: reframing the professional problem
Scenic lighting is not just another technical package in the showroom: it is the interface between scenographic intent and the thermal and energy constraints in force. For the design architect, three questions structure coordination with the lighting designer and the building services engineering firm.
Question 1, who bears responsibility for the final illuminance calculation? On Kytom projects, the absence of a designated lead among the architect, lighting designer and building services firm is the leading cause of desynchronisation. The applicable normative reference sets the required illuminance levels, but does not specify who is contractually accountable for them. The design and build approach clarifies this single responsibility from the sketch stage.
Question 2, what impact on the architectural signature? A technical ceiling at 4.50 m with flush DALI-2 rails requires precise reservations in the suspended ceiling, plaster touch-ups around the plates and layout coordinated with HVAC. The visual signature of the showroom is played out in these final 30 millimetres of tolerance.
Question 3, what scenographic reversibility over 7 to 10 years? A premium retail showroom typically evolves roughly every two years, which requires anticipating scenographic reversibility from the design stage. Zonal DALI-2 circuits allow these changes without heavy electrical intervention, unlike wiring fixed by functional zone. This trade-off, often treated as secondary, determines a major share of future adaptation costs.

Three recurring mistakes to correct from the sketch stage
Three technical pitfalls compromise the performance of scenic installations in showrooms.
- Uniform sizing across the entire surface. Calculating an average illuminance without functional zoning systematically generates significant over-equipment in low-traffic areas. A behavioural mapping cross-referencing visitor flows and priority exhibition areas makes it possible to modulate required levels according to actual uses.
- CRI trade-off sacrificed to energy efficiency. A 130 lm/W fixture with CRI 80 saves energy compared to a CRI 95, but degrades colour perception. Best practice segments: CRI above 90 in exhibition areas, CRI 80 in circulation and back-office.
- Underestimated work-at-height maintenance. On a ceiling at 4.50 m, replacing a source without an access rail or drop-down plate mobilises a platform lift for half a day, i.e. 800 to 1,200 EUR per intervention depending on site conditions.
The Kytom design and build approach, deployed since 2006, integrates these trade-offs from the sketch stage and makes the budget envelope announced to the client reliable.

Four-step installation methodology
The deployment of scenic showroom lighting follows a sequence proven on Kytom projects.
- Step 1, functional audit. Mapping of visitor flows, identification of priority exhibition areas, calculation of illuminance levels by use according to the normative requirements applicable to indoor work places. This phase determines the overall sizing and represents a significant share of the design study budget.
- Step 2, zone electrical diagram. Design of distribution by independent circuits, integration of future flexibility for extensions and evolving scenographies, choice of control protocol, DALI-2 being the most common in showrooms.
- Step 3, all-trades coordination. Synchronisation with suspended ceilings, HVAC, fire safety and low-voltage systems to avoid layout conflicts. On a 850 m² showroom, this coordination mobilises several technical meetings depending on the project’s complexity.
- Step 4, progressive commissioning. Colour rendering tests zone by zone, DALI adjustments and training of operating staff before handover.
Points of attention: when this methodology is not justified. On a showroom below 250 m² with stable scenography and fewer than 30 fixtures, deploying a complete behavioural audit and zonal DALI-2 control does not reach its profitability threshold: the additional study cost is not recovered through operation. Likewise, for a showroom intended for a service life of less than 5 years, in a pop-up or temporary event space, over-instrumentation is counterproductive and manual zone lighting suffices. The complete methodology finds its optimum between 400 and 2,500 m² with a projected operating duration above 7 years.
Frequently asked questions
Is DALI-2 control systematically justified?
No, DALI-2 control is not systematically justified. For a showroom under 250 m² with a stable scenography and fewer than 30 luminaires, the additional design cost is not recovered in operation. Manual zone lighting is also sufficient for temporary use planned under 5 years. DALI-2 control reaches its optimum between 400 and 2,500 m² with operation exceeding 7 years.


