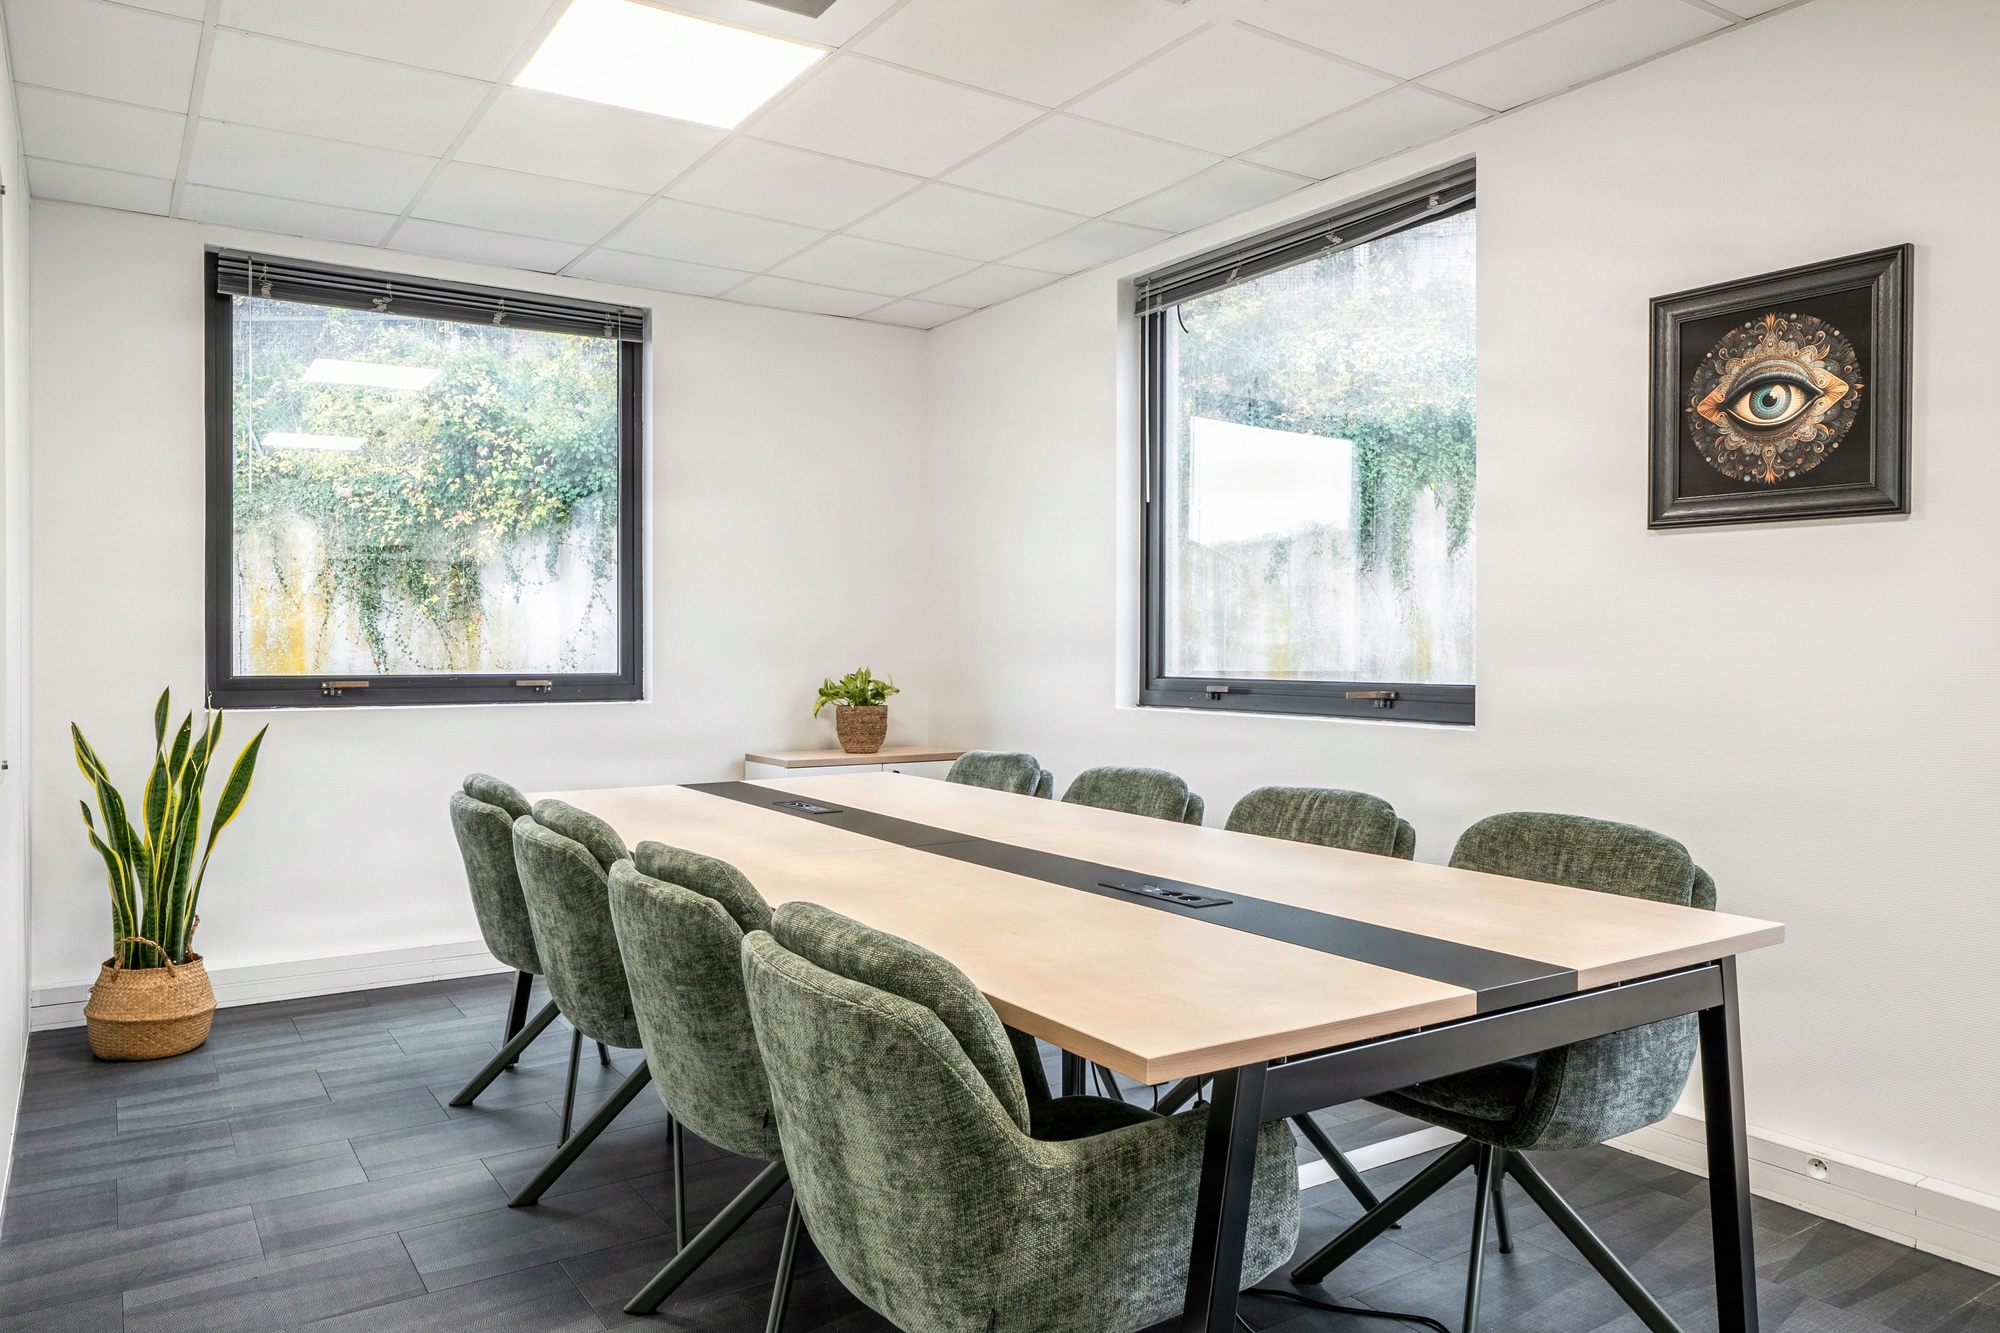
Lighting management: calibrating efficiency and user comfort
Three structuring trade-offs before any equipment choice
500 lux everywhere means 25 to 30% of unjustified energy overspend: indoor lighting standards prescribe 300 lux in circulation areas, 500 at workstations and 750 in meeting rooms, never a uniform ceiling value. The founding mistake is therefore not material, it is programmatic. On the office floors we have recalibrated, the energy savings observed are significant, and user satisfaction improves markedly when a behavioral audit precedes sizing. The malfunctions reported during snagging most often stem from a late photometric study and from sizing that ignores furniture and partitions. Kytom applies a 5-phase methodology aligned with the regulatory illuminance thresholds, from the usage audit to commissioning, to calibrate efficiency and visual comfort over the operating life.

The efficiency of an office lighting system rests on three trade-offs that programs often overlook in favor of a uniform 500 lux target.
- Uniformity versus differentiated zoning. Imposing 500 lux everywhere generates significant overspend compared with a breakdown by usage: 300 lux in circulation areas, 500 lux at workstations, 750 lux in meeting rooms, target values adopted on our office projects.
- Automation versus user control. Presence and light detectors noticeably reduce consumption, but trigger complaints when the time delay drops below 10 minutes in shared areas, a setting we systematically adjust during the commissioning phase.
- High-performance LED versus initial cost. A 120 lm/W source represents an installation overspend offset over the life cycle by a substantial reduction in energy cost, calculated on the basis of the prevailing B0 electricity tariff.
Kytom’s position, counter to standard program practice. Professional doxa still places the lighting target as the entry point for sizing. Since 2006, across 1200+ office projects, we systematically reverse the sequence: usage mapping precedes photometric calculation, and determines the choice of automation. A permanent open space is not calibrated like a flex floor at 18 sq m per workstation.
When this approach is not the right one. Differentiated multi-circuit zoning loses its value below 200 sq m or on single-use floors with homogeneous occupancy: the control complexity and the overspend on the sub-distribution board are not paid back in under 6 years. Likewise, advanced automation such as DALI or multi-zone sensors is counterproductive on a floor with continuous occupancy from 8am to 7pm with no variation: a simple time switch is enough, for a far smaller budget.

Four recurring mistakes identifiable upstream
The malfunctions observed on office projects stem from four avoidable methodological causes.
- Late photometric study. Carried out after the electrical package is validated, it only allows marginal adjustments to circuits or luminaire positions.
- Generic programming of automation. Default thresholds, without analysis of occupancy flows by zone, cause untimely shutdowns and workarounds: masked sensors, permanent overrides.
- Theoretical sizing. Calculating according to nominal area, without factoring in tall furniture, acoustic partition screens and monitors, generates under-lit zones below regulatory targets.
- Unanticipated maintenance. Neglecting the accessibility of LED sources at height, in technical suspended ceilings or atriums, significantly increases operating cost over the life of the installation.
For the architect and the lighting designer, what upstream integration changes. The 3D photometric study conducted from the sketch stage becomes an architectural design tool, not a downstream engineering deliverable. It validates the usable ceiling heights, determines the layout of panels or rails, anticipates conflicts with the acoustic grid and HVAC distribution. Since 2006, this integration halves post-delivery rework and preserves the lighting intent beyond delivery, where a late study systematically degrades it.
When the methodological effort is disproportionate. On a tenant project with less than 18 months of remaining lease, the 3D photometric study and energy commissioning are not justified: the return on investment of the approach exceeds the occupancy horizon. A flat-rate grid approach then remains preferable.

Five-step methodology and measured results
The operational sequence unfolds in five locked steps, aligned with the photometric requirements of indoor workspaces and with the Tertiary Energy Efficiency scheme: a usage audit mapping permanent, intermittent and occasional zones; 3D photometric simulation integrating furniture and partitions with U0 uniformity above 0.6; functional zoning dividing the floor into 4 to 6 circuits according to usage; behavioral programming setting the time delay between 10 and 20 minutes; energy commissioning verifying a gap below 10% between theory and measurement.
Functional zoning is the pivot. An 850 sq m floor divided into five circuits, workstations, circulation, glazed perimeter, enclosed rooms and services, consumes 22% less than two-circuit wiring, with no degradation of comfort. On recently delivered floors, the consumption savings prove consistent with the tertiary decree tiers towards 2030, and a behavioral audit prior to sizing noticeably reduces fine-tuning lead times. The network of our 10 agencies in France and Spain ensures the follow-up of seasonal adjustments in under 5 working days.
Our reading differs from the industry consensus on natural light. Widespread practice oversizes the glazed perimeter for fear of overcast days, which results in permanent over-lighting near the bays, neutralized by users who end up lowering the blinds. Kytom sizes the glazed perimeter at 70% of the workstation target, with DALI dimming controlled by an outdoor light sensor: daylight gain complements the calculation rather than being added to it, which generates measurable savings on the lighting circuit.
Limit of the approach. Energy commissioning with instrumentation and a 4-week measurement campaign represents a budget of 8 to 12 k€ per floor that only pays back from around 600 sq m. Below that, a simple photometric verification at handover, without continuous instrumentation, is enough.
Frequently asked questions
Why does aiming for 500 lux everywhere cost 25 to 30% more than differentiated zoning?
The recommended illuminance levels are 300 lux in circulation areas, 500 at workstations and 750 in meeting rooms. Oversizing circulation and service areas to 500 lux needlessly multiplies the sources and the installed power. A breakdown into 4 to 6 circuits by usage significantly reduces consumption without degrading comfort, by powering only the zones actually occupied.


