Skip to content
Suspended linear lighting: technical trade-offs and spatial integration — KYTOM
Team Works

Suspended linear lighting: technical trade-offs and spatial integration

Three structuring technical trade-offs shape the design of interior lighting.

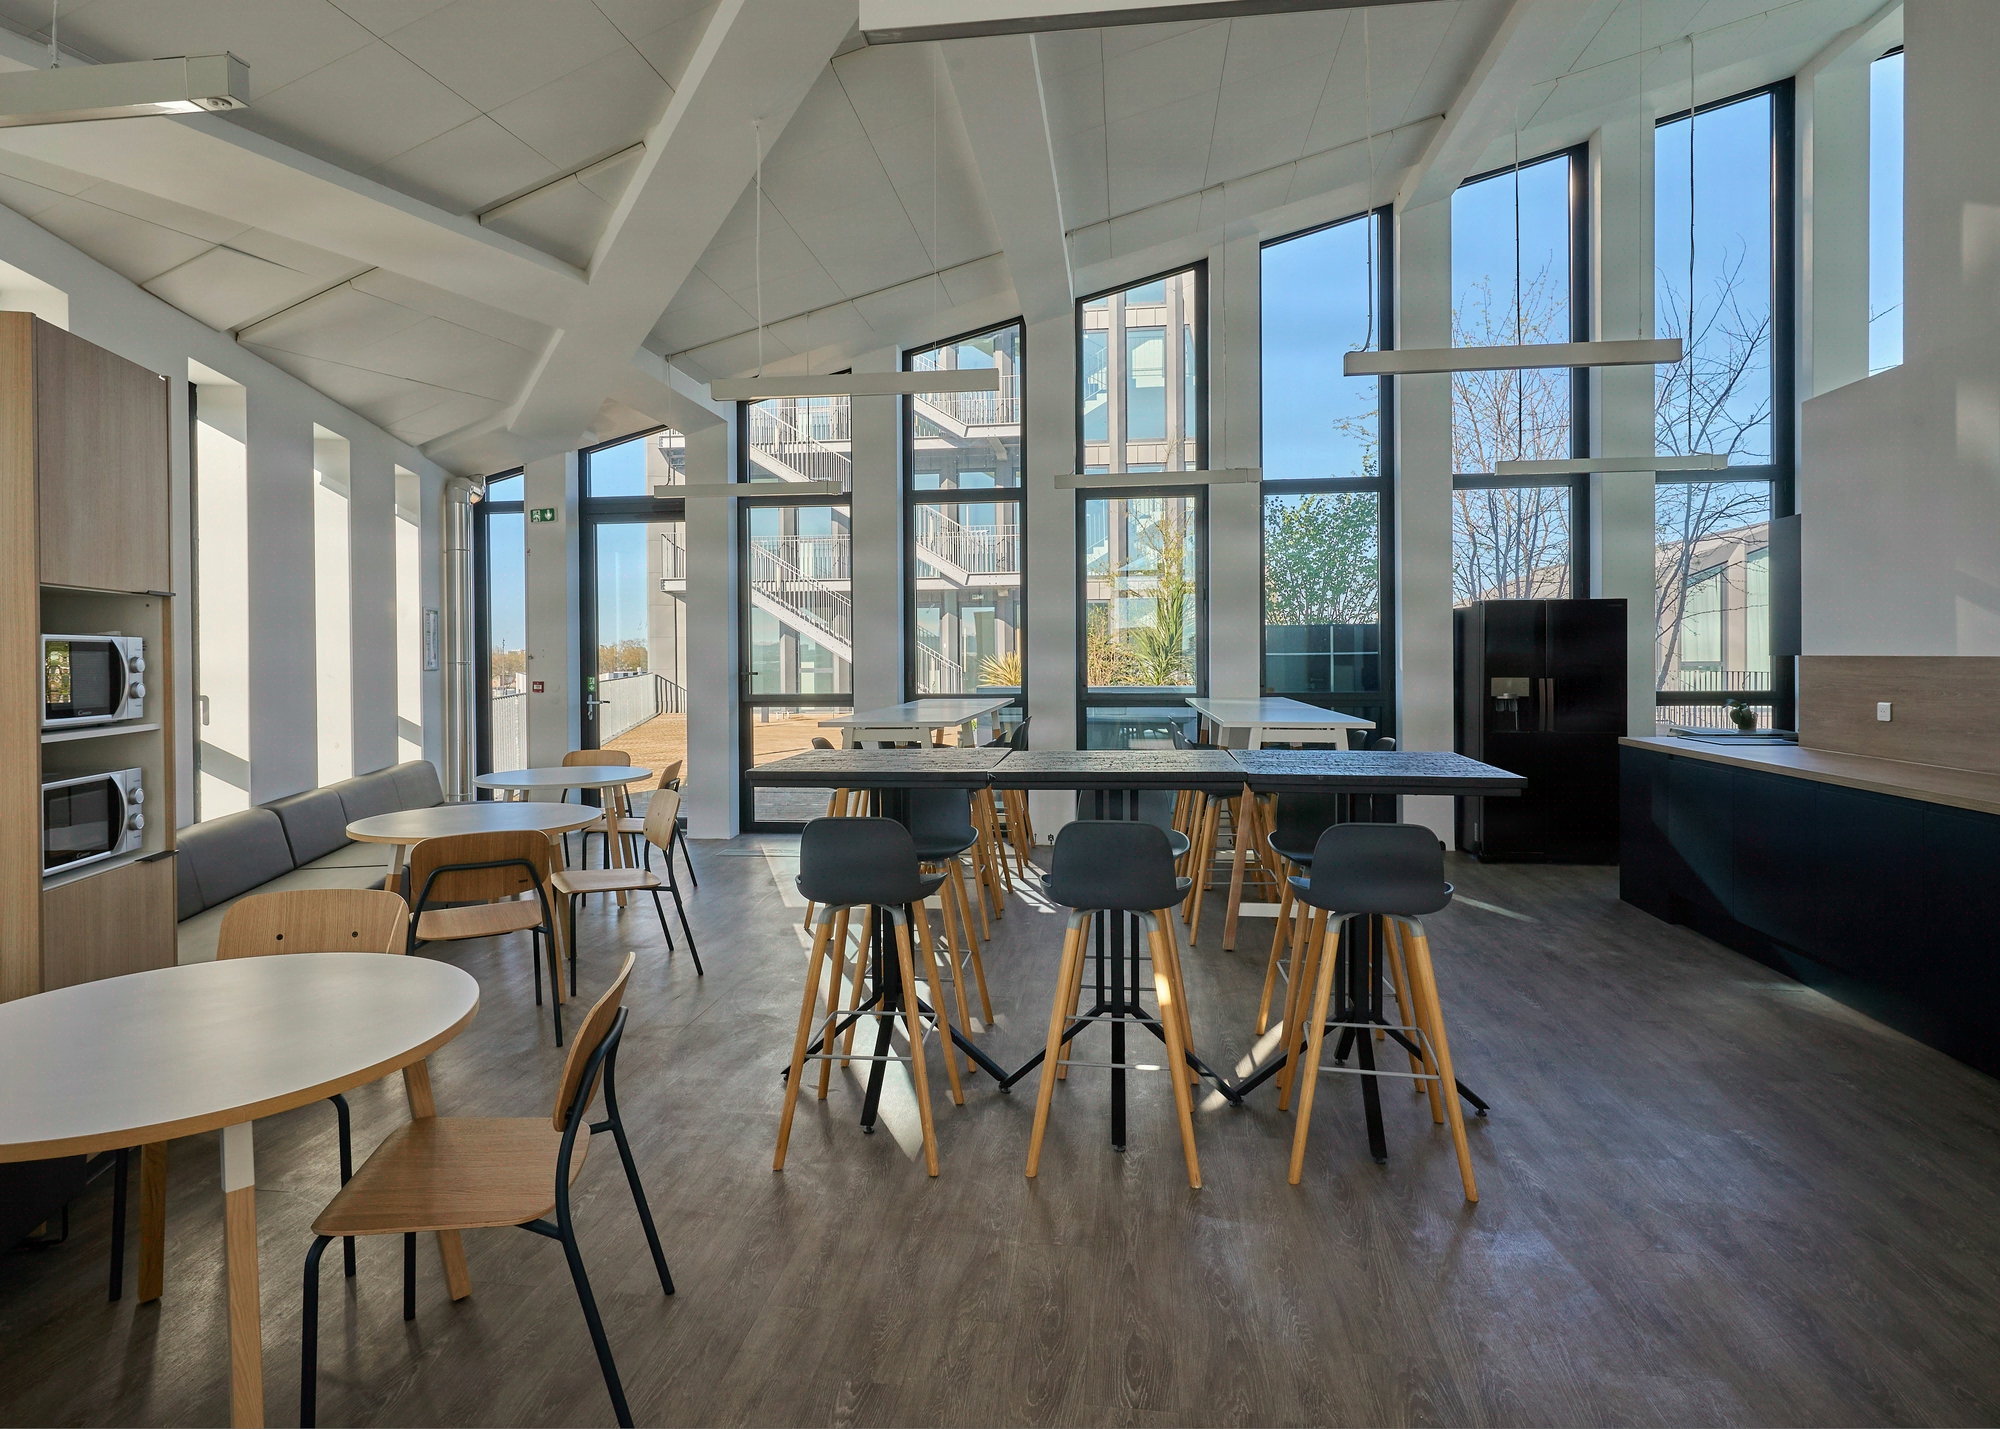
At a suspension height of 2.35 m, suspended linear lighting maintains the 500 lux required by NF EN 12464-1:2021 with a UGR below 19, in line with the RUGL=16 (high requirements), RUGL=19 to 25 (medium requirements) and RUGL=28 (low requirements) thresholds set out by the AFE. These few centimetres determine visual comfort, energy consumption and the architectural reading of the floor plate. Suspended linear lighting is not a decorative object, it is a measurable technical trade-off. Three axes crystallise from the detailed design phase: suspension height, visual continuity versus maintenance flexibility, aesthetic integration versus thermal performance. Kytom delivers this type of service through design and build, with a trade-off framework shared between account managers, engineering consultants and site managers.

Suspended linear lighting: technical trade-offs and spatial integration
02

Suspended linear lighting confronts project owners with three measurable trade-offs that determine energy efficiency and visual comfort.

  1. Suspension height versus diffusion: at 2.20 m, direct illuminance on the workstation is maximised, but the risk of glare increases beyond the UGR threshold of 19 set by the EN 12464-1 standard. At 2.50 m, distribution gains in uniformity at the expense of energy efficiency, a compromise to be weighed according to ceiling height and floor plate use.
  2. Visual continuity versus technical flexibility: continuous lines create a strong architectural reading, but they complicate partition reconfigurations and the occasional maintenance of drivers. The 1.5 m modules offer a workable compromise between visual continuity and reconfiguration flexibility, which we favour on most of our office projects.
  3. Aesthetic integration versus thermal performance: luminaires recessed in false ceilings can hamper ventilation and increase air-conditioning loads on dense floor plates, a point to be weighed from the design phase with the building services engineering consultant.

Kytom’s position, running counter to professional received wisdom: the industry tends to oversell the continuous line as the default architectural signature. Our reading differs: on reconfigurable office floor plates, the 1.5 m module is technically superior. It preserves the lighting reading, cuts reconfiguration costs by three and allows occasional maintenance without removing the entire line. Absolute continuity is justified in halls, prestige circulation areas and heritage spaces, not in evolving open-plan offices.

The NF EN 12464-1 standard (2021 edition) sets the thresholds applicable to these trade-offs, cross-referenced with NF C 15-100 for the electrical installation aspect. The preliminary assessment identifies which combination applies to the building concerned.

When suspended linear lighting is not the right answer: under a ceiling height below 2.60 m, suspension becomes counterproductive (visual clutter, UGR hard to keep below 19). On floor plates below 150 m² or cellular offices smaller than 12 m², recessed downlights or 600×600 LED panels offer a better cost/performance ratio. On a heritage building with moulded ceilings or vaults, surface-mounted wall solutions or floor lamps remain the priority.

Suspended linear lighting: technical trade-offs and spatial integration
03

For the architect and the lighting designer: three recurring coordination pitfalls

The lighting trade-off is rarely lost on photometry, it is lost on inter-trade coordination. Three pitfalls regularly stand out on office sites involving suspended linear lighting.

  • Undersized structural provision: the luminaire fixing is planned without anticipating the routing of power supplies and the DALI bus. Rework in the execution phase generates significant cost overruns on the electrical package.
  • Neglected HVAC coordination: rising hot air flows accelerate the ageing of LED drivers and noticeably reduce their useful lifespan.
  • Maintenance omitted from sizing: certain configurations require specialised lifts, which can multiply the operating cost over ten years.

For the architect and the building services engineering consultant: Kytom’s practice is to produce an integrated 3D model (lighting, HVAC, power, structure) before detailed design validation. This step makes it possible to identify the vast majority of potential conflicts upstream. The investment in studies represents a modest share of the electrical package and helps avoid significant cost overruns during the construction phase. For the lighting designer, it is the opportunity to fix photometry and CRI from the detailed design phase rather than enduring execution-phase trade-offs.

Limits of the integrated 3D model: on operations below 400 m² with a single level and no particular HVAC constraint, the model investment is not justified (negative study ROI below this threshold). The classic reflected ceiling plan with detailed sections is sufficient. The model becomes relevant beyond 600 m² or on older buildings with complex existing networks.

Suspended linear lighting: technical trade-offs and spatial integration
04

4-step methodology and operational benchmarks

The methodology sequences the trade-offs over an average timeframe of 12 weeks.

  1. Constraints audit (2 to 3 weeks): structural analysis, survey of existing networks, mapping of conflict zones. An initial lack of knowledge of the building remains the main source of site difficulties.
  2. Technical modelling (1 to 2 weeks): coordinated 3D modelling of lighting / HVAC / structure, validation of interfaces with the building services engineering consultant.
  3. In-situ prototyping (3 to 5 days): testing on a pilot zone to validate UGR, maintained illuminance and colour rendering with a CRI above 80. This step significantly reduces subsequent user complaints by validating the visual parameters before deployment.
  4. Coordinated execution phasing: schedule integrating all trades, hold points on luminaire delivery, power supply and commissioning.

Observed operational benchmarks: installation pace generally between 0.8 and 1.2 days per 100 m² section, target suspension height of 2.35 m in open-plan areas with a ratio of 7 to 12 m² per workstation and 3 to 4 m line-to-line spacing. In enclosed offices (12 to 18 m² per workstation), spacing drops to 2 to 3 m to reach the required illuminance. Users regularly express their satisfaction with the visual comfort achieved on delivered sites.

05 — Inspirations

Browse our
projects

Explore Explore

Planning a fit-out project?

Get a complimentary audit of your spaces: an expert eye, concrete recommendations, no commitment.

Request my free audit