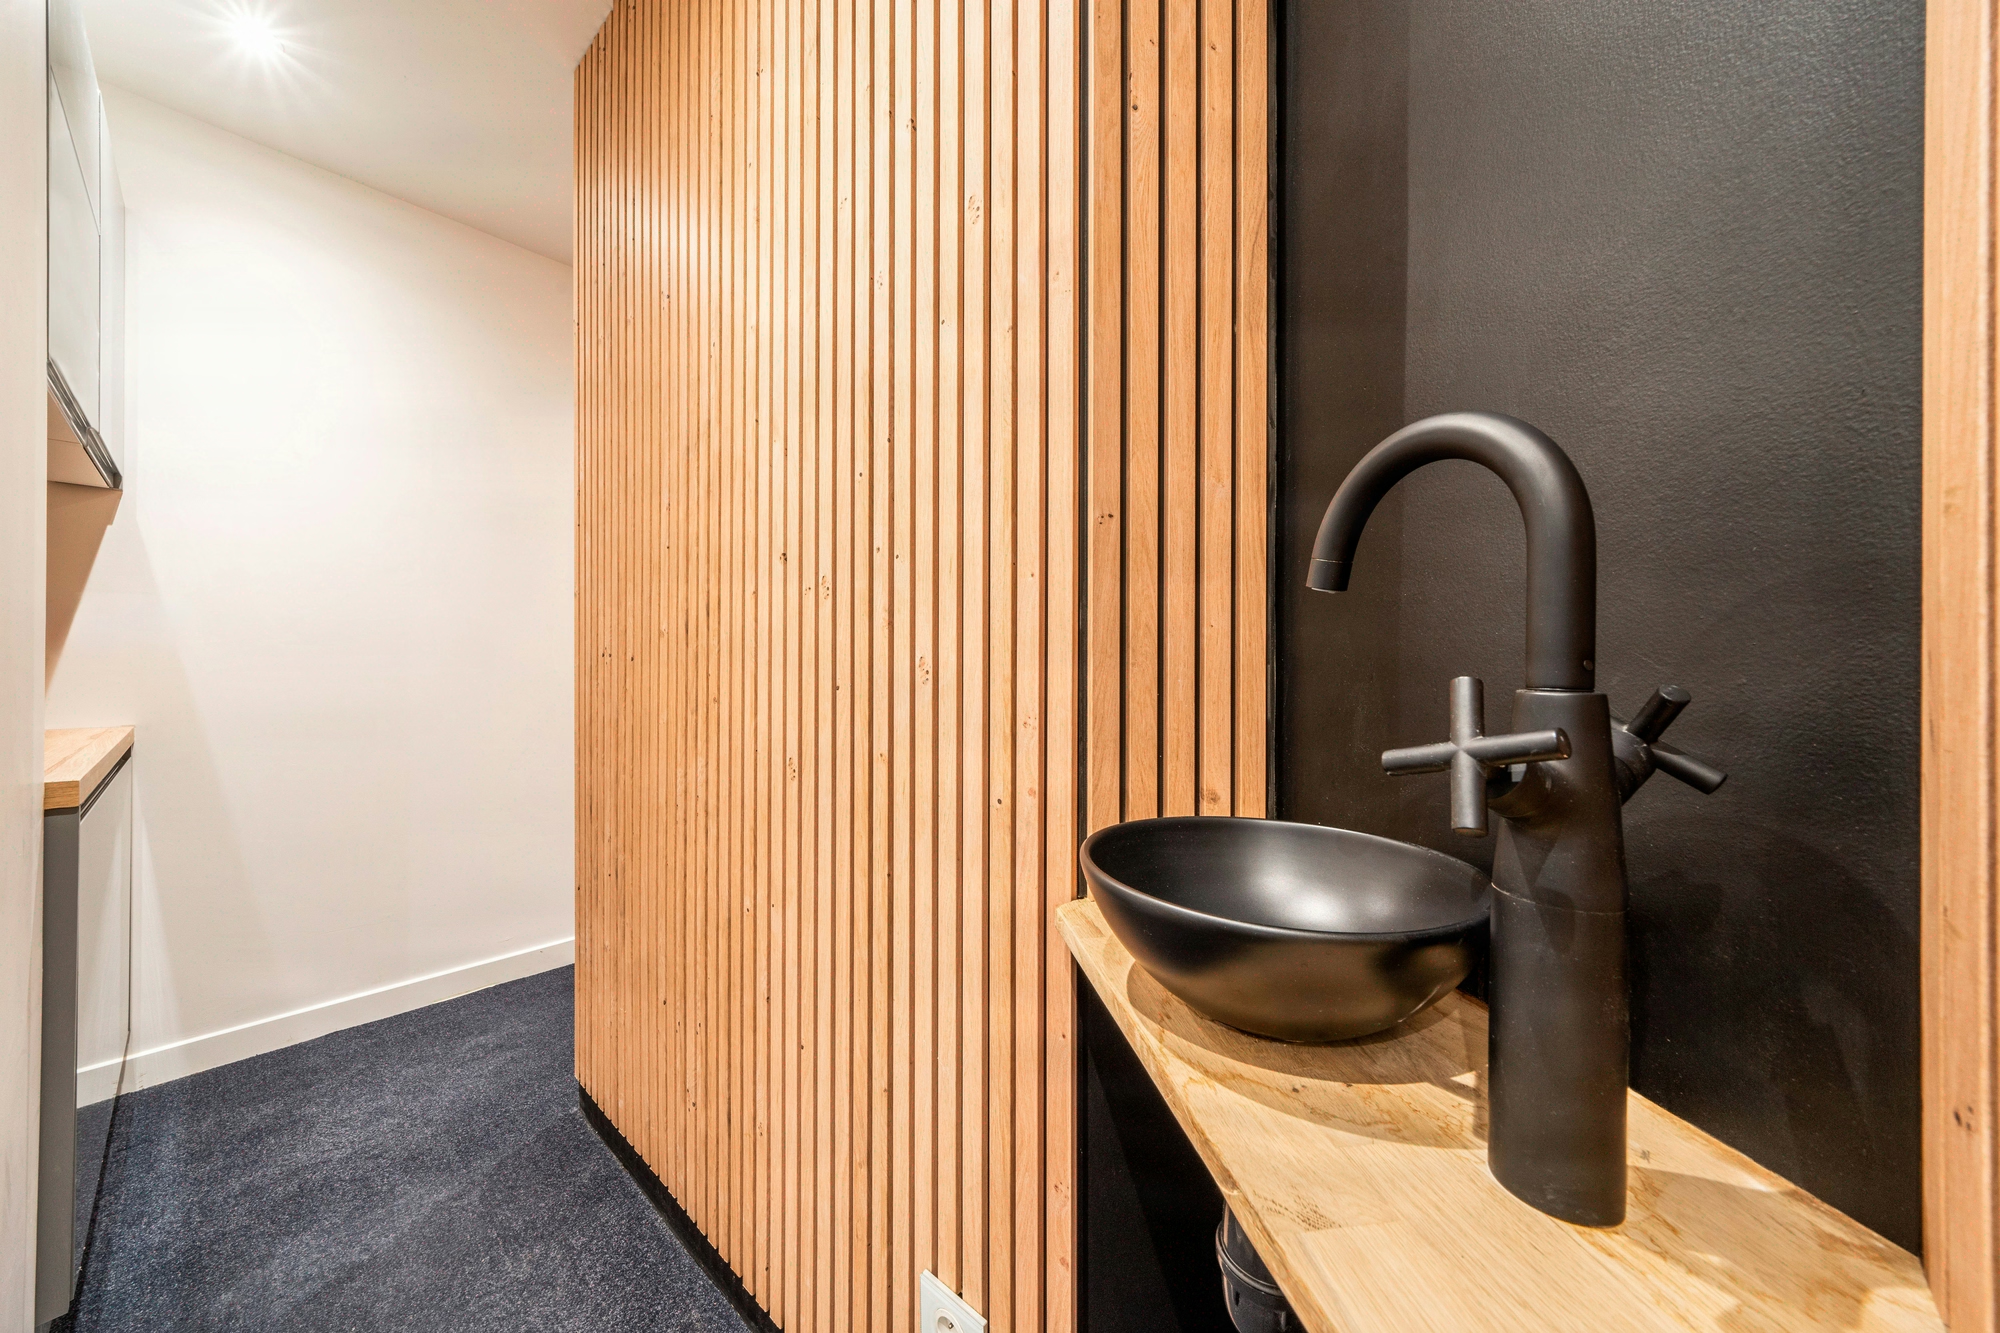
Office washroom design: standards, comfort and changing rooms
Regulatory framework: R.4228, 2014 accessibility and ventilation flow
Washrooms and changing rooms, although limited in usable floor area, concentrate a disproportionate share of inspection points covering plumbing, ventilation and accessibility. Four bodies of regulation overlap: the accessibility order of 8 December 2014, the standard departmental health regulation setting ventilation at 30 m³/h per stall, the labour code and the water standards in force. Founded in 2006, Kytom works in design and build mode on occupied sites, with controlled timelines of around 12 weeks.

The regulatory sizing of workplace washrooms is organised around precise thresholds. The ratios are set at 1 stall and 1 urinal per 20 men, 2 stalls per 20 women, with strict separation of the sexes beyond 20 employees. Washbasins are calibrated at 1 per 10 users, supplied with drinking water at an adjustable temperature between 35 and 50 °C at the points of use.
Changing rooms become mandatory as soon as a specific work uniform is required, with one individual locker per person and 1.1 to 1.5 m² per user. The standard departmental health regulation sets ventilation at 30 m³/h per stall and 45 m³/h per shower.
The order of 8 December 2014 requires at least 1 accessible stall per accessible floor, with a usage space of 1.30 x 0.80 m and a folding grab bar.
For the client and the legal department: regulatory non-compliance exposes the company to a formal notice from the labour inspectorate and, in the event of an accident linked to a washroom or changing room defect, to a finding of inexcusable fault on the part of the employer (consistent case law since 2002). The legal cost of a missing accessible stall or non-compliant ventilation frequently exceeds the works budget: washroom compliance falls under the civil and criminal liability of the head of the establishment, not under workplace quality of life.
CSR expectations complete this foundation: water-saving equipment significantly reduces water consumption in office buildings, a cost-effective lever once the use of the facilities is intensive.

design and build method: 5 steps calibrated over 12 weeks
The Kytom method is built around five steps sequenced over the standard timeline, managed by a site supervisor dedicated to the technical works packages.
- Technical diagnosis (weeks 1-2): survey of wastewater/soil networks, ventilation check, pressure measurement (3 bar target), accessibility audit.
- Programming (week 3): sizing according to the actual headcount, ratio of 1 stall per 10 to 20 users, definition of wet zones and temporary circulation routes.
- Design (weeks 4-5): execution drawings, choice of materials (U4P4E3C2 tiling according to the UPEC classification, moisture-resistant suspended ceilings, ECO taps), BIM modelling at LOD 300 level where relevant.
- Works on an occupied site (weeks 6-11): phasing in stages to keep at least half of the washrooms in service, with interventions at staggered hours when co-activity requires it.
- Handover and digital as-built file (week 12): watertightness tests, flow measurements, verification of the 12 mandatory accessibility points.
An average programme mobilises four trades coordinated simultaneously: plumbing, HVAC, electricity and tiling. This execution discipline is validated against the requirements, with acoustic protection, dust management and complete documentary traceability.
Contrarian position: BIM LOD 300 on washrooms is over-investment in the majority of cases. The profession’s received wisdom extends BIM to all works packages; in practice, LOD 300 is only justified when the wastewater networks are embedded in a poorly documented existing slab, or when the client already operates a digital twin. For simple new builds or light refurbishment, rigorous 2D drawings are sufficient and significantly reduce the design cost.

Quantified benefits: water savings, quality of life at work and rental value
Washroom renovations deliver gains across four complementary areas: reduced water consumption thanks to timed equipment and dual-flush cisterns, measurable improvement in employee satisfaction after delivery, lower corrective maintenance costs, and securing the rental value of renovated floors. These benefits converge with regulatory compliance requirements, making this works item one of the few to offer an ROI that is both financial and extra-financial.
An accessible stall brought up to standard reduces the risk of employee litigation (article L.4121-1, obligation of a safety result) and secures the rental value at the three-year lease renewal. On a 1,500 m² floor leased at EUR 550/m²/year, a revaluation of a few percentage points represents a significant annual gain, to be weighed against the works budget in a tripartite cash-flow analysis involving tenant, landlord and asset manager.
For ten users equipped with water-saving taps, the saving is between 8 and 12 m³ of water per year. NF-certified equipment, guaranteed for 5 to 10 years, significantly reduces corrective maintenance. Incorporating bio-based or recycled materials makes it possible to target up to 4 BREEAM credits and 2 WELL credits on the Water theme. For asset managers committed to a trajectory of reducing the energy consumption of their office portfolio, renovating washroom blocks is a lever whose return on investment is generally observed over a horizon of a few years.

Points of attention: asbestos, co-activity and accessibility continuity
Three constraints determine the success of the project and must be anticipated from the programming stage.
- Asbestos: its presence in tile adhesives or ducts before 1997 requires a pre-works survey (RAT), with a laboratory analysis lead time of around 5 to 10 working days.
- Embedded networks: wastewater running through slabs may require reworking the technical floor, generating a significant extra cost on the plumbing package.
- Accessibility continuity: keep one operational accessible stall per floor during phasing, failing which a formal notice from the labour inspectorate may be issued as early as D+15.

Method
- Audit and sizing
Diagnosis of existing facilities, count of actual and projected headcount at 5 years, verification of regulatory ratios. Kytom delivers a report with quantified compliance gaps and layout scenarios. - Design and material selection
Technical drawings, 3D elevations and material boards validated at the agency. Selection of taps, tiling, washroom partitions, accessibility equipment. Validation of the intervention schedule on an occupied site. - Strip-out and structural works
Network shut-offs planned outside working hours, removal of existing fixtures, plumbing and electrical rework, creation of dedicated mechanical ventilation. Acoustic protection of adjacent occupied areas. - Finishing and equipment installation
Installation of tiling, compact laminate partitions, vanity tops, wall-hung pans, electronic taps, mirrors and accessories. Commissioning and functional tests by package. - Handover and after-sales service
Handover visit with pre-acceptance operations, clearing of reservations within 15 days, delivery of maintenance manuals and ten-year warranty. Responsive Kytom after-sales service within 48 h for 12 months.
Frequently asked questions
What is the regulatory washroom-to-headcount ratio for offices?
The regulations require 1 stall and 1 urinal per 20 men, as well as 2 stalls per 20 women, with strict separation beyond 20 employees.


